Adorable Retro Gem in the Heart of Milwaukie – Easy Living Awaits! Step into charm and comfort with this delightful home full of personality and warmth! Featuring honey-colored walls and a cozy retro vibe, this home offers affordable, easy-maintenance living in a peaceful senior community. The inviting layout boasts a great flow, with both a formal dining room and a spacious dining area—perfect for hosting gatherings or enjoying quiet meals at home. A beautifully lit built-in hutch adds character and function, creating a standout focal point. The primary suite is a true retreat, complete with charming built-ins and an abundance of closet space. The bathroom has been thoughtfully updated with a wonderful tiled walk-in shower, newer vanity, and toilet. A versatile second bedroom also features built-ins—ideal for guests, a den, or a creative craft space. The kitchen is ready for your culinary adventures, offering ample counter space along with a new refrigerator and dishwasher. Recent Updates Include: 5-year-old roof, New decks, Furnace & heat pump (2023), Stackable washer & dryer, Water heater, Updated landscaping & new French drain, Insulated and wired Tuff Shed for extra storage or workspace. Outside, the backyard is a blank canvas—perfect for garden boxes and growing your own fresh vegetables. Located in the heart of Milwaukie, you’ll love being just minutes from shopping, dining, and everyday conveniences. Plus, the nearby Trolley Trail is just steps from your door—perfect for peaceful afternoon strolls. Enjoy the tranquility of a welcoming senior community known for its quiet atmosphere and friendly neighbors. Don’t miss this charming and affordable opportunity.
Sold
$52,900
3203 SE Vineyard Rd Unit 44, Milwaukie, OR 97267
2beds
600sqft
Residential, Manufactured Home
Built in 1966
-- sqft lot
$-- Zestimate®
$88/sqft
$-- Estimated rent
Home value
Not available
Estimated sales range
Not available
Not available
Zestimate® history
Owner options
List your home for rent
Find your next renter with Zillow Rental Manager. Plus, with online applications, you can quickly screen prospective tenants – for free.
Refinance and save
$260/mo
Est. payment
Refinancing to a lower rate could help reduce your monthly payments and save thousands over the life of the loan.
$260/mo
Est. payment
Explore your selling options
Work with a Zillow partner agent
Leverage their expertise and Zillow's premium Showcase listings to get your home seen by more buyers.
Get startedList with your own agent
Get your home in front of millions of buyers by listing it on Zillow.
Learn how to do itSell it yourself
Take full control of how buyers see your home on Zillow by listing For Sale by Owner (FSBO).
List your homeWhat's special
Updated landscapingNew decksFormal dining roomSpacious dining areaAbundance of closet spaceWonderful tiled walk-in showerHoney-colored walls
Zillow last checked:
Listing updated:
Listed by:
Marjorie Baker 503-421-9129,
McKenzie-Baker Properties
Bought with:
OR and WA Non Rmls, NA
Non Rmls Broker
Source: RMLS (OR),MLS#: 760615726
Facts & features
Interior
Bedrooms & bathrooms
- Bedrooms: 2
- Bathrooms: 1
- Full bathrooms: 1
- Main level bathrooms: 1
Rooms
- Room types: Bedroom 2, Dining Room, Family Room, Kitchen, Living Room, Primary Bedroom
Primary bedroom
- Level: Main
Heating
- Forced Air
Cooling
- Heat Pump
Appliances
- Included: Dishwasher, Free-Standing Range, Free-Standing Refrigerator, Washer/Dryer, Electric Water Heater
- Laundry: Laundry Room
Features
- Windows: Double Pane Windows, Vinyl Frames
- Basement: Crawl Space
Interior area
- Total structure area: 600
- Total interior livable area: 600 sqft
Property
Parking
- Parking features: Carport, Driveway
- Has carport: Yes
- Has uncovered spaces: Yes
Accessibility
- Accessibility features: Minimal Steps, Walkin Shower, Accessibility
Features
- Stories: 1
- Park: Royal Terrace
Lot
- Features: Level, SqFt 0K to 2999
Details
- Additional structures: ToolShed
- Parcel number: 01220903
- On leased land: Yes
- Lease amount: $798
- Land lease expiration date: 1848700800000
Construction
Type & style
- Home type: MobileManufactured
- Property subtype: Residential, Manufactured Home
Materials
- Metal Siding
- Foundation: Skirting
- Roof: Rubber
Condition
- Approximately
- New construction: No
- Year built: 1966
Utilities & green energy
- Sewer: Public Sewer
- Water: Public
- Utilities for property: Cable Connected
Community & HOA
Community
- Security: Unknown
- Senior community: Yes
HOA
- Has HOA: No
Location
- Region: Milwaukie
Financial & listing details
- Price per square foot: $88/sqft
- Tax assessed value: $8,730
- Date on market: 4/10/2026
- Cumulative days on market: 54 days
- Listing terms: Cash,Conventional
- Road surface type: Paved
- Body type: Single Wide
Price history
| Date | Event | Price |
|---|---|---|
| 7/13/2026 | Sold | $52,900-24.3%$88/sqft |
Source:  RMLS (OR) #760615726 Report a problem RMLS (OR) #760615726 Report a problem | ||
| 6/4/2026 | Pending sale | $69,900$117/sqft |
Source: RMLS (OR) #760615726 Report a problem | ||
| 4/10/2026 | Listed for sale | $69,900$117/sqft |
Source: RMLS (OR) #760615726 Report a problem | ||
Public tax history
| Year | Property taxes | Tax assessment |
|---|---|---|
| 2025 | -- | $7,598 +3% |
| 2024 | -- | $7,377 +11.9% |
| 2023 | -- | $6,590 +15.8% |
| 2022 | -- | $5,690 +26.4% |
| 2021 | -- | $4,500 +11.1% |
| 2020 | -- | $4,050 |
Find assessor info on the county website
Neighborhood: Oak Grove
Nearby homes
- $114,800-- bd2 ba1.3k sqft3203 SE Vineyard Rd UNIT 5, Milwaukie, OR 97267Off Market
- $106,1002 bd2 ba1k sqft3203 SE Vineyard Rd UNIT 46, Milwaukie, OR 97267Off Market
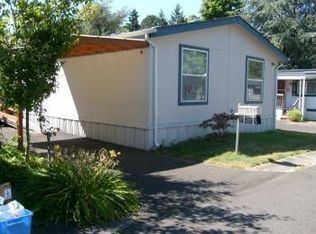
- $112,200-- bd-- ba-- sqft3203 SE Vineyard Rd UNIT 2, Milwaukie, OR 97267Off Market
- $90,000-- bd2 ba840 sqft3203 SE Vineyard Rd UNIT 17, Milwaukie, OR 97267Off Market
- $89,600-- bd2 ba784 sqft3203 SE Vineyard Rd UNIT 45, Milwaukie, OR 97267Off Market
- $109,800-- bd1 ba-- sqft3203 SE Vineyard Rd UNIT 23, Milwaukie, OR 97267Off Market
- $108,600-- bd-- ba-- sqft3203 SE Vineyard Rd UNIT 30, Milwaukie, OR 97267Off Market
- $111,500-- bd-- ba-- sqft3203 SE Vineyard Rd UNIT 16, Milwaukie, OR 97267Off Market
Nearby schools
GreatSchools rating
- 3/10Riverside Elementary SchoolGrades: K-5Distance: 0.5 mi
- 2/10Alder Creek Middle SchoolGrades: 6-8Distance: 2.2 mi
- 4/10Putnam High SchoolGrades: 9-12Distance: 1 mi
Schools provided by the listing agent
- Elementary: Riverside
- Middle: Alder Creek
- High: Putnam
Source: RMLS (OR). This data may not be complete. We recommend contacting the local school district to confirm school assignments for this home.
- Oregon
- Clackamas County
- Milwaukie
- 97267
- Oak Grove
- 3203 SE Vineyard Rd Unit 44
