Wonderful family home in Perry Township with 4 large bedrooms (all with walk-in closets), 3 1/2 bathrooms, a partially finished basement and an in-ground POOL. This great home has an updated kitchen with granite counter tops, large granite sink, cherry wood cabinets, separate desk area, and island. There is a fireplace in the family room, separate living room, office with french doors, and fantastic covered front porch. All four bedrooms are located on the second floor along with the laundry room. No more carrying your laundry up and down the stairs! The basement is partially finished with a partially built in bar along with a full bathroom and plenty of storage space. The highlight of this property has to be the outdoor space which includes an 18x36 in-ground pool with diving board (9ft in deep end & 3ft in shallow end), fully fenced in yard, an amazing 16x16 gazebo with brick pavers, and a trampoline. The pool is heated and the sand filter was replaced approximatley 5 years ago. This home has 2 HVAC units. The main unit was replaced in 2021 along with a new gas water heater '21 and sump pump '17.
Sold
$360,000
3203 Saint Charles Pl, Indianapolis, IN 46227
4beds
3,906sqft
Residential, Single Family Residence
Built in 2003
0.26 Acres Lot
$383,300 Zestimate®
$92/sqft
$3,064 Estimated rent
Home value
$383,300
$353,000 - $414,000
$3,064/mo
Zestimate® history
Owner options
List your home for rent
$3,064/mo
Rent Zestimate®
Find your next renter with Zillow Rental Manager. Plus, with online applications, you can quickly screen prospective tenants – for free.
$3,064/mo
Rent Zestimate®
Refinance and save
$2,245/mo
Est. payment
Refinancing to a lower rate could help reduce your monthly payments and save thousands over the life of the loan.
$2,245/mo
Est. payment
Explore your selling options
Work with a Zillow partner agent
Leverage their expertise and Zillow's premium Showcase listings to get your home seen by more buyers.
Get startedList with your own agent
Get your home in front of millions of buyers by listing it on Zillow.
Learn how to do itSell it yourself
Take full control of how buyers see your home on Zillow by listing For Sale by Owner (FSBO).
List your homeWhat's special
Zillow last checked:
Listing updated:
Listed by:
Lori Crosley 317-694-9494,
CENTURY 21 Scheetz
Bought with:
Lori Crosley
CENTURY 21 Scheetz
Source: MIBOR as distributed by MLS GRID,MLS#: 21996795
Facts & features
Interior
Bedrooms & bathrooms
- Bedrooms: 4
- Bathrooms: 4
- Full bathrooms: 3
- 1/2 bathrooms: 1
- Main level bathrooms: 1
Primary bedroom
- Features: Carpet
- Level: Upper
- Area: 221 Square Feet
- Dimensions: 17x13
Bedroom 2
- Features: Carpet
- Level: Upper
- Area: 156 Square Feet
- Dimensions: 13x12
Bedroom 3
- Features: Carpet
- Level: Upper
- Area: 130 Square Feet
- Dimensions: 13x10
Bedroom 4
- Features: Carpet
- Level: Upper
- Area: 130 Square Feet
- Dimensions: 13x10
Family room
- Features: Carpet
- Level: Main
- Area: 240 Square Feet
- Dimensions: 20x12
Kitchen
- Features: Tile-Ceramic
- Level: Main
- Area: 273 Square Feet
- Dimensions: 21x13
Laundry
- Features: Vinyl
- Level: Upper
- Area: 48 Square Feet
- Dimensions: 8x6
Living room
- Features: Carpet
- Level: Main
- Area: 204 Square Feet
- Dimensions: 12x17
Office
- Features: Carpet
- Level: Main
- Area: 90 Square Feet
- Dimensions: 10x9
Play room
- Features: Other
- Level: Basement
- Area: 516 Square Feet
- Dimensions: 43x12
Utility room
- Features: Other
- Level: Basement
- Area: 260 Square Feet
- Dimensions: 20x13
Heating
- Has Heating (Unspecified Type)
Cooling
- Has cooling: Yes
Appliances
- Included: Dishwasher, Dryer, Disposal, Gas Water Heater, MicroHood, Gas Oven, Refrigerator, Washer
- Laundry: Upper Level
Features
- Kitchen Island, Ceiling Fan(s), Walk-In Closet(s)
- Windows: Wood Work Stained
- Basement: Ceiling - 9+ feet,Finished Ceiling,Finished Walls,Partial,Storage Space,Partially Finished
- Number of fireplaces: 1
- Fireplace features: Family Room
Interior area
- Total structure area: 3,906
- Total interior livable area: 3,906 sqft
- Finished area below ground: 644
Property
Parking
- Total spaces: 2
- Parking features: Attached
- Attached garage spaces: 2
Features
- Levels: Two
- Stories: 2
- Patio & porch: Covered
- Pool features: Diving Board, Heated, In Ground, Liner
- Fencing: Fenced,Fence Full Rear,Privacy
Lot
- Size: 0.26 Acres
- Features: Mature Trees
Details
- Additional structures: Gazebo
- Parcel number: 491505108007000500
- Horse amenities: None
Construction
Type & style
- Home type: SingleFamily
- Architectural style: Traditional
- Property subtype: Residential, Single Family Residence
Materials
- Vinyl With Brick
- Foundation: Concrete Perimeter
Condition
- New construction: No
- Year built: 2003
Utilities & green energy
- Water: Municipal/City
Community & HOA
Community
- Subdivision: St Jude Addition
HOA
- Has HOA: No
Location
- Region: Indianapolis
Financial & listing details
- Price per square foot: $92/sqft
- Tax assessed value: $416,600
- Annual tax amount: $10,504
- Date on market: 8/19/2024
- Cumulative days on market: 67 days
Price history
| Date | Event | Price |
|---|---|---|
| 12/9/2024 | Sold | $360,000-4%$92/sqft |
Source:  MIBOR as distributed by MLS GRID #21996795 Report a problem MIBOR as distributed by MLS GRID #21996795 Report a problem | ||
| 10/24/2024 | Pending sale | $375,000$96/sqft |
Source: MIBOR as distributed by MLS GRID #21996795 Report a problem | ||
| 8/19/2024 | Listed for sale | $375,000$96/sqft |
Source: MIBOR as distributed by MLS GRID #21996795 Report a problem | ||
Public tax history
| Year | Property taxes | Tax assessment |
|---|---|---|
| 2025 | $5,595 -50.3% | $416,600 -3% |
| 2024 | $11,251 +7.1% | $429,500 -2.2% |
| 2023 | $10,505 +113.6% | $439,200 +7.7% |
| 2022 | $4,917 +10% | $407,900 +20.8% |
| 2021 | $4,471 +33.5% | $337,700 +10.1% |
| 2020 | $3,350 +7.8% | $306,800 +33.6% |
| 2019 | $3,107 +5.4% | $229,600 +6.6% |
| 2018 | $2,949 +0.1% | $215,300 +6.4% |
| 2017 | $2,946 +10.2% | $202,400 +2.2% |
| 2016 | $2,674 +5.1% | $198,000 +2.8% |
| 2014 | $2,544 +0.6% | $192,600 |
| 2013 | $2,528 | $192,600 +1.7% |
| 2012 | $2,528 | $189,400 -0.3% |
| 2011 | -- | $189,900 |
| 2010 | $2,087 +9.3% | $189,900 |
| 2009 | $1,910 | $189,900 -5.9% |
| 2007 | -- | $201,700 -0.3% |
| 2006 | -- | $202,300 +6.5% |
| 2005 | -- | $190,000 |
| 2004 | -- | $190,000 +879.4% |
| 2003 | -- | $19,400 -67.4% |
| 2002 | -- | $59,500 +200.1% |
| 2001 | -- | $19,830 |
| 2000 | -- | $19,830 |
Find assessor info on the county website
Neighborhood: Edgewood
Nearby homes
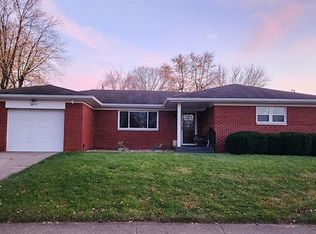
- $222,5003 bd2 ba1.3k sqft3211 Saint Charles Pl, Indianapolis, IN 46227Sold
- $243,0003 bd0 ba1.4k sqft3139 Saint Charles Pl, Indianapolis, IN 46227Off Market
- $242,3003 bd2 ba1.3k sqft3206 Saint Jude Dr, Indianapolis, IN 46227Off Market
- $262,5004 bd2 ba2.2k sqft3219 Saint Charles Pl, Indianapolis, IN 46227Off Market
- $229,1003 bd2 ba3k sqft3210 Saint Charles Pl, Indianapolis, IN 46227Off Market
- $280,2003 bd2 ba1.8k sqft3140 Saint Jude Dr, Indianapolis, IN 46227Off Market
- $392,4004 bd3 ba3.9k sqft3142 Saint Charles Pl, Indianapolis, IN 46227Off Market
- $289,0004 bd2 ba2.9k sqft3216 Saint Jude Dr, Indianapolis, IN 46227Sold
Nearby schools
GreatSchools rating
- 4/10Clinton Young Elementary SchoolGrades: 1-5Distance: 0.6 mi
- 6/10Southport Middle SchoolGrades: 7-8Distance: 0.7 mi
- 4/10Southport High SchoolGrades: 9-12Distance: 2.2 mi
Get a cash offer in 3 minutes
Find out how much your home could sell for in as little as 3 minutes with a no-obligation cash offer.
Estimated market value
$383,300
Get a cash offer in 3 minutes
Find out how much your home could sell for in as little as 3 minutes with a no-obligation cash offer.
Estimated market value
$383,300
- Indiana
- Marion County
- Indianapolis
- 46227
- Edgewood
- 3203 Saint Charles Pl
Nearby cities
Nearby neighborhoods
Nearby zip codes
Other Indianapolis Topics
