Skip main navigation
Pending
  • Price cut: $19K (6/4)
    $450,000

    3203 Santa Fe Dr, Austin, TX 78741

    3beds
    1,210sqft
    : 
    Loading
    Get pre-qualified
    Single Family Residence
    Built in 1972
    10,280 Square Feet Lot
    $437,700 Zestimate®
    $372/sqft
    $-- HOA

    What's special

    Fresh paintLarge lotExpanded patioIntegrated tvLeveled yardFirepit loungeGrill area
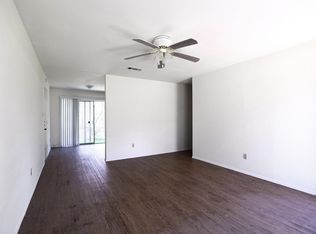
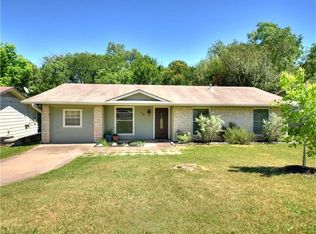
    One of the best close-in values in 78741, this updated single-story offers quick access to Downtown Austin, ABIA, South Congress, East Riverside, and some of the area’s best bars, restaurants, and daily conveniences. Set on a large lot, green space, and no back neighbors with a 2-car garage, this home combines location, usability, and outdoor living at an attractive price point. The backyard features an expanded patio, cedar pergola, limestone retaining wall, firepit lounge, grill area, leveled yard, mature trees, and integrated TV, Sonos speakers, and Google Fiber availability with speeds up to 8 Gig.. Interior updates include fresh paint, kitchen improvements, new bedroom carpet, energy-efficient windows, spray foam attic insulation, updated electrical service and panel, replaced HVAC, and gutter/drainage improvements. About a block from Mabel Davis District Park.
    62 days
    |
    811
    |
    98
    |

    Zillow last checked:

    Listing updated:

    Listed by:

    Michael Cossette (512) 610-7653,

    RE/MAX GATEWAY (512) 610-7653,

    Steve Cossette (512) 299-6570,

    RE/MAX GATEWAY

    Source: Unlock MLS,MLS#: 1729880MLS Logo

      Facts & features

      Interior

      Bedrooms & bathrooms
      • Bedrooms: 3
      • Bathrooms: 2
      • Full bathrooms: 2
      • Main level bedrooms: 3
      Heating
      • Central
      Cooling
      • Central Air
      Appliances
      • Included: Dishwasher, Disposal, Microwave, Free-Standing Range
      Features
      • High Ceilings, Vaulted Ceiling(s), Multiple Living Areas, No Interior Steps, Primary Bedroom on Main
      • Flooring: Carpet, Laminate, Tile
      • Windows: Blinds, Double Pane Windows, Screens
      • Number of fireplaces: 1
      • Fireplace features: Family Room
      Interior area
      • Total interior livable area: 1,210 sqft

      Property

      Parking
      • Total spaces: 2
      • Parking features: Attached, Door-Multi, Garage Faces Front
      • Attached garage spaces: 2
      Accessibility
      • Accessibility features: None
      Features
      • Levels: One
      • Stories: 1
      • Patio & porch: Patio
      • Exterior features: None
      • Pool features: None
      • Spa features: None
      • Fencing: Chain Link, Privacy, Wood, See Remarks
      • Has view: Yes
      • View description: Creek/Stream
      • Has water view: Yes
      • Water view: Creek/Stream
      • Waterfront features: None
      Lot
      • Size: 10,280 Square Feet
      • Dimensions: 65 x 162
      • Features: Sloped Down, Trees-Large (Over 40 Ft)
      Details
      • Additional structures: None
      • Parcel number: 03110403270000
      • Special conditions: Standard

      Construction

      Type & style
      • Home type: SingleFamily
      • Property subtype: Single Family Residence
      Materials
      • Foundation: Slab
      • Roof: Composition
      Condition
      • Updated/Remodeled
      • New construction: No
      • Year built: 1972

      Utilities & green energy

      • Sewer: Public Sewer
      • Water: Public
      • Utilities for property: Electricity Available, Natural Gas Available

      Community & HOA

      Community
      • Features: None
      • Subdivision: Santa Monica Park Sec 03
      HOA
      • Has HOA: No
      Location
      • Region: Austin

      Financial & listing details

      • Price per square foot: $372/sqft
      • Tax assessed value: $430,517
      • Annual tax amount: $6,633
      • Date on market: 5/7/2026
      • Listing terms: Cash,Conventional,FHA,VA Loan
      • Electric utility on property: Yes

        Estimated market value

        $437,700

        $416,000 - $460,000

        $2,518/mo

        Price history

        DateEventPrice
        7/1/2026Pending sale$450,000$372/sqft
        Source: Unlock MLS #1729880 Report a problem
        6/22/2026Contingent$450,000$372/sqft
        Source: Unlock MLS #1729880 Report a problem
        6/4/2026Price change$450,000-4.1%$372/sqft
        Source: Unlock MLS #1729880 Report a problem
        5/24/2026Listed for sale$469,000$388/sqft
        Source: Unlock MLS #1729880 Report a problem
        5/14/2026Contingent$469,000$388/sqft
        Source: Unlock MLS #1729880 Report a problem
        5/7/2026Listed for sale$469,000+184.2%$388/sqft
        Source: Unlock MLS #1729880 Report a problem
        9/30/2015Listing removed$165,000$136/sqft
        Source: Scenic Realty Inc. #2567120 Report a problem
        8/21/2015Pending sale$165,000$136/sqft
        Source: Scenic Realty Inc. #2567120 Report a problem
        8/19/2015Listed for sale$165,000$136/sqft
        Source: Scenic Realty Inc. #2567120 Report a problem
        7/13/2011Listing removed$825$1/sqft
        Source: Spencer Properties #6527934 Report a problem
        7/7/2011Listed for rent$825-17.1%$1/sqft
        Source: Spencer Properties #6527934 Report a problem
        5/1/2011Listing removed$995$1/sqft
        Source: Spencer Properties #2248548 Report a problem
        4/29/2011Listed for rent$995$1/sqft
        Source: Spencer Properties #2248548 Report a problem

        Public tax history

        YearProperty taxesTax assessment
        2025$6,634 -18.5%$430,517 -15%
        2024$8,135 +14.7%$506,193 +4.2%
        2023$7,095 -5.9%$485,609 +10%
        2022$7,538 $441,463 +10%
        2021-- $401,330 +10%
        2020$7,295 +8.2%$364,845
        2019$6,742 +8.6%$364,845 +14.5%
        2018$6,208 $318,549 +1.9%
        2017$6,208 +35.3%$312,554 +60.6%
        2016$4,587 $194,592 -17.7%
        2015$4,587 $236,402 +22.6%
        2014$4,587 $192,747 +70.7%
        2013-- $112,885
        2012-- $112,885
        2011-- $112,885
        2010-- $112,885 -22.2%
        2009-- $145,080
        2008-- $145,080 +19.9%
        2007-- $120,956 +9.6%
        2006-- $110,378 +12.7%
        2005-- $97,929

        Find assessor info on the county website

        Monthly payment

        Est. payment

        Payment breakdown

        Explore the cost of this home by adjusting the details. Changes won't be saved.
        All calculations are estimates and provided by Zillow, Inc. for informational purposes only. Actual amounts may vary.
        HOA fees may include property taxes on listings classified as Co-Ops. Contact the listing agent and/or owner for fee details.
        Mortgage interest rates are dependent on a number of factors, including credit score, down payment, and repayment length. Interest rate data provided by Zillow Group Marketplace, Inc. as of 1/1/1970 from various mortgage lenders with which we have lead or other similar arrangements; the Estimated Payment is an average of those rates.
        See how much you could borrow to make a competitive offer.

        Climate risks

        Neighborhood: Parker Lane

        Getting around

        51 / 100
        Somewhat Walkable
        40 / 100
        Some Transit
        55 / 100
        Bikeable

        Nearby schools

        GreatSchools rating
        Schools provided by the listing agent
        • Elementary: Linder
        • Middle: Lively
        • High: Travis
        • District: Austin ISD

        Source: Unlock MLS. This data may not be complete. We recommend contacting the local school district to confirm school assignments for this home.

        A local agent can set up tours, give advice and negotiate with sellers.

        Browse local experts

        Similar homes

        Skip to the end of the carouselSkip to the beginning of the carousel