**Please enjoy the 3-D virtual tour associated with this listing** Direct Boating access to the Peace River, Charlotte Harbor & the Gulf of Mexico with no bridges! This charming & unique 2-story brick home is situated on an oversized corner lot with a shed/office, floating boat dock and an abundance of lush tropical landscaping with exotic plants & bromeliads, water oak trees providing lots of shade, and an assortment of tropical fruit trees. The community of Wychewood Shores is a non-deed restricted neighborhood and is conveniently located to Highway 17, I -75 and Historical downtown Punta Gorda. This home features impact glass windows & sliding door as well as wind-rated exterior doors and the brick makes the maintenance minimal. The home has been extremely well maintained including original hardwood floors upstairs and has been tastefully updated including tile throughout on the main floor, an updated kitchen including cabinets, counter tops & appliances and both bathrooms have also been updated. The spacious lanai is perfect for relaxing in the 10 person hot-tub that overlook the canal or dining outdoors. There is a swing in the oak tree & fire pit to enjoy the outdoors. The front of the home has an inviting covered porch to welcome neighbors & guests and just steps away from the back door is a separate air conditioned 20x12 shed that was utilized as a Home office making the daily commute stress free! Home will be sold furnished with personal items removed. Come enjoy your own oasis in a friendly neighborhood!
Sold for $580,000
$580,000
3203 Shannon Dr, Punta Gorda, FL 33950
4beds
1,893sqft
Single Family Residence
Built in 1965
0.29 Acres Lot
$472,700 Zestimate®
$306/sqft
$2,021 Estimated rent
Home value
$472,700
$425,000 - $520,000
$2,021/mo
Zestimate® history
Owner options
List your home for rent
$2,021/mo
Rent Zestimate®
Find your next renter with Zillow Rental Manager. Plus, with online applications, you can quickly screen prospective tenants – for free.
$2,021/mo
Rent Zestimate®
Refinance and save
$3,844/mo
Est. payment
Refinancing to a lower rate could help reduce your monthly payments and save thousands over the life of the loan.
$3,844/mo
Est. payment
Explore your selling options
Work with a Zillow partner agent
Leverage their expertise and Zillow's premium Showcase listings to get your home seen by more buyers.
Get startedList with your own agent
Get your home in front of millions of buyers by listing it on Zillow.
Learn how to do itSell it yourself
Take full control of how buyers see your home on Zillow by listing For Sale by Owner (FSBO).
List your homeWhat's special
Gulf of mexicoOversized corner lotSpacious lanaiSliding doorUpdated kitchenExotic plantsTile throughout
Zillow last checked:
Listing updated:
Listed by:
Wanda Genet 941-639-1376,
RE/MAX ANCHOR REALTY 941-639-1376
Bought with:
Matthew Rhoden, 3418393
PROPERTY LIONS REALTY, INC
Source: Stellar MLS,MLS#: C7487800 Originating MLS: Port Charlotte
Originating MLS: Port Charlotte
Facts & features
Interior
Bedrooms & bathrooms
- Bedrooms: 4
- Bathrooms: 2
- Full bathrooms: 2
Rooms
- Room types: Attic, Den/Library/Office, Utility Room
Primary bedroom
- Features: Ceiling Fan(s), Built-in Closet
- Level: Second
- Dimensions: 13.3x12.4
Bedroom 2
- Features: Built-in Closet
- Level: Second
- Dimensions: 11.6x9
Bedroom 3
- Features: Ceiling Fan(s), Built-in Closet
- Level: First
- Dimensions: 16.5x15.9
Bedroom 4
- Features: Ceiling Fan(s), Built-in Closet
- Level: First
- Dimensions: 16.5x12.9
Bathroom 1
- Features: Tub With Shower
- Level: Second
- Dimensions: 8.3x7.1
Bathroom 2
- Features: Tub With Shower
- Level: Second
- Dimensions: 7x5
Balcony porch lanai
- Level: First
- Dimensions: 40x12.3
Dining room
- Level: First
- Dimensions: 11.7x10
Kitchen
- Features: Exhaust Fan
- Level: First
- Dimensions: 16x11.6
Living room
- Level: First
- Dimensions: 15.9x13.7
Utility room
- Features: Ceiling Fan(s)
- Level: First
- Dimensions: 11.6x7.6
Heating
- Central, Electric
Cooling
- Central Air
Appliances
- Included: Oven, Cooktop, Dishwasher, Disposal, Dryer, Electric Water Heater, Exhaust Fan, Microwave, Washer
- Laundry: Electric Dryer Hookup, Inside, Laundry Room
Features
- Ceiling Fan(s), Living Room/Dining Room Combo, PrimaryBedroom Upstairs, Stone Counters
- Flooring: Tile, Hardwood
- Doors: Sliding Doors
- Windows: Blinds, Window Treatments
- Has fireplace: No
- Furnished: Yes
Interior area
- Total structure area: 1,893
- Total interior livable area: 1,893 sqft
Property
Parking
- Total spaces: 2
- Parking features: Garage Door Opener
- Attached garage spaces: 2
Features
- Levels: Two
- Stories: 2
- Patio & porch: Covered, Front Porch, Rear Porch, Screened
- Exterior features: Lighting
- Has spa: Yes
- Spa features: Above Ground, Heated
- Has view: Yes
- View description: Water, Canal
- Has water view: Yes
- Water view: Water,Canal
- Waterfront features: Canal Front, Waterfront, Canal - Brackish, Canal - Saltwater, Saltwater Canal Access, Boat Ramp - Private, Sailboat Water, Seawall
- Body of water: VENETIAN WATERWAY
Lot
- Size: 0.29 Acres
- Dimensions: 80 x 120 x 132 x 131
- Features: Corner Lot
- Residential vegetation: Fruit Trees, Oak Trees, Trees/Landscaped
Details
- Additional structures: Shed(s)
- Parcel number: 412304130016
- Zoning: RSF3.5
- Special conditions: None
- Horse amenities: None
Construction
Type & style
- Home type: SingleFamily
- Architectural style: Cape Cod
- Property subtype: Single Family Residence
Materials
- Brick
- Foundation: Slab
- Roof: Shingle
Condition
- Completed
- New construction: No
- Year built: 1965
Utilities & green energy
- Sewer: Septic Tank
- Water: Public
- Utilities for property: Cable Available, Electricity Connected, Phone Available, Public, Street Lights, Water Connected
Community & HOA
Community
- Features: Canal Front, Waterfront, None
- Security: Smoke Detector(s)
- Pet fee: $0 monthly
- Senior community: Yes
- Subdivision: WYCHEWOOD SHORES
HOA
- Has HOA: No
Location
- Region: Punta Gorda
Financial & listing details
- Price per square foot: $306/sqft
- Tax assessed value: $238,214
- Annual tax amount: $1,124
- Date on market: 2/12/2024
- Cumulative days on market: 53 days
- Listing terms: Cash,Conventional,VA Loan
- Ownership: Fee Simple
- Total actual rent: 0
- Electric utility on property: Yes
- Road surface type: Asphalt, Paved
Price history
| Date | Event | Price |
|---|---|---|
| 7/4/2024 | Sold | $580,000$306/sqft |
Source: Public Record Report a problem | ||
| 4/30/2024 | Sold | $580,000$306/sqft |
Source:  Stellar MLS #C7487800 Report a problem Stellar MLS #C7487800 Report a problem | ||
| 4/6/2024 | Pending sale | $580,000$306/sqft |
Source: Stellar MLS #C7487800 Report a problem | ||
| 4/5/2024 | Price change | $580,000-9.4%$306/sqft |
Source: Stellar MLS #C7487800 Report a problem | ||
| 2/12/2024 | Listed for sale | $639,900+12%$338/sqft |
Source: Stellar MLS #C7487800 Report a problem | ||
| 5/1/2023 | Sold | $571,500+1.2%$302/sqft |
Source:  Florida Gulf Coast MLS #223019266 Report a problem Florida Gulf Coast MLS #223019266 Report a problem | ||
| 4/6/2023 | Pending sale | $565,000$298/sqft |
Source: Stellar MLS #N6123555 Report a problem | ||
| 3/21/2023 | Price change | $565,000-1.7%$298/sqft |
Source: Stellar MLS #N6123555 Report a problem | ||
| 2/24/2023 | Price change | $575,000-4%$304/sqft |
Source: Stellar MLS #N6123555 Report a problem | ||
| 2/11/2023 | Price change | $599,000-0.2%$316/sqft |
Source: Stellar MLS #N6123555 Report a problem | ||
| 1/20/2023 | Price change | $600,000-4%$317/sqft |
Source: Stellar MLS #N6123555 Report a problem | ||
| 11/13/2022 | Price change | $625,000-3.8%$330/sqft |
Source: Stellar MLS #N6123555 Report a problem | ||
| 10/23/2022 | Listed for sale | $650,000+112.6%$343/sqft |
Source: Stellar MLS #N6123555 Report a problem | ||
| 5/31/2005 | Sold | $305,800$162/sqft |
Source: Public Record Report a problem | ||
Public tax history
| Year | Property taxes | Tax assessment |
|---|---|---|
| 2025 | $2,737 -35.9% | $177,187 -34% |
| 2024 | $4,270 +279.9% | $268,362 +251.4% |
| 2023 | $1,124 +1.1% | $76,369 +3% |
| 2022 | $1,112 +1.1% | $74,145 +5.4% |
| 2021 | $1,100 +3.1% | $70,342 +1.4% |
| 2020 | $1,067 -59.9% | $69,371 -33.7% |
| 2019 | $2,659 +10.6% | $104,577 +10% |
| 2018 | $2,403 | $95,070 -38.7% |
| 2017 | $2,403 -0.7% | $155,166 +97.5% |
| 2016 | $2,421 +8.5% | $78,570 +10% |
| 2015 | $2,230 +19% | $71,427 +10% |
| 2014 | $1,874 +37.2% | $64,934 -22% |
| 2013 | $1,366 -3.4% | $83,207 -5.2% |
| 2012 | $1,414 -5.2% | $87,725 |
| 2011 | $1,491 +9.2% | $87,725 +10% |
| 2010 | $1,366 -35.6% | $79,750 -40% |
| 2009 | $2,119 | $132,918 +52.9% |
| 2003 | -- | $86,949 +2.4% |
| 2002 | $1,321 +3% | $84,911 +1.6% |
| 2001 | $1,283 +6.7% | $83,574 +3% |
| 2000 | $1,203 | $81,140 |
Find assessor info on the county website
Neighborhood: 33950
Nearby homes
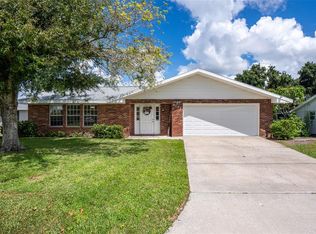
- $475,0003 bd2 ba1.8k sqft3127 Shannon Dr, Punta Gorda, FL 33950For Sale
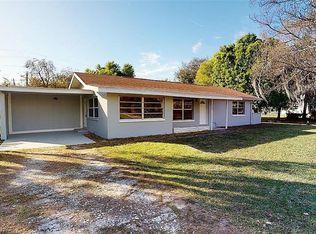
- $230,9004 bd2 ba1.5k sqft113 Glenholm Ave, Punta Gorda, FL 33950Off Market
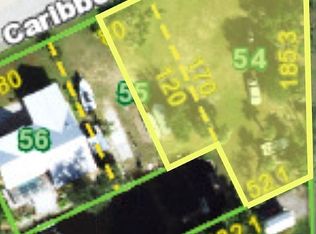
- $--0.568 Acres3216 Caribbean Dr, Punta Gorda, FL 33950Off Market

- $140,0000.568 Acres3216 Caribbean Dr #54, Punta Gorda, FL 33950Lot/Land
- $23,333-- bd-- ba216 sqft115 Glenholm Ave, Punta Gorda, FL 33950Off Market
- $340,6003 bd2 ba1.7k sqft119 Glenholm Ave, Punta Gorda, FL 33950Off Market
- $311,3003 bd2 ba1.2k sqft3119 Shannon Dr, Punta Gorda, FL 33950Off Market
- $314,4003 bd2 ba1.7k sqft3200 Caribbean Dr, Punta Gorda, FL 33950Off Market
Nearby schools
GreatSchools rating
- 5/10East Elementary SchoolGrades: PK-5Distance: 0.8 mi
- 4/10Punta Gorda Middle SchoolGrades: 6-8Distance: 1.7 mi
- 5/10Charlotte High SchoolGrades: 9-12Distance: 1.9 mi
Schools provided by the listing agent
- Elementary: East Elementary
- Middle: Punta Gorda Middle
- High: Charlotte High
Source: Stellar MLS. This data may not be complete. We recommend contacting the local school district to confirm school assignments for this home.
Get a cash offer in 3 minutes
Find out how much your home could sell for in as little as 3 minutes with a no-obligation cash offer.
Estimated market value
$472,700
Get a cash offer in 3 minutes
Find out how much your home could sell for in as little as 3 minutes with a no-obligation cash offer.
Estimated market value
$472,700
- Florida
- Charlotte County
- Punta Gorda
- 33950
- 3203 Shannon Dr
Nearby cities
Nearby zip codes
Other Punta Gorda Topics
