Skip main navigation
Sold for $400,000
  • $400,000

    3203 Surfbird St, Kissimmee, FL 34744

    3beds
    1,501sqft
    Single Family Residence
    Built in 2019
    4,792 Square Feet Lot
    $381,100 Zestimate®
    $266/sqft
    $2,224 Estimated rent

    Home value

    $381,100

    $362,000 - $400,000

    $2,224/mo

    Zestimate® history
    Loading
    Loading...

    Owner options

    List your home for rent

    $2,224/mo

    Rent Zestimate®

    Find your next renter with Zillow Rental Manager. Plus, with online applications, you can quickly screen prospective tenants – for free.

    Learn more

    $2,224/mo

    Rent Zestimate®

    Refinance and save

    $2,739/mo

    Est. payment

    Refinancing to a lower rate could help reduce your monthly payments and save thousands over the life of the loan.

    See today's rates

    $2,739/mo

    Est. payment

    Explore your selling options

    Work with a Zillow partner agent

    Leverage their expertise and Zillow's premium Showcase listings to get your home seen by more buyers.

    Get started

    List with your own agent

    Get your home in front of millions of buyers by listing it on Zillow.

    Learn how to do it

    Sell it yourself

    Take full control of how buyers see your home on Zillow by listing For Sale by Owner (FSBO).

    List your home

    What's special

    Breakfast barGreat playgroundSerene pond viewPond viewsSplit bedroomsAmple counter spaceNatural light
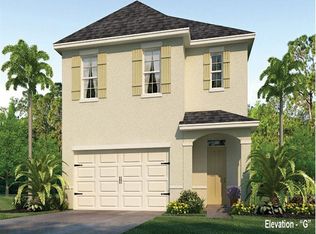
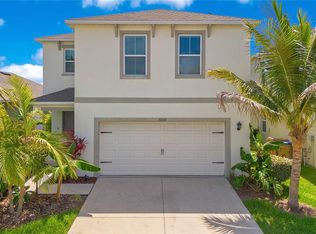
    One or more photo(s) has been virtually staged. Get the Lake Nona feel without the Lake Nona price. PRICED TO SELL. Why wait to build? This home is NEWLY BUILT (2019!) on a PREMIUM LOT with POND VIEWS in the charming Osprey Ridge Community! Drive up and be greeted by curb appeal you can’t resist to welcome you HOME! Enter through the foyer and start your tour in the dining room with a beautiful pendant light fixture. Follow the natural path into the KITCHEN and FAMILY ROOM, light and bright with SLIDING GLASS DOOR access to the covered lanai. The kitchen is spacious and offers ample counter space, cabinets, STAINLESS STEEL APPLIANCES, BREAKFAST BAR and a closet pantry! Gather comfortably in the LIVING ROOM with a large sliding glass door that adds to the open feel and lets the NATURAL LIGHT shine in! SPLIT BEDROOMS deliver privacy in your PRIMARY SUITE that offers a WALK-IN CLOSET and EN-SUITE BATH, making a perfect escape at the end of a long day! Your EN-SUITE is generous and boasts DUAL SINKS and a large SHOWER! The two additional spacious bedrooms share a SECOND FULL BATH. The COVERED LANAI is an ideal spot to sit and enjoy the quiet, nature and serene POND VIEW (which also means NO REAR NEIGHBORS)! Osprey Ridge is a great community with nice amenities like a great playground and a trail to enjoy a peaceful stroll! Ideally located with easy access to Boggy Creek Road, Narcoossee Road, E Osceola Parkway, 417 and the Florida Turnpike. You are just minutes from East Lake Toho and Fells Cove, shopping, dining, recreation and so much more! Call today to schedule your private tour!

    Zillow last checked:

    Listing updated:

    Listing Provided by:

    Jenny Wemert 407-809-1193,

    WEMERT GROUP REALTY LLC 407-743-8356,

    Tony Galarza 407-497-7688,

    WEMERT GROUP REALTY LLC

    Bought with:

    Dillon OBrien, 3494914

    KELLER WILLIAMS ELITE PARTNERS III REALTY

    Source: Stellar MLS,MLS#: O6171027MLS LogoOriginating MLS: Orlando Regional

    Facts & features

    Interior

    Bedrooms & bathrooms
    • Bedrooms: 3
    • Bathrooms: 2
    • Full bathrooms: 2
    Primary bedroom
    • Features: Ceiling Fan(s), En Suite Bathroom, Walk-In Closet(s)
    • Level: First
    • Dimensions: 14x14
    Bedroom 2
    • Features: Ceiling Fan(s), Built-in Closet
    • Level: First
    • Dimensions: 10x10
    Bedroom 3
    • Features: Ceiling Fan(s), Built-in Closet
    • Level: First
    • Dimensions: 10x11
    Primary bathroom
    • Features: Dual Sinks, Shower No Tub
    • Level: First
    • Dimensions: 8x9
    Bathroom 2
    • Level: First
    • Dimensions: 5x7
    Dining room
    • Level: First
    • Dimensions: 6x10
    Kitchen
    • Features: Breakfast Bar, Pantry, Granite Counters
    • Level: First
    • Dimensions: 11x13
    Laundry
    • Level: First
    • Dimensions: 5x6
    Living room
    • Features: Ceiling Fan(s)
    • Level: First
    • Dimensions: 14x14
    Heating
    • Central
    Cooling
    • Central Air
    Appliances
    • Included: Dishwasher, Dryer, Microwave, Range, Refrigerator, Washer
    • Laundry: Laundry Room
    Features
    • Ceiling Fan(s), Open Floorplan, Split Bedroom, Thermostat, Walk-In Closet(s)
    • Flooring: Carpet, Tile
    • Doors: Sliding Doors
    • Has fireplace: No
    Interior area
    • Total structure area: 2,040
    • Total interior livable area: 1,501 sqft

    Property

    Parking
    • Total spaces: 2
    • Parking features: Driveway
    • Attached garage spaces: 2
    • Has uncovered spaces: Yes
    • Details: Garage Dimensions: 18x20
    Features
    • Levels: One
    • Stories: 1
    • Patio & porch: Covered, Rear Porch
    • Exterior features: Irrigation System, Lighting, Rain Gutters, Sidewalk
    • Has view: Yes
    • View description: Water, Pond
    • Has water view: Yes
    • Water view: Water,Pond
    • Waterfront features: Pond
    Lot
    • Size: 4,792 sqft
    • Features: Corner Lot, Sidewalk, Street Dead-End
    • Residential vegetation: Mature Landscaping, Trees/Landscaped
    Details
    • Parcel number: 062531449700010400
    • Zoning: RES
    • Special conditions: None

    Construction

    Type & style
    • Home type: SingleFamily
    • Property subtype: Single Family Residence
    Materials
    • Block, Stucco
    • Foundation: Slab
    • Roof: Shingle
    Condition
    • New construction: No
    • Year built: 2019

    Utilities & green energy

    • Sewer: Public Sewer
    • Water: Public
    • Utilities for property: BB/HS Internet Available, Cable Available, Electricity Available, Water Available

    Community & neighborhood

    Community
    • Community features: Playground, Sidewalks
    Location
    • Region: Kissimmee
    • Subdivision: OSPREY RDG

    HOA & financial

    HOA
    • Has HOA: Yes
    • HOA fee: $73 monthly
    • Services included: Maintenance Grounds
    • Association name: Artemis Lifestyles / Robert Rice
    • Association phone: 407-705-2190
    Other fees
    • Pet fee: $0 monthly
    Other financial information
    • Total actual rent: 0

    Other

    Other facts
    • Listing terms: Cash,Conventional,FHA,VA Loan
    • Ownership: Fee Simple
    • Road surface type: Paved

    Price history

    DateEventPrice
    4/24/2024Sold$400,000$266/sqft
    Source: Stellar MLS #O6171027 Report a problem
    3/25/2024Pending sale$400,000$266/sqft
    Source: Stellar MLS #O6171027 Report a problem
    3/11/2024Price change$400,000-2.4%$266/sqft
    Source: Stellar MLS #O6171027 Report a problem
    2/7/2024Price change$410,000-2.4%$273/sqft
    Source: Stellar MLS #O6171027 Report a problem
    1/19/2024Listed for sale$420,000+2.4%$280/sqft
    Source: Stellar MLS #O6171027 Report a problem
    10/11/2022Listing removed--
    Source: Stellar MLS #O6050311 Report a problem
    9/23/2022Price change$410,000-2.1%$273/sqft
    Source: Stellar MLS #O6050311 Report a problem
    9/8/2022Listed for sale$419,000$279/sqft
    Source: Stellar MLS #O6050311 Report a problem
    9/6/2022Pending sale$419,000$279/sqft
    Source: Stellar MLS #O6050311 Report a problem
    9/1/2022Price change$419,000-1.4%$279/sqft
    Source: Stellar MLS #O6050311 Report a problem
    8/26/2022Listed for sale$425,000$283/sqft
    Source: Stellar MLS #O6050311 Report a problem
    8/22/2022Pending sale$425,000$283/sqft
    Source: Stellar MLS #O6050311 Report a problem
    8/9/2022Listed for sale$425,000+57.1%$283/sqft
    Source: Stellar MLS #O6050311 Report a problem
    1/14/2019Sold$270,490$180/sqft
    Source: Public Record Report a problem

    Public tax history

    YearProperty taxesTax assessment
    2025$4,648 +37.2%$324,900 +0.2%
    2024$3,389 +2.2%$324,100 +2.1%
    2023$3,316 +4.3%$317,500 +20.1%
    2022$3,179 +0.8%$264,300 +17.3%
    2021$3,153 +1.7%$225,400 +4%
    2020$3,102 +159.6%$216,700 +367%
    2019$1,195 $46,400 +100%
    2018$1,195 $23,200

    Find assessor info on the county website

    Neighborhood: 34744

    Nearby schools

    GreatSchools rating
    Schools provided by the listing agent
    • Elementary: East Lake Elem
    • Middle: Narcoossee Middle
    • High: Tohopekaliga High School

    Source: Stellar MLS. This data may not be complete. We recommend contacting the local school district to confirm school assignments for this home.

    Get a cash offer in 3 minutes
    Find out how much your home could sell for in as little as 3 minutes with a no-obligation cash offer.
    Estimated market value
    $381,100
    Get a cash offer in 3 minutes
    Find out how much your home could sell for in as little as 3 minutes with a no-obligation cash offer.
    Estimated market value
    $381,100