Skip main navigation
Active
  • Price cut: $10K (5/15)
    $435,000

    3203 Sweetgrass Cir, Aurora, IL 60503

    2beds
    1,625sqft
    : 
    Loading
    Get pre-qualified
    Single Family Residence
    Built in 2024
    5,400 Square Feet Lot
    $432,800 Zestimate®
    $268/sqft
    $360/mo HOA

    What's special

    Full irrigation systemAdditional recessed lightingPrivate primary suiteVented exterior hoodOpen-concept layoutBright and inviting sunroomStunning gourmet kitchen
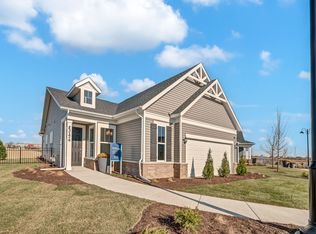
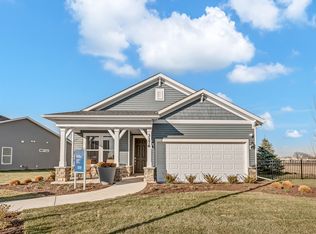
    Welcome home to this nearly new ranch in Del Webb Lincoln Prairie, a vibrant and highly sought-after 55+ community where resort-style living meets everyday convenience. Skip the wait for new construction and step right into this beautifully upgraded Vista model, ideally located just moments from the impressive 16,000 sq. ft. clubhouse featuring indoor and outdoor pools, a state-of-the-art fitness center, social spaces, pickle ball and tennis courts, billiards, bocce ball, and more. Plus, enjoy the added convenience of nearby shopping, dining, and entertainment just a short drive away. *** Inside, the open-concept layout is enhanced by 9-foot ceilings and luxury vinyl plank flooring that flows seamlessly throughout the main living areas. The heart of the home is the stunning gourmet kitchen, showcasing 42" white cabinetry with crown molding, quartz countertops, a stylish tile backsplash, and an oversized island with upgraded pendant lighting, perfect for both entertaining and everyday living. Stainless steel appliances and a vented exterior hood complete this impressive space. The kitchen opens effortlessly to the expansive great room, filled with natural light, and flows into a bright and inviting sunroom-an ideal spot to enjoy your morning coffee or unwind at the end of the day. A sliding glass door leads to the oversized concrete patio, offering additional outdoor living space. *** The private primary suite is thoughtfully positioned away from the main living area and features a luxurious bath with a comfort-height dual vanity, walk-in shower, and a spacious walk-in closet. A second bedroom and full bath are located on the opposite side of the home, providing privacy for guests or a flexible space for a home office. *** This home truly stands out as better than new, offering numerous builder upgrades along with thoughtful enhancements completed after closing, including a full irrigation system, home security system with exterior cameras, Hunter Douglas window treatments, additional recessed lighting, upgraded HVAC with a 5" filter and whole-house humidifier, expanded low-voltage wiring with additional coax and ethernet ports, and an insulated garage and garage door. Lawn care and snow removal are covered by the HOA, allowing you to fully enjoy the low-maintenance lifestyle and exceptional amenities this community has to offer. Conveniently located with easy access to shopping, dining, and recreation, this is the perfect place to call home.
    102 days
    |
    458
    |
    17
    |

    Zillow last checked:

    Listing updated:

    Listed by:

    Shane Halleman 630-820-6500,

    john greene, Realtor

    Source: MRED as distributed by MLS GRID,MLS#: 12600214MLS Logo

    Loading...

      Facts & features

      Interior

      Bedrooms & bathrooms
      • Bedrooms: 2
      • Bathrooms: 2
      • Full bathrooms: 2
      Rooms
      • Room types: Eating Area, Great Room, Heated Sun Room
      Primary bedroom
      • Features: Flooring (Carpet), Bathroom (Full, Double Sink)
      • Level: Main
      • Area: 156 Square Feet
      • Dimensions: 12X13
      Bedroom 2
      • Features: Flooring (Carpet)
      • Level: Main
      • Area: 120 Square Feet
      • Dimensions: 10X12
      Eating area
      • Features: Flooring (Vinyl)
      • Level: Main
      • Area: 120 Square Feet
      • Dimensions: 10X12
      Great room
      • Features: Flooring (Vinyl)
      • Level: Main
      • Area: 360 Square Feet
      • Dimensions: 20X18
      Other
      • Features: Flooring (Vinyl)
      • Level: Main
      • Area: 120 Square Feet
      • Dimensions: 12X10
      Kitchen
      • Features: Kitchen (Island, Pantry-Closet), Flooring (Vinyl)
      • Level: Main
      • Area: 144 Square Feet
      • Dimensions: 12X12
      Laundry
      • Features: Flooring (Vinyl)
      • Level: Main
      • Area: 64 Square Feet
      • Dimensions: 8X8
      Heating
      • Natural Gas
      Cooling
      • Central Air
      Appliances
      • Included: Range, Microwave, Dishwasher, Refrigerator, Washer, Dryer, Disposal, Stainless Steel Appliance(s), Range Hood, Humidifier, Gas Water Heater
      • Laundry: Main Level, In Unit
      Features
      • 1st Floor Bedroom, 1st Floor Full Bath, Walk-In Closet(s), High Ceilings, Open Floorplan
      • Doors: Panel Door(s)
      • Windows: Double Pane Windows
      • Basement: None
      • Attic: Unfinished
      Interior area
      • Total structure area: 1,660
      • Total interior livable area: 1,625 sqft

      Property

      Parking
      • Total spaces: 2
      • Parking features: Asphalt, Garage Door Opener, Yes, Garage Owned, Attached, Garage
      • Attached garage spaces: 2
      • Has uncovered spaces: Yes
      Accessibility
      • Accessibility features: No Disability Access
      Features
      • Stories: 1
      • Patio & porch: Patio, Porch
      Lot
      • Size: 5,400 Square Feet
      • Dimensions: 120 x 45
      • Features: Landscaped
      Details
      • Parcel number: 0701171010040000
      • Special conditions: None
      • Other equipment: Ceiling Fan(s), Sprinkler-Lawn

      Construction

      Type & style
      • Home type: SingleFamily
      • Architectural style: Ranch
      • Property subtype: Single Family Residence
      Materials
      • Vinyl Siding, Brick
      • Foundation: Concrete Perimeter
      • Roof: Asphalt
      Condition
      • New construction: No
      • Year built: 2024
      Details
      • Builder model: VISTA

      Utilities & green energy

      • Electric: Circuit Breakers
      • Sewer: Public Sewer
      • Water: Public

      Community & HOA

      Community
      • Features: Clubhouse, Pool, Tennis Court(s), Lake, Curbs, Sidewalks, Street Lights, Street Paved
      • Security: Security System, Carbon Monoxide Detector(s), Closed Circuit Camera(s)
      • Subdivision: Lincoln Prairie
      HOA
      • Has HOA: Yes
      • Services included: Clubhouse, Exercise Facilities, Pool, Lawn Care, Snow Removal
      • HOA fee: $360 monthly
      Location
      • Region: Aurora

      Financial & listing details

      • Price per square foot: $268/sqft
      • Tax assessed value: $3,720
      • Annual tax amount: $13,585
      • Date on market: 3/25/2026
      • Ownership: Fee Simple w/ HO Assn.

        Estimated market value

        $432,800

        $411,000 - $454,000

        $2,966/mo

        Price history

        DateEventPrice
        5/15/2026Price change$435,000-2.2%$268/sqft
        Source: MRED as distributed by MLS GRID #12600214 Report a problem
        5/5/2026Price change$445,000-1.1%$274/sqft
        Source: MRED as distributed by MLS GRID #12600214 Report a problem
        4/16/2026Price change$450,000-3.6%$277/sqft
        Source: MRED as distributed by MLS GRID #12600214 Report a problem
        3/31/2026Price change$467,000-2.7%$287/sqft
        Source: MRED as distributed by MLS GRID #12600214 Report a problem
        3/25/2026Listed for sale$479,900+7.6%$295/sqft
        Source: MRED as distributed by MLS GRID #12600214 Report a problem
        11/26/2024Sold$445,979+2.6%$274/sqft
        Source: MRED as distributed by MLS GRID #12076637 Report a problem
        6/13/2024Pending sale$434,874$268/sqft
        Source: MRED as distributed by MLS GRID #12076637 Report a problem
        6/6/2024Contingent$434,874$268/sqft
        Source: MRED as distributed by MLS GRID #12076637 Report a problem
        6/6/2024Price change$434,874+9.8%$268/sqft
        Source: MRED as distributed by MLS GRID #12076637 Report a problem
        6/2/2024Price change$395,990+0.3%$244/sqft
        Source: Del Webb Report a problem
        5/4/2024Price change$394,990-9%$243/sqft
        Source: Del Webb Report a problem
        5/3/2024Price change$433,874+10.1%$267/sqft
        Source: MRED as distributed by MLS GRID #12022383 Report a problem
        4/25/2024Price change$393,990-9%$242/sqft
        Source: Del Webb Report a problem
        4/1/2024Price change$432,874+0.2%$266/sqft
        Source: MRED as distributed by MLS GRID #11961857 Report a problem
        3/1/2024Price change$431,874+0.5%$266/sqft
        Source: MRED as distributed by MLS GRID #11961857 Report a problem
        1/15/2024Price change$429,874+9.9%$265/sqft
        Source: MRED as distributed by MLS GRID #11961857 Report a problem
        1/4/2024Listed for sale$390,990$241/sqft
        Source: Del Webb Report a problem

        Public tax history

        YearProperty taxesTax assessment
        2024$108 -8.6%$1,240
        2023$118 $1,240

        Find assessor info on the county website

        Monthly payment

        Est. payment

        Payment breakdown

        Explore the cost of this home by adjusting the details. Changes won't be saved.
        All calculations are estimates and provided by Zillow, Inc. for informational purposes only. Actual amounts may vary.
        HOA fees may include property taxes on listings classified as Co-Ops. Contact the listing agent and/or owner for fee details.
        Mortgage interest rates are dependent on a number of factors, including credit score, down payment, and repayment length. Interest rate data provided by Zillow Group Marketplace, Inc. as of 1/1/1970 from various mortgage lenders with which we have lead or other similar arrangements; the Estimated Payment is an average of those rates.
        See how much you could borrow to make a competitive offer.

        Climate risks

        Neighborhood: 60503

        Getting around

        14 / 100
        Car-Dependent
        0 / 100
        No Nearby Transit
        49 / 100
        Somewhat Bikeable

        Nearby schools

        GreatSchools rating
        Schools provided by the listing agent
        • Elementary: Wolfs Crossing Elementary School
        • Middle: Bednarcik Junior High School
        • High: Oswego East High School
        • District: 308

        Source: MRED as distributed by MLS GRID. This data may not be complete. We recommend contacting the local school district to confirm school assignments for this home.

        A local agent can set up tours, give advice and negotiate with sellers.

        Browse local experts

        Similar homes

        Skip to the end of the carouselSkip to the beginning of the carousel