Skip main navigation
Sold for $330,000
  • $330,000

    3203 Taylor Ave, Baltimore, MD 21234

    3beds
    1,350sqft
    Single Family Residence
    Built in 1920
    6,948 Square Feet Lot
    $332,300 Zestimate®
    $244/sqft
    $2,348 Estimated rent

    Home value

    $332,300

    $292,000 - $379,000

    $2,348/mo

    Zestimate® history
    Loading
    Loading...

    Owner options

    List your home for rent

    $2,348/mo

    Rent Zestimate®

    Find your next renter with Zillow Rental Manager. Plus, with online applications, you can quickly screen prospective tenants – for free.

    Learn more

    $2,348/mo

    Rent Zestimate®

    Refinance and save

    $2,169/mo

    Est. payment

    Refinancing to a lower rate could help reduce your monthly payments and save thousands over the life of the loan.

    See today's rates

    $2,169/mo

    Est. payment

    Explore your selling options

    Work with a Zillow partner agent

    Leverage their expertise and Zillow's premium Showcase listings to get your home seen by more buyers.

    Get started

    List with your own agent

    Get your home in front of millions of buyers by listing it on Zillow.

    Learn how to do it

    Sell it yourself

    Take full control of how buyers see your home on Zillow by listing For Sale by Owner (FSBO).

    List your home

    What's special

    Private patio areaNew flooringWalk-in shower with benchHuge kitchenNew carpetLifetime warranty tinted windowsNew insulation
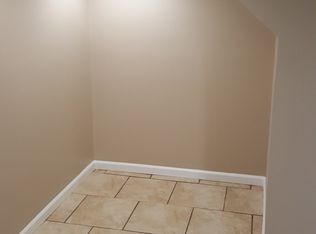
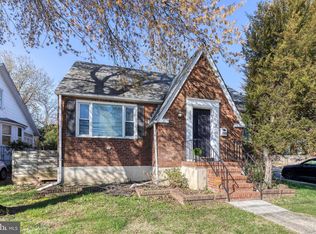
    Not to be missed! This impeccable front porch cottage has been completely renovated in 2020 with the second level added along with a huge kitchen adding to the square footage! Everything from the roof, updated electrical panel, PVC drain lines, HVAC, high efficiency water heater, all new doors, new flooring, new carpet, new life time warranty tinted windows,, new drywall and paint, new insulation, new bathrooms and cast iron tub, walk-in shower with bench, comfort height toilets and the list goes on! The comfort and interior style is everything and more from the custom baths to the custom kitchen with other details throughout! One of the main floor bedrooms is currently being used as an office. Oh don't forget the private fenced back yard with a brand new 2025 shed and a private patio area to sip coffee on a warm sunny morning! Or try the huge comfy private front porch for happy hour! The unfinished basement is perfect as a workshop equipped with a sink! Don't wait...it's a real cutie!

    Zillow last checked:

    Listing updated:

    Listed by:

    Aphy Liebno 410-409-8041,

    Long & Foster Real Estate, Inc.

    Bought with:

    Emily Trageser, 676303

    Compass

    Source: Bright MLS,MLS#: MDBA2196802MLS Logo

    Facts & features

    Interior

    Bedrooms & bathrooms
    • Bedrooms: 3
    • Bathrooms: 2
    • Full bathrooms: 2
    • Main level bathrooms: 2
    • Main level bedrooms: 2
    Primary bedroom
    • Features: Ceiling Fan(s), Flooring - Carpet
    • Level: Main
    • Area: 165 Square Feet
    • Dimensions: 11 X 15
    Bedroom 2
    • Features: Ceiling Fan(s), Flooring - Carpet
    • Level: Main
    • Area: 121 Square Feet
    • Dimensions: 11 X 11
    Bedroom 3
    • Features: Flooring - Carpet, Recessed Lighting
    • Level: Upper
    • Area: 190 Square Feet
    • Dimensions: 10 X 19
    Primary bathroom
    • Level: Main
    Bathroom 2
    • Level: Main
    Basement
    • Features: Basement - Unfinished
    • Level: Lower
    Dining room
    • Features: Flooring - Luxury Vinyl Plank, Recessed Lighting
    • Level: Main
    • Area: 120 Square Feet
    • Dimensions: 10 X 12
    Kitchen
    • Features: Granite Counters, Eat-in Kitchen, Kitchen - Gas Cooking, Recessed Lighting, Flooring - Other
    • Level: Main
    • Area: 221 Square Feet
    • Dimensions: 13 X 17
    Living room
    • Features: Flooring - Luxury Vinyl Plank, Recessed Lighting
    • Level: Main
    • Area: 143 Square Feet
    • Dimensions: 11 X 13
    Heating
    • Forced Air, Natural Gas
    Cooling
    • Central Air, Ceiling Fan(s), Electric
    Appliances
    • Included: Microwave, Dishwasher, Disposal, Dryer, Oven/Range - Gas, Refrigerator, Stainless Steel Appliance(s), Washer/Dryer Stacked, Gas Water Heater
    • Laundry: Main Level
    Features
    • Bathroom - Walk-In Shower, Bathroom - Tub Shower, Breakfast Area, Ceiling Fan(s), Combination Dining/Living, Entry Level Bedroom, Floor Plan - Traditional, Eat-in Kitchen, Kitchen - Table Space, Recessed Lighting, 9'+ Ceilings, Dry Wall
    • Flooring: Carpet, Ceramic Tile, Luxury Vinyl
    • Doors: Six Panel, Storm Door(s)
    • Windows: Energy Efficient, Replacement, Screens, Vinyl Clad, Window Treatments
    • Basement: Exterior Entry,Unfinished,Workshop,Side Entrance
    • Has fireplace: No
    Interior area
    • Total structure area: 1,844
    • Total interior livable area: 1,350 sqft
    • Finished area above ground: 1,350

    Property

    Parking
    • Total spaces: 4
    • Parking features: Asphalt, Driveway
    • Uncovered spaces: 4
    Accessibility
    • Accessibility features: None
    Features
    • Levels: Three
    • Stories: 3
    • Patio & porch: Patio, Porch
    • Exterior features: Sidewalks, Lighting, Rain Gutters
    • Pool features: None
    • Fencing: Full,Vinyl
    Lot
    • Size: 6,948 sqft
    • Features: Landscaped, Level, Rear Yard
    Details
    • Additional structures: Above Grade
    • Parcel number: 0327045498A010
    • Zoning: R-3
    • Special conditions: Standard

    Construction

    Type & style
    • Home type: SingleFamily
    • Architectural style: Cape Cod
    • Property subtype: Single Family Residence
    Materials
    • Aluminum Siding, Vinyl Siding
    • Foundation: Other
    • Roof: Asphalt
    Condition
    • Excellent
    • New construction: No
    • Year built: 1920
    • Major remodel year: 2020

    Utilities & green energy

    • Sewer: Public Sewer
    • Water: Public

    Community & neighborhood

    Security
    • Security features: Security System, Smoke Detector(s)
    Location
    • Region: Baltimore
    • Subdivision: None Available
    • Municipality: Baltimore City

    Other

    Other facts
    • Listing agreement: Exclusive Right To Sell
    • Ownership: Fee Simple

    Price history

    DateEventPrice
    2/17/2026Sold$330,000$244/sqft
    Source: Bright MLS #MDBA2196802 Report a problem
    1/25/2026Pending sale$330,000$244/sqft
    Source: Bright MLS #MDBA2196802 Report a problem
    1/18/2026Contingent$330,000$244/sqft
    Source: Bright MLS #MDBA2196802 Report a problem
    1/15/2026Price change$330,000-2.7%$244/sqft
    Source: Bright MLS #MDBA2196802 Report a problem
    1/7/2026Listed for sale$339,000+329.1%$251/sqft
    Source: Bright MLS #MDBA2196802 Report a problem
    1/30/2019Sold$79,000+13%$59/sqft
    Source: Public Record Report a problem
    12/14/2018Pending sale$69,900$52/sqft
    Source: RE/MAX FIRST CHOICE #1000226842 Report a problem
    11/28/2018Price change$69,900-12.5%$52/sqft
    Source: RE/MAX First Choice #1000226842 Report a problem
    9/4/2018Pending sale$79,900$59/sqft
    Source: RE/MAX FIRST CHOICE #1000226842 Report a problem
    8/3/2018Price change$79,900-11.1%$59/sqft
    Source: RE/MAX First Choice #1000226842 Report a problem
    6/2/2018Pending sale$89,900$67/sqft
    Source: RE/MAX FIRST CHOICE #1000226842 Report a problem
    3/12/2018Price change$89,900-10%$67/sqft
    Source: Re/Max First Choice #1000226842 Report a problem
    12/19/2017Price change$99,900-16.7%$74/sqft
    Source: RE/MAX 2000 #1000043321 Report a problem
    10/16/2017Price change$119,900-7.7%$89/sqft
    Source: RE/MAX 2000 #BA9971184 Report a problem
    9/12/2017Listed for sale$129,900+64.4%$96/sqft
    Source: RE/MAX 2000 #BA9971184 Report a problem
    9/11/2017Sold$79,000-43.5%$59/sqft
    Source: Public Record Report a problem
    7/13/2017Price change$139,900-6.7%$104/sqft
    Source: RE/MAX 2000 #BA9971184 Report a problem
    6/8/2017Listed for sale$149,900+2.5%$111/sqft
    Source: RE/MAX 2000 #BA9971184 Report a problem
    3/10/2017Listing removed$146,267$108/sqft
    Source: Auction.com Report a problem
    2/18/2017Listed for sale--
    Source: Auction.com Report a problem

    Public tax history

    YearProperty taxesTax assessment
    2025-- $143,000 +2.1%
    2024$3,306 +1.4%$140,100 +1.4%
    2023$3,261 +1.4%$138,167 -1.4%
    2022$3,215 +1.4%$140,100 +4.3%
    2021$3,169 +5.3%$134,300 +5.3%
    2020$3,011 +5.6%$127,567 -5%
    2019$2,852 +5.9%$134,300 +17.7%
    2018$2,693 $114,100
    2017$2,693 +20.8%$114,100
    2016$2,229 $114,100 -3%
    2015$2,229 $117,600
    2014$2,229 $117,600
    2013-- $117,600 -4.6%
    2012-- $123,300
    2011-- $123,300
    2010-- $123,300 -10.1%
    2009-- $137,150 +15.9%
    2008-- $118,376 +18.8%
    2007-- $99,603 +23.2%
    2006-- $80,830 +5.7%
    2005-- $76,460 +6.1%
    2004-- $72,090 +6.5%
    2003-- $67,720
    2002-- $67,720
    2001-- $67,720

    Find assessor info on the county website

    Neighborhood: North Harford Road

    Nearby schools

    GreatSchools rating
    Schools provided by the listing agent
    • District: Baltimore City Public Schools

    Source: Bright MLS. This data may not be complete. We recommend contacting the local school district to confirm school assignments for this home.

    Get a cash offer in 3 minutes
    Find out how much your home could sell for in as little as 3 minutes with a no-obligation cash offer.
    Estimated market value
    $332,300
    Get a cash offer in 3 minutes
    Find out how much your home could sell for in as little as 3 minutes with a no-obligation cash offer.
    Estimated market value
    $332,300