Skip main navigation
Off market
  • $861,100

    3203 Thonotosassa Rd, Plant City, FL 33565

    4beds
    3,888sqft
    SingleFamily
    Built in 1988
    3.45 Acres Lot
    $861,100 Zestimate®
    $221/sqft
    $3,185 Estimated rent

    Home value

    $861,100

    $792,000 - $939,000

    $3,185/mo

    Zestimate® history
    Loading
    Loading...

    Owner options

    List your home for rent

    $3,185/mo

    Rent Zestimate®

    Find your next renter with Zillow Rental Manager. Plus, with online applications, you can quickly screen prospective tenants – for free.

    Learn more

    $3,185/mo

    Rent Zestimate®

    Refinance and save

    $5,837/mo

    Est. payment

    Refinancing to a lower rate could help reduce your monthly payments and save thousands over the life of the loan.

    See today's rates

    $5,837/mo

    Est. payment

    Explore your selling options

    Work with a Zillow partner agent

    Leverage their expertise and Zillow's premium Showcase listings to get your home seen by more buyers.

    Get started

    List with your own agent

    Get your home in front of millions of buyers by listing it on Zillow.

    Learn how to do it

    Sell it yourself

    Take full control of how buyers see your home on Zillow by listing For Sale by Owner (FSBO).

    List your home

    What's special

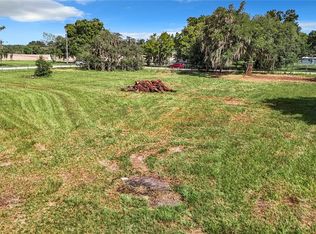
    Spanning nearly 3900 sf, this spectacular custom estate is absolutely GORGEOUS & is nestled on 3.45 ACRES graced with stately oaks & tranquil pond frontage. Light & bright, this impeccable home offers luxurious details, volume ceilings, expansive windows, french doors & beautiful flooring throughout. The massive great room, ideal for entertaining in grand style, is breathtaking with its STUNNING pickled pine cathedral ceiling & magnificent granite fireplace. The gourmet kitchen inspires your inner chef with premium features & finishes such as glazed custom cabinetry with lazy susans, soft close doors & banks of drawers, granite counters, multiple built in pantries, breakfast bar & stainless appliances including 5 burner cooktop w/ down draft, dbl wall ovens & Bosch dishwasher. Enjoy your morning coffee while gazing at the serene pond view from the spacious breakfast nook, encircled by full length windows, or relaxing on the adjoining screened lanai. The elegant dining room is perfect for festive family dinners. The huge 26' x 23' master suite retreat features tray ceiling, sitting area, 2 walk in closets & ensuite dual baths complete with two granite topped vanities, soaking tub, expansive walk in shower & water closet. Three spacious bedrooms & 2 baths, one with a large shower & one with a walk-in jacuzzi tub, are ideal for family & guests. Completely renovated & new roof in 2014. Less than 5 minutes from I-4, dining & shopping and NO HOA/Deed Restrictions! Bring your livestock, trucks, boat, RV, etc!

    This property is off market, which means it's not currently listed for sale or rent on Zillow. This may be different from what's available on other websites or public sources.

    Originating MLS: Tampa

    Facts & features

    Interior

    Bedrooms & bathrooms
    • Bedrooms: 4
    • Bathrooms: 3
    • Full bathrooms: 3
    Heating
    • Other
    Cooling
    • Central
    Appliances
    • Included: Dishwasher
    • Laundry: Inside
    Features
    • Cathedral Ceiling(s), Ceiling Fans(s), High Ceiling(s), Master Bedroom Downstairs, Split Bedroom, Vaulted Ceiling(s), Walk-In Closet(s), Unfurnished, Solid Wood Cabinets, Eating Space In Kitchen, Stone Counters, Tray Ceiling(s)
    • Flooring: Tile, Carpet, Hardwood
    • Windows: Blinds
    • Has fireplace: Yes
    • Fireplace features: Family Room, Wood Burning
    Interior area
    • Structure area source: Public Records
    • Total interior livable area: 3,888 sqft

    Property

    Parking
    • Parking features: Garage - Attached
    Accessibility
    • Accessibility features: Handicap Modified
    Features
    • Levels: One
    • Patio & porch: Deck, Patio, Porch, Screened
    • Exterior features: Stucco
    • Has view: Yes
    • View description: Water
    • Has water view: Yes
    • Water view: Water
    • Waterfront features: Pond
    Lot
    • Size: 3.45 Acres
    • Features: Oversized Lot, Pasture, Zoned for Horses
    • Residential vegetation: Mature Landscaping, Trees/Landscaped, Oak Trees
    Details
    • Parcel number: 21282496H000000000100U
    • Zoning: ASC-1

    Construction

    Type & style
    • Home type: SingleFamily
    • Architectural style: Ranch
    Materials
    • masonry
    • Roof: Composition
    Condition
    • Year built: 1988

    Utilities & green energy

    • Utilities for property: Cable Available, BB/HS Internet Available, Electricity Connected

    Community & neighborhood

    Location
    • Region: Plant City

    Other

    Other facts
    • Additional Rooms: Inside Utility, Breakfast Room Separate, Formal Dining Room Separate, Great Room, Foyer
    • Appliances: Dishwasher, Electric Water Heater, Cooktop, Disposal, Water Softener Owned, Double Oven
    • Building Area Source: Public Records
    • Construction Materials: Block
    • Cooling: Central Air, Zoned
    • Country: US
    • Flooring: Carpet, Ceramic Tile, Wood
    • Foundation Details: Slab
    • Interior Features: Cathedral Ceiling(s), Ceiling Fans(s), High Ceiling(s), Master Bedroom Downstairs, Split Bedroom, Vaulted Ceiling(s), Walk-In Closet(s), Unfurnished, Solid Wood Cabinets, Eating Space In Kitchen, Stone Counters, Tray Ceiling(s)
    • Exterior Features: French Doors, Fenced
    • Fireplace Features: Family Room, Wood Burning
    • Laundry Features: Inside
    • Lot Features: Oversized Lot, Pasture, Zoned for Horses
    • Levels: One
    • Listing Agreement: Exclusive Right To Sell
    • Vegetation: Mature Landscaping, Trees/Landscaped, Oak Trees
    • Listing Terms: Cash, Conventional, VA Loan
    • County Or Parish: Hillsborough
    • List Agent AOR: Tampa
    • List AOR: Tampa
    • Parking Features: Garage Door Opener, Boat, Garage Faces Rear, Garage Faces Side, Parking Pad
    • Patio And Porch Features: Deck, Patio, Porch, Screened
    • Roof: Shingle
    • Showing Requirements: See Remarks, ShowingTime, Appointment Only, Occupied, Listing Agent Must Accompany
    • Furnished: Furnished
    • Heating: Central
    • Utilities: Cable Available, BB/HS Internet Available, Electricity Connected
    • Pets Allowed: Yes
    • Property Type: Residential
    • Mls Status: Active
    • Disclosures: Seller Property Disclosure
    • View: Water, Trees/Woods
    • Window Features: Blinds
    • Waterfront Features: Pond
    • Water View: Pond
    • Water Access: Pond
    • Total Acreage: Two + to Five Acres
    • Accessibility Features: Handicap Modified
    • Minimum Lease: No Minimum
    • Architectural Style: Ranch
    • MLS Area Major: 33565 - Plant City
    • Additional Parcels YN: 0
    • Association Approval Required YN: 0
    • Available For Lease YN: 1
    • Flood Zone Code: X
    • Pool Private YN: 0
    • Tax Year: 2017
    • Water Extras YN: 0
    • Fireplace YN: 1
    • Waterfront YN: 1
    • Room Count: 8
    • Water Access YN: 1
    • Water View YN: 1
    • Flood Zone Date: 2008-08-28T00:00:00.000
    • Year Built: 1988
    • Public Survey Section: 24
    • Waterfront Feet Total: 1
    • Water Frontage Feet Pond: 1
    • Public Survey Range: 21
    • Zoning: ASC-1
    • Building Area Total: 4682.00
    • Flood Zone Panel: 12057C0268H
    • Living Area: 3888.00
    • Tax Annual Amount: 4737
    • Attached Garage YN: 1
    • Garage YN: 1
    • New Construction YN: 0
    • DPRYN: 0
    • Listing terms: Cash, Conventional, VA Loan

    Price history

    DateEventPrice
    6/26/2018Sold$475,000-2.1%$122/sqft
    Source: Public Record Report a problem
    4/11/2018Price change$485,000-2.8%$125/sqft
    Source: SIGNATURE REALTY ASSOCIATES #T2912756 Report a problem
    3/17/2018Price change$499,000-1.2%$128/sqft
    Source: SIGNATURE REALTY ASSOCIATES #T2912756 Report a problem
    1/6/2018Price change$505,000-1.9%$130/sqft
    Source: SIGNATURE REALTY ASSOCIATES #T2912756 Report a problem
    11/30/2017Listed for sale$514,900+14.4%$132/sqft
    Source: SIGNATURE REALTY ASSOCIATES #T2912756 Report a problem
    8/29/2014Sold$450,000$116/sqft
    Source: Stellar MLS #T2704955 Report a problem

    Public tax history

    YearProperty taxesTax assessment
    2025$13,496 +12.3%$692,860 +10%
    2024$12,022 +9.1%$629,873 +10%
    2023$11,017 +8.9%$572,612 +10%
    2022$10,120 +13.1%$520,556 +10%
    2021$8,947 +9.5%$473,233 +10%
    2020$8,168 +8.5%$430,212 +9.2%
    2019$7,530 $393,933 +37.9%
    2018$7,530 +56.9%$285,623 -8.5%
    2017$4,798 +1.3%$312,207 +28.3%
    2016$4,737 +15%$243,422 +0.7%
    2015$4,118 +41.6%$241,807 +25.5%
    2014$2,908 $192,655 +1.5%
    2013$2,908 -9.2%$189,826 +1.7%
    2012$3,202 -4.9%$186,674 -4%
    2011$3,368 -8%$194,513 -7.6%
    2010$3,663 +2.8%$210,552 +2.7%
    2009$3,564 -9.2%$204,984 +0.2%
    2008$3,926 +12.5%$204,643 +3%
    2007$3,490 $198,717

    Find assessor info on the county website

    Neighborhood: 33565

    Nearby schools

    GreatSchools rating
    Schools provided by the listing agent
    • Elementary: Cork-HB
    • Middle: Tomlin-HB
    • High: Strawberry Crest High School

    Source: The MLS. This data may not be complete. We recommend contacting the local school district to confirm school assignments for this home.

    Get a cash offer in 3 minutes
    Find out how much your home could sell for in as little as 3 minutes with a no-obligation cash offer.
    Estimated market value
    $861,100
    Get a cash offer in 3 minutes
    Find out how much your home could sell for in as little as 3 minutes with a no-obligation cash offer.
    Estimated market value
    $861,100