Professionally Decorated & Move-In Ready! Welcome to the Townsend--a stunning 2-story, 4 bed, 3 bath home offering 2,362 sq ft of thoughtfully designed living space. Just 2 years young, this home features a bright, open-concept main floor with a large center island kitchen, walk-in pantry, and GE stainless steel appliances. The flexible front living space and powder room off the foyer add style and function. Upstairs you'll find 3 spacious bedrooms, a full bath, and a luxurious primary suite with an enviable walk-in closet and private bath. The finished laundry room is a dream! A full unfinished basement offers future expansion potential. Complete with a 3-car garage, covered front porch, and tasteful upgrades throughout, this home is a true gem!
Closed
$384,900
3203 Thoreau Dr, Portage, IN 46368
4beds
2,387sqft
Single Family Residence
Built in 2022
9,016 Square Feet Lot
$406,300 Zestimate®
$161/sqft
$3,144 Estimated rent
Home value
$406,300
$362,000 - $459,000
$3,144/mo
Zestimate® history
Owner options
List your home for rent
$3,144/mo
Rent Zestimate®
Find your next renter with Zillow Rental Manager. Plus, with online applications, you can quickly screen prospective tenants – for free.
$3,144/mo
Rent Zestimate®
Refinance and save
$2,819/mo
Est. payment
Refinancing to a lower rate could help reduce your monthly payments and save thousands over the life of the loan.
$2,819/mo
Est. payment
Explore your selling options
Work with a Zillow partner agent
Leverage their expertise and Zillow's premium Showcase listings to get your home seen by more buyers.
Get startedList with your own agent
Get your home in front of millions of buyers by listing it on Zillow.
Learn how to do itSell it yourself
Take full control of how buyers see your home on Zillow by listing For Sale by Owner (FSBO).
List your homeWhat's special
Covered front porchFinished laundry roomPrivate bathLuxurious primary suiteEnviable walk-in closetFlexible front living spaceGe stainless steel appliances
Zillow last checked:
Listing updated:
Listed by:
Jennifer Karban,
McColly Real Estate 219-763-4565
Bought with:
Candee Warren, RB14046772
McColly Real Estate
Source: NIRA as distributed by MLS GRID,MLS#: 821859
Facts & features
Interior
Bedrooms & bathrooms
- Bedrooms: 4
- Bathrooms: 3
- Full bathrooms: 1
- 3/4 bathrooms: 1
- 1/2 bathrooms: 1
Rooms
- Room types: Bedroom 2, Primary Bedroom, Living Room, Laundry, Kitchen, Dining Room, Bonus Room, Bedroom 4, Bedroom 3
Primary bedroom
- Description: En-Suite; Walk-In Closet
- Area: 272
- Dimensions: 16.0 x 17.0
Bedroom 2
- Area: 165
- Dimensions: 15.0 x 11.0
Bedroom 3
- Area: 143
- Dimensions: 13.0 x 11.0
Bedroom 4
- Area: 154
- Dimensions: 14.0 x 11.0
Bonus room
- Description: Flex Space
- Area: 132
- Dimensions: 12.0 x 11.0
Dining room
- Area: 180
- Dimensions: 15.0 x 12.0
Kitchen
- Area: 105
- Dimensions: 15.0 x 7.0
Laundry
- Area: 42
- Dimensions: 6.0 x 7.0
Living room
- Area: 270
- Dimensions: 18.0 x 15.0
Heating
- Forced Air, Natural Gas
Appliances
- Included: Dishwasher, Range, Stainless Steel Appliance(s), Range Hood, Other, Microwave, ENERGY STAR Qualified Appliances
- Laundry: Gas Dryer Hookup, Upper Level, Washer Hookup, Laundry Room
Features
- Eat-in Kitchen, Open Floorplan, Walk-In Closet(s), Pantry, Other, High Ceilings, Kitchen Island, Entrance Foyer
- Basement: Other,Unfinished
- Has fireplace: No
Interior area
- Total structure area: 2,387
- Total interior livable area: 2,387 sqft
- Finished area above ground: 2,387
Property
Parking
- Total spaces: 3
- Parking features: Attached, Driveway, Off Street, Garage Faces Front, Garage Door Opener
- Attached garage spaces: 3
- Has uncovered spaces: Yes
Features
- Levels: Two
- Patio & porch: Porch
- Exterior features: Other
- Pool features: None
- Has view: Yes
- View description: Neighborhood
Lot
- Size: 9,016 Square Feet
- Features: Back Yard, Landscaped, Front Yard
Details
- Parcel number: 640619152102000016
- Zoning description: residential
- Special conditions: None
Construction
Type & style
- Home type: SingleFamily
- Property subtype: Single Family Residence
Condition
- New construction: No
- Year built: 2022
Utilities & green energy
- Electric: 200+ Amp Service
- Sewer: Public Sewer
- Water: Public
- Utilities for property: Electricity Connected, Water Connected, Natural Gas Connected
Community & HOA
Community
- Security: Smoke Detector(s)
- Subdivision: Brookside
HOA
- Has HOA: Yes
- Amenities included: Maintenance Grounds, Playground
- HOA fee: $480 annually
- HOA name: Pathway Property Management
- HOA phone: 815-836-0400
Location
- Region: Portage
Financial & listing details
- Price per square foot: $161/sqft
- Tax assessed value: $351,200
- Annual tax amount: $7,024
- Date on market: 6/3/2025
- Listing agreement: Exclusive Right To Sell
- Listing terms: Cash,VA Loan,FHA,Conventional
Price history
| Date | Event | Price |
|---|---|---|
| 8/22/2025 | Sold | $384,900-1.3%$161/sqft |
Source:  NIRA as distributed by MLS GRID #821859 Report a problem NIRA as distributed by MLS GRID #821859 Report a problem | ||
| 7/15/2025 | Pending sale | $389,900$163/sqft |
Source: NIRA as distributed by MLS GRID #821859 Report a problem | ||
| 7/11/2025 | Price change | $389,900-2.3%$163/sqft |
Source: NIRA as distributed by MLS GRID #821859 Report a problem | ||
| 6/13/2025 | Price change | $399,000-2.4%$167/sqft |
Source: NIRA as distributed by MLS GRID #821859 Report a problem | ||
| 6/3/2025 | Listed for sale | $409,000$171/sqft |
Source: NIRA as distributed by MLS GRID #821859 Report a problem | ||
Public tax history
Tax history is unavailable.
Neighborhood: 46368
Nearby homes
- $364,9903 bd3 ba2.1k sqft6544 Thoreau Dr, Portage, IN 46368Sold

- $362,9904 bd3 ba2.2k sqft3197 Thoreau Dr, Portage, IN 46368Sold
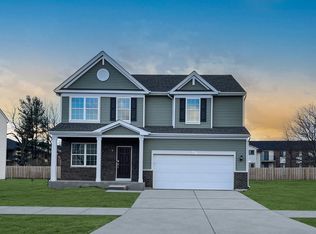
- $349,9903 bd3 ba2.1k sqft6578 Thoreau Dr, Portage, IN 46368Sold
- $384,9904 bd3 ba2.3k sqft6539 Thoreau Dr, Portage, IN 46368Sold

- $381,9904 bd3 ba2.3k sqft3206 Thoreau Dr, Portage, IN 46368Sold
- $379,9904 bd3 ba2.3k sqft6552 Thoreau Dr, Portage, IN 46368Sold
- $354,9903 bd3 ba2.1k sqft3200 Thoreau Dr, Portage, IN 46368Sold
- $349,9003 bd3 ba2.1k sqft3185 Thoreau Dr, Portage, IN 46368Sold
Nearby schools
GreatSchools rating
- 3/10Paul Saylor Elementary SchoolGrades: K-5Distance: 2 mi
- 6/10Willowcreek Middle SchoolGrades: 6-8Distance: 1.8 mi
- 4/10Portage High SchoolGrades: 9-12Distance: 0.6 mi
Schools provided by the listing agent
- Middle: Willowcreek Middle School
- High: Portage High School
Source: NIRA as distributed by MLS GRID. This data may not be complete. We recommend contacting the local school district to confirm school assignments for this home.
Get a cash offer in 3 minutes
Find out how much your home could sell for in as little as 3 minutes with a no-obligation cash offer.
Estimated market value
$406,300
Get a cash offer in 3 minutes
Find out how much your home could sell for in as little as 3 minutes with a no-obligation cash offer.
Estimated market value
$406,300
- Indiana
- Porter County
- Portage
- 46368
- 3203 Thoreau Dr
Nearby cities
Nearby zip codes
Other Portage Topics
