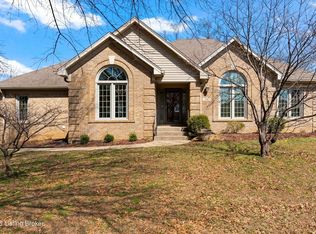
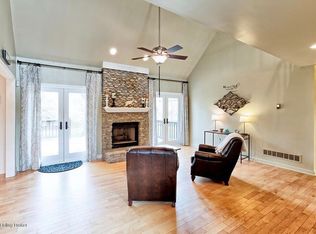
Who says wishes can't come true? This Entertainer's Delight in Thousand Oaks is ready for you to start making fabulous new memories! There are only 21 homes nestled in this Highlands neighborhood, and this home is one of the largest in finished square feet and lot size. The Sellers would have never left this home where they raised their family, but they have found their dream home for this time in their lives. So they're finally ready to pass it along to a deserving new family to enjoy! Walk through the front door of your new home where rising from the marble tile floors is the grand, curved Staircase, that has recently been refinished. Inside the huge two-story Foyer, to your left is a private Office with built-in cabinetry and shelves that are perfect for holding your work-from-home essentials. To the right is the enormous Master Bedroom with Trey Ceiling, extensive Dental Crown Molding, an en-suite Bath with jetted tub, walk-in shower, separate water closet, double vanity and a large walk-in closet that holds all your clothes and shoes. Back through the Foyer you'll pass a Guest Half-Bath. Just steps away you enter the Formal Dining Room with newly refinished hardwood floors, an abundance of Dental Crown Molding and unique pendant lights. The Dining Room adjoins the Main-Floor Family Room that also has refinished hardwood floors, a gorgeous Coffered Ceiling and a gas-burning Fireplace. Go back through the Dining Room into the Kitchen where you'll find a large island with cooktop and multiple cabinets, stainless appliances, granite countertops, a built-in desk, pantry with automatic light and ceramic tile floors. Just off the Kitchen is a huge Breakfast Room with vaulted ceiling that offers plenty of light through the two walls of windows, and you can easily have a table for 8 in this area. Between the Kitchen and Garage is a Pet Grooming Station which is covering Washer/Dryer Hookups if you want to return it to a main floor Laundry Room. The Garage has lots of room for two cars as well as additional storage, and the floor has been recently repainted. So now we will go up the awesome staircase to see the Bedrooms! There is another Master Bedroom on this floor that is the same size as the huge 1st Floor Master and has a large closet and a door to the upstairs Bath. This Bath holds a large double vanity, a separate room for the Tub/Shower and a separate Water Closet Room. The beauty of this Bath is the different areas so more than one person can be there at the same time and still have privacy. There are two other oversized bedrooms on this level both have walk-in closets and one has a second corner closet. The entire upstairs has been painted a neutral color so it's move-in ready now! Go back down the stairs and you will notice the generous Dental Crown Molding that adorns the Foyer. Now we're going to the Basement where all the fun happens! There is so much that can be done in this large space-about 70% of which is finished! There is a Bonus Room with a unique Cork Floor and a whole wall of Built-In Bookshelves and Cabinets that would serve well as a Home Office or a space for the kids to do homework. The L-Shaped Family Room has a Gas-Burning Fireplace and a Wet Bar for entertaining and still has room left for a Pool Table! The possibilities here are endless! There is a Half-Bath for your guests and an enormous unfinished storage room that has Washer/Dryer Hookups and the HVAC system (one of two systems in the home) along with the Water Heater. Also, the entire Basement has 10' Ceilings for that great feeling of space. Now for the Piece de Resistance-you have to see the back yard! The stunning crown of this home just draws you outdoors! Mere steps from the Dining Room is a stacked-stone Bar with built-in Grill, Fridge and room for 6 Barstools. A charming 18' x 18' Gazebo is surrounded by lighting just perfect for socializing into the night. You'll want to jump right into the heated, 14' x 40', Saltwater In-Ground Fiberglass Pool with an electric retractable cover for year-round maintenance. This over 1/3-acre lot still has lots of lawn space for outdoor sports, playground, trampoline and more! So why would you wait to check out this awesome Home? There's a 360° Tour available to tease you and then you have to see it in person! You'll be proud to have this jewel become your NEW HOME!
This property is not currently displayed as for sale or rent on Zillow. This may be different from what's on other websites or public sources.