Welcome home to this beautifully maintained and move-in-ready ranch offering 4 bedrooms, 3 full bathrooms, a finished basement, and a detached 2-car garage. Thoughtfully cared for and updated, this home offers an impressive combination of space, comfort, and functionality. The open-concept main level welcomes you into the formal living and dining areas and a spacious great room featuring cathedral ceilings and a cozy fireplace. The kitchen opens to the family room and offers abundant cabinetry, a generous eat-in area, and sliding doors leading to the newer extended deck-perfect for relaxing or entertaining. A massive pantry provides exceptional storage and offers the flexibility to be converted into an additional laundry area. Three generously sized bedrooms are located on the main level, including a private primary suite. You'll also appreciate the updated built-in closet shelving, and plenty of storage throughout. The finished lower level significantly expands the living space with a private 4th-bedroom suite and full bathroom, a large recreation room with a second fireplace, windows providing natural light, and sliding-door access overlooking the backyard. An additional Flex core workshop/storage area provides even more versatility. Major improvements provide added peace of mind, including HVAC and A/C (2025), windows (2025), water softener (2025), water heater (2023), roof approximately 6 years old, updated asphalt driveway (2026), newer garage epoxy flooring and two washers and dryers! All you need to do is MOVE IN!
New
$350,000
3203 Tuggle Dr, Cherry Valley, IL 61016
4beds
3,143sqft
Single Family Residence
Built in 1993
0.61 Acres Lot
$342,100 Zestimate®
$111/sqft
$-- HOA
What's special
Cozy fireplaceFinished basementPrivate primary suiteWindows providing natural lightOpen-concept main levelSpacious great roomNewer garage epoxy flooring
- 8 hours
- 206
- 27
Zillow last checked:
Listing updated:
Listed by:
Vanessa Valtierra 773-766-0954,
HomeSmart Connect LLC,
Karla Garcia 773-412-7645,
HomeSmart Connect, LLC.
Source: MRED as distributed by MLS GRID,MLS#: 12745680
Facts & features
Interior
Bedrooms & bathrooms
- Bedrooms: 4
- Bathrooms: 3
- Full bathrooms: 3
Rooms
- Room types: Foyer, Workshop
Primary bedroom
- Features: Bathroom (Full)
- Level: Main
- Area: 210 Square Feet
- Dimensions: 14X15
Bedroom 2
- Level: Main
- Area: 132 Square Feet
- Dimensions: 11X12
Bedroom 3
- Level: Main
- Area: 144 Square Feet
- Dimensions: 12X12
Bedroom 4
- Level: Basement
- Area: 210 Square Feet
- Dimensions: 15X14
Dining room
- Level: Main
- Area: 120 Square Feet
- Dimensions: 12X10
Family room
- Level: Main
- Area: 360 Square Feet
- Dimensions: 20X18
Foyer
- Level: Main
- Area: 77 Square Feet
- Dimensions: 11X7
Kitchen
- Level: Main
- Area: 276 Square Feet
- Dimensions: 23X12
Laundry
- Level: Main
- Area: 84 Square Feet
- Dimensions: 12X7
Living room
- Level: Main
- Area: 143 Square Feet
- Dimensions: 13X11
Other
- Level: Basement
- Area: 728 Square Feet
- Dimensions: 28X26
Heating
- Natural Gas, Forced Air
Cooling
- Central Air
Appliances
- Included: Range, Microwave, Dishwasher, Refrigerator, Freezer, Washer, Dryer, Disposal, Water Softener, Water Softener Owned
Features
- Basement: Finished,Full
- Number of fireplaces: 2
Interior area
- Total structure area: 3,143
- Total interior livable area: 3,143 sqft
- Finished area below ground: 1,319
Property
Parking
- Total spaces: 2
- Parking features: Asphalt, Garage Door Opener, Yes, Garage Owned, Attached, Garage
- Attached garage spaces: 2
- Has uncovered spaces: Yes
Accessibility
- Accessibility features: No Disability Access
Features
- Stories: 1
Lot
- Size: 0.61 Acres
- Dimensions: 95X305.81X104.65X261.98
Details
- Parcel number: 1602202003
- Special conditions: None
- Other equipment: Water-Softener Owned, Ceiling Fan(s), Sump Pump, Radon Mitigation System
Construction
Type & style
- Home type: SingleFamily
- Architectural style: Ranch
- Property subtype: Single Family Residence
Materials
- Vinyl Siding, Brick
- Roof: Asphalt
Condition
- New construction: No
- Year built: 1993
Utilities & green energy
- Electric: Circuit Breakers
- Sewer: Public Sewer
- Water: Public
Community & HOA
HOA
- Services included: None
Location
- Region: Cherry Valley
Financial & listing details
- Price per square foot: $111/sqft
- Tax assessed value: $281,283
- Date on market: 8/29/2026
- Ownership: Fee Simple
Estimated market value
$342,100
$325,000 - $359,000
$3,152/mo
Price history
| Date | Event | Price |
|---|---|---|
| 8/29/2026 | Listed for sale | $350,000+18.6%$111/sqft |
Source:  MRED as distributed by MLS GRID #12745680 Report a problem MRED as distributed by MLS GRID #12745680 Report a problem | ||
| 10/26/2023 | Sold | $295,000+3.5%$94/sqft |
Source:  NorthWest Illinois Alliance of REALTORS® #202305486 Report a problem NorthWest Illinois Alliance of REALTORS® #202305486 Report a problem | ||
| 9/22/2023 | Pending sale | $285,000$91/sqft |
Source: NorthWest Illinois Alliance of REALTORS® #202305486 Report a problem | ||
| 9/19/2023 | Listed for sale | $285,000+111.1%$91/sqft |
Source: NorthWest Illinois Alliance of REALTORS® #202305486 Report a problem | ||
| 11/21/2019 | Sold | $135,000$43/sqft |
Source: Public Record Report a problem | ||
Public tax history
| Year | Property taxes | Tax assessment |
|---|---|---|
| 2024 | -- | $93,761 +27.4% |
| 2023 | -- | $73,578 +13.9% |
| 2022 | -- | $64,625 +5.1% |
| 2021 | -- | $61,460 +4.4% |
| 2020 | $5,894 +2.3% | $58,847 +4.9% |
| 2019 | $5,763 +0.4% | $56,087 +5.8% |
| 2018 | $5,739 +0% | $53,031 +3% |
| 2017 | $5,738 | $51,467 +2.2% |
| 2016 | $5,738 +1% | $50,379 +1.9% |
| 2015 | $5,681 +1% | $49,454 +4.2% |
| 2014 | $5,623 +19.2% | $47,453 -29.7% |
| 2009 | $4,715 | $67,457 +3.4% |
| 2007 | -- | $65,232 +2.3% |
| 2006 | -- | $63,796 +5.4% |
| 2005 | -- | $60,551 +6.1% |
| 2004 | -- | $57,085 +7.8% |
| 2003 | -- | $52,938 +2.9% |
| 2001 | -- | $51,446 +5.2% |
| 2000 | -- | $48,926 |
| 1999 | -- | $48,926 |
Find assessor info on the county website
Monthly payment
Est. payment
Payment breakdown
Explore the cost of this home by adjusting the details. Changes won't be saved.Climate risks
Neighborhood: 61016
Nearby schools
Schools provided by the listing agent
- Elementary: Cherry Valley Elementary School
- Middle: Bernard W Flinn Middle School
- High: Jefferson High School
- District: 205
Source: MRED as distributed by MLS GRID. This data may not be complete. We recommend contacting the local school district to confirm school assignments for this home.
Similar homes
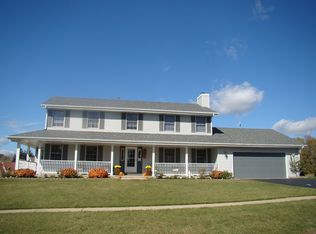
- $379,0003 bd4 ba2.8k sqft3476 Valley Woods Dr, Cherry Valley, IL 61016For Sale
 MLS ID #202604069, Ruth Premo. NorthWest Illinois Alliance of REALTORS®
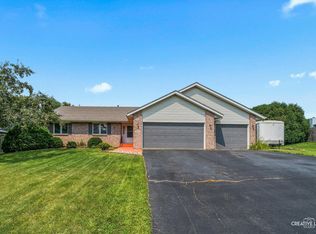
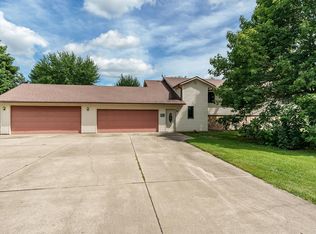
 - $315,0004 bd2 ba2.7k sqft2379 Circle Dr, Belvidere, IL 61008For Sale
 MLS ID #202605407, Kevin Horstman. NorthWest Illinois Alliance of REALTORS®
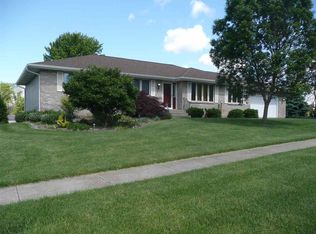
 - $345,0003 bd3 ba3.1k sqft4305 Windswept Way, Loves Park, IL 61111For Sale
 MLS ID #202605451, John Juliano. NorthWest Illinois Alliance of REALTORS®
 - $419,9004 bd3 ba3k sqft7038 Perrietta Ln, Rockford, IL 61107New
 MLS ID #12741991, Joshua Allen, LPT Realty LLC. MRED as distributed by MLS GRID
