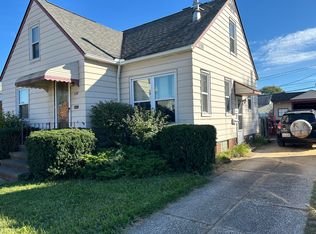
Very well kept Parma Bungalow, Remodeled kitchen featuring a large farm style sink and over the range microwave. Newly remodeled main floor bathroom includes rain shower head and built in shelf. Basement bathroom features large closet, shower and beautiful vanity. 2+ car garage with attic storage. Large rebuilt shed. Convenient highway access, and close to all conveniences. A basement rec room features a vintage built in bar. All appliances are included. Robust amount of storge on the 2nd floor, basement and garage.
Active
Price cut: $10K (8/5)
$199,900
3203 Tuxedo Ave, Parma, OH 44134
3beds
--sqft
Single Family Residence
Built in 1947
6,098 Square Feet Lot
$-- Zestimate®
$--/sqft
$-- HOA
What's special
Large rebuilt shedBuilt in shelfRemodeled kitchenBeautiful vanityRain shower headLarge farm style sinkOver the range microwave
- 46 days
- 678
- 19
Zillow last checked:
Listing updated:
Listed by:
Frank A Cimperman 440-389-3883 rebroker216@gmail.com,
Real Estate Quest, Inc.
Source: MLS Now,MLS#: 5228998 Originating MLS: Other/Unspecificed
Originating MLS: Other/UnspecificedFacts & features
Interior
Bedrooms & bathrooms
- Bedrooms: 3
- Bathrooms: 2
- Full bathrooms: 2
- Main level bathrooms: 1
- Main level bedrooms: 2
Heating
- Forced Air, Gas
Cooling
- Central Air, Ceiling Fan(s)
Appliances
- Included: Dryer, Microwave, Range, Refrigerator, Washer
- Laundry: In Basement
Features
- Ceiling Fan(s), Granite Counters, Bar
- Has basement: Yes
- Has fireplace: No
Video & virtual tour
Property
Parking
- Total spaces: 2
- Parking features: Garage
- Garage spaces: 2
Features
- Levels: Two
- Stories: 2
Lot
- Size: 6,098 Square Feet
Details
- Additional structures: Outbuilding, Storage
- Parcel number: 44411146
- Special conditions: Standard
Construction
Type & style
- Home type: SingleFamily
- Architectural style: Bungalow
- Property subtype: Single Family Residence
Materials
- Aluminum Siding
- Foundation: Block
- Roof: Asphalt,Fiberglass
Condition
- Year built: 1947
Utilities & green energy
- Sewer: Public Sewer
- Water: Public
Community & HOA
HOA
- Has HOA: No
Location
- Region: Parma
Financial & listing details
- Tax assessed value: $147,100
- Annual tax amount: $3,030
- Date on market: 7/20/2026
- Cumulative days on market: 46 days
Estimated market value
Not available
Estimated sales range
Not available
Not available
Price history
| Date | Event | Price |
|---|---|---|
| 8/5/2026 | Price change | $199,900-4.8% |
Source:  MLS Now #5228998 Report a problem MLS Now #5228998 Report a problem | ||
| 7/31/2026 | Price change | $209,900-4.5% |
Source: MLS Now #5228998 Report a problem | ||
| 7/29/2026 | Pending sale | $219,900 |
Source: MLS Now #5228998 Report a problem | ||
| 7/20/2026 | Listed for sale | $219,900+178.4% |
Source: MLS Now #5228998 Report a problem | ||
| 2/22/2010 | Sold | $79,000 |
Source: MLS Now #3072065 Report a problem | ||
Public tax history
| Year | Property taxes | Tax assessment |
|---|---|---|
| 2025 | $2,611 -7.4% | $51,490 |
| 2024 | $2,821 +23% | $51,490 +43.4% |
| 2023 | $2,294 +0.6% | $35,910 |
| 2022 | $2,279 -3.2% | $35,910 |
| 2021 | $2,355 +15.8% | $35,910 +30% |
| 2020 | $2,034 +0.6% | $27,620 |
| 2019 | $2,023 -10.1% | $27,620 |
| 2018 | $2,250 +14.1% | $27,620 +24.2% |
| 2017 | $1,972 +8.7% | $22,230 |
| 2016 | $1,813 | $22,230 |
| 2015 | $1,813 -1.5% | $22,230 -2% |
| 2014 | $1,841 +2.2% | $22,680 |
| 2013 | $1,802 +4.3% | $22,680 |
| 2012 | $1,727 -21.3% | $22,680 -26.5% |
| 2011 | $2,194 +9.3% | $30,840 |
| 2010 | $2,007 -1.8% | $30,840 |
| 2009 | $2,044 -2% | $30,840 -11% |
| 2008 | $2,086 +8.7% | $34,650 |
| 2007 | $1,918 +3.3% | $34,650 |
| 2006 | $1,858 +1.1% | $34,650 +6.3% |
| 2005 | $1,837 +11.1% | $32,590 |
| 2004 | $1,653 +1.6% | $32,590 |
| 2003 | $1,626 +5% | $32,590 +7.5% |
| 2002 | $1,548 -39.7% | $30,310 |
| 2001 | $2,567 -0.1% | $30,310 |
| 2000 | $2,570 | $30,310 |
Find assessor info on the county website
Monthly payment
Est. payment
Payment breakdown
Explore the cost of this home by adjusting the details. Changes won't be saved.Climate risks
Neighborhood: 44134
Nearby schools
Schools provided by the listing agent
- District: Parma CSD - 1824
Source: MLS Now. This data may not be complete. We recommend contacting the local school district to confirm school assignments for this home.
Similar homes
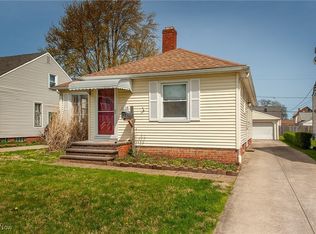
- $229,9003 bd2 ba1.3k sqft3007 Ingleside Dr, Parma, OH 44134For Sale
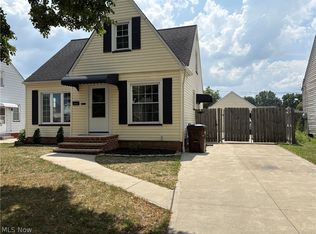 MLS ID #5232825, Armando J Dilisio, OwnerLand Realty, Inc.. MLS Now
 - $219,9003 bd2 ba1.5k sqft706 North St, Brooklyn Heights, OH 44131For Sale
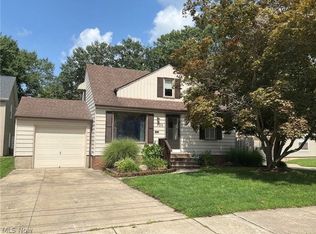 MLS ID #5239458, Marie R Maier, Keller Williams Chervenic Rlty. MLS Now
 - $199,9003 bd1 ba1.9k sqft6906 Belmere Dr, Parma, OH 44129For Sale
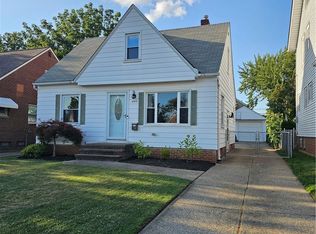 MLS ID #5232567, Cindy Castelli, EXP Realty, LLC.. MLS Now
 - $185,0003 bd2 ba1.5k sqft4145 Hyde Ave, Cleveland, OH 44109For Sale
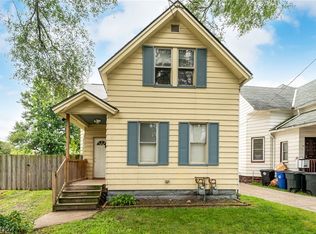 MLS ID #5241909, Mathew P Chase, Keller Williams Greater Metropolitan. MLS Now
