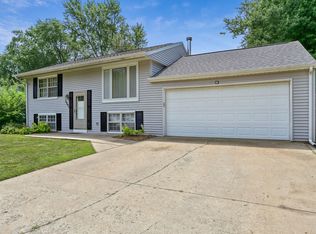
A welcoming atmosphere sets the tone the moment you enter. New flooring in the kitchen gives the space a fresh, updated feel, while the new sliding glass door fills the room with natural light and opens to a large backyard that's ready for everything from weekend gatherings to quiet evenings outdoors. With 1078 square feet, three bedrooms, one bathroom, and an attached one-car garage, this home offers a practical layout designed for everyday living. Central air conditioning adds year-round comfort, and the thoughtful updates make it easy to appreciate both the home's character and its potential. Whether you're searching for your next home or adding to an investment portfolio, 3203 W. Daniel presents an excellent opportunity to make it your own.
Pending
$149,000
3203 W Daniel St, Champaign, IL 61821
3beds
1,078sqft
:
Get pre-qualified$1,121/mo
Single Family Residence
Built in 1971
6,534 Square Feet Lot
$149,300 Zestimate®
$138/sqft
$-- HOA
What's special
Attached one-car garageCentral air conditioningLarge backyardNew sliding glass doorWelcoming atmosphereThree bedroomsOne bathroom
- 20 days |
- 575 |
- 30 |
Likely to sell faster than
Zillow last checked:
Listing updated:
Listed by:
Natalie Nielsen 217-202-9351,
Pathway Realty, PLLC,
Fawn Waller 217-649-7692,
Pathway Realty, PLLC
Source: MRED as distributed by MLS GRID,MLS#: 12709126

Facts & features
Interior
Bedrooms & bathrooms
- Bedrooms: 3
- Bathrooms: 1
- Full bathrooms: 1
Rooms
- Room types: No additional rooms
Primary bedroom
- Features: Flooring (Laminate)
- Level: Main
- Area: 132 Square Feet
- Dimensions: 11X12
Bedroom 2
- Features: Flooring (Laminate)
- Level: Main
- Area: 99 Square Feet
- Dimensions: 11X9
Bedroom 3
- Level: Main
- Area: 88 Square Feet
- Dimensions: 8X11
Dining room
- Features: Flooring (Hardwood)
- Level: Main
- Area: 154 Square Feet
- Dimensions: 11X14
Kitchen
- Features: Flooring (Other)
- Level: Main
- Area: 168 Square Feet
- Dimensions: 12X14
Living room
- Features: Flooring (Hardwood)
- Level: Main
- Area: 192 Square Feet
- Dimensions: 16X12
Heating
- Natural Gas, Forced Air
Cooling
- Central Air
Appliances
- Included: Range, Refrigerator
Features
- Basement: None
Interior area
- Total structure area: 1,078
- Total interior livable area: 1,078 sqft
- Finished area below ground: 0
Video & virtual tour
Property
Parking
- Total spaces: 1
- Parking features: Gravel, Yes, Garage Owned, Attached, Garage
- Attached garage spaces: 1
Accessibility
- Accessibility features: No Disability Access
Features
- Stories: 1
Lot
- Size: 6,534 Square Feet
- Dimensions: 65x100
Details
- Parcel number: 442016278010
- Special conditions: None
Construction
Type & style
- Home type: SingleFamily
- Property subtype: Single Family Residence
Materials
- Vinyl Siding
- Roof: Asphalt
Condition
- New construction: No
- Year built: 1971
Utilities & green energy
- Sewer: Public Sewer
- Water: Public
Community & HOA
HOA
- Services included: None
Location
- Region: Champaign
Financial & listing details
- Price per square foot: $138/sqft
- Tax assessed value: $85,080
- Annual tax amount: $2,170
- Date on market: 7/22/2026
- Ownership: Fee Simple
Estimated market value
Zestimate®
$149,300
Estimated sales range
$142,000 - $157,000
Rent Zestimate®
$1,376/mo
Price history
| Date | Event | Price |
|---|---|---|
| 7/25/2026 | Pending sale | $149,000$138/sqft |
Source: | ||
| 7/22/2026 | Listed for sale | $149,000+129.2%$138/sqft |
Source: | ||
| 4/20/2022 | Listing removed | -- |
Source: Zillow Rental Manager Report a problem | ||
| 4/4/2022 | Listed for rent | $1,200+22.4%$1/sqft |
Source: Zillow Rental Manager Report a problem | ||
| 2/24/2021 | Listing removed | -- |
Source: Owner Report a problem | ||
| 5/14/2020 | Listing removed | $980$1/sqft |
Source: Owner Report a problem | ||
| 5/7/2020 | Listed for rent | $980+5.9%$1/sqft |
Source: Owner Report a problem | ||
| 4/24/2017 | Listing removed | $925$1/sqft |
Source: Owner Report a problem | ||
| 4/9/2017 | Listed for rent | $925$1/sqft |
Source: Owner Report a problem | ||
| 3/9/2016 | Listing removed | $925$1/sqft |
Source: Owner Report a problem | ||
| 2/13/2016 | Price change | $925-2.6%$1/sqft |
Source: Owner Report a problem | ||
| 1/10/2016 | Listed for rent | $950+5.6%$1/sqft |
Source: Owner Report a problem | ||
| 6/4/2014 | Listing removed | $900$1/sqft |
Source: Owner Report a problem | ||
| 4/17/2014 | Listed for rent | $900$1/sqft |
Source: Meister Property Management Report a problem | ||
| 4/2/2013 | Listing removed | $900$1/sqft |
Source: Meister Property Management Report a problem | ||
| 12/12/2012 | Price change | $900-5.3%$1/sqft |
Source: Meister Property Management Report a problem | ||
| 11/13/2012 | Listed for rent | $950$1/sqft |
Source: Wedig Property Management Report a problem | ||
| 9/28/2012 | Sold | $65,000-18.6%$60/sqft |
Source: | ||
| 8/8/2012 | Listed for sale | $79,900$74/sqft |
Source: WEINER CO., LTD. THE #2123913 Report a problem | ||
Public tax history
| Year | Property taxes | Tax assessment |
|---|---|---|
| 2024 | $1,950 +9% | $28,360 +9.8% |
| 2023 | $1,788 +9.1% | $25,830 +8.4% |
| 2022 | $1,640 +3.1% | $23,830 +2% |
| 2021 | $1,590 +2.6% | $23,370 +2% |
| 2020 | $1,550 -22% | $22,910 +2.1% |
| 2019 | $1,987 | $22,440 +1.6% |
| 2018 | $1,987 +36.7% | $22,080 |
| 2017 | $1,453 +12.5% | $22,080 +2.1% |
| 2016 | $1,292 | $21,620 +1.8% |
| 2015 | $1,292 -27.7% | $21,230 |
| 2014 | $1,786 +40.7% | $21,230 |
| 2013 | $1,270 -52% | $21,230 -2% |
| 2012 | $2,646 0% | $21,660 -33.9% |
| 2011 | $2,647 +0.9% | $32,760 -6.3% |
| 2010 | $2,624 | $34,970 |
| 2009 | -- | $34,970 |
| 2008 | -- | $34,970 +2.9% |
| 2007 | $2,474 +3.7% | $33,980 +5.6% |
| 2006 | $2,386 +4.3% | $32,190 +7.2% |
| 2005 | $2,287 +7.1% | $30,030 +3.9% |
| 2004 | $2,135 +7% | $28,900 +8.5% |
| 2003 | $1,995 +7.5% | $26,630 +11.7% |
| 2002 | $1,855 +5.7% | $23,840 +5.2% |
| 2001 | $1,755 +6.3% | $22,660 +6.3% |
| 2000 | $1,650 | $21,320 |
Find assessor info on the county website
Monthly payment
Est. payment
Payment breakdown
Explore the cost of this home by adjusting the details. Changes won't be saved.Climate risks
Neighborhood: 61821
Nearby schools
GreatSchools rating
- 5/10Kenwood Elementary SchoolGrades: K-5Distance: 0.4 mi
- 6/10Jefferson Middle SchoolGrades: 6-8Distance: 0.9 mi
- 5/10Centennial High SchoolGrades: 9-12Distance: 0.8 mi
Schools provided by the listing agent
- High: Centennial High School
- District: 4
Source: MRED as distributed by MLS GRID. This data may not be complete. We recommend contacting the local school district to confirm school assignments for this home.
- $169,0003 bd2 ba1.5k sqft3201 W Daniel St, Champaign, IL 61821Sold
Save 
- $147,600-- bd1 ba1k sqft3205 W Daniel St, Champaign, IL 61821Off Market
Save - $180,9003 bd1 ba1k sqft3204 Sylvan Dr, Champaign, IL 61821Sold
Save 
- $163,800-- bd1 ba957 sqft3202 Sylvan Dr, Champaign, IL 61821Off Market
Save - $147,2003 bd1 ba1k sqft3206 Sylvan Dr, Champaign, IL 61821Off Market
Save - $165,5003 bd1 ba1.1k sqft3107 W Daniel St, Champaign, IL 61821Off Market
Save - $160,800-- bd1 ba1.1k sqft3207 W Daniel St, Champaign, IL 61821Off Market
Save - $153,400-- bd1 ba1.1k sqft3204 W Daniel St, Champaign, IL 61821Off Market
Save
A local agent can set up tours, give advice and negotiate with sellers.
A local lender can help you make sure your offer is ready when you are.


