Welcome to this charming Palma Ceia bungalow, perfectly situated on a tree-canopied street paved with historic bricks - located within the coveted Plant High School District & not in a flood zone! As you approach, mature trees and lush landscaping enhance the home's inviting curb appeal, while a screened-in, wraparound porch welcomes you - perfect for enjoying peaceful mornings or relaxing evenings. Step inside to a spacious dining room featuring built-in cabinetry and a cozy window bench, seamlessly connecting to the open-concept kitchen and living areas. The kitchen offers stainless steel appliances, granite countertops, ample storage, and a breakfast bar. The inviting living room boasts a cozy fireplace and abundant natural light from the adjacent Florida room. The sun-filled Florida room, complete with surrounding windows & skylights, offers endless possibilities - whether as a playroom, home office, gym, or additional living space. A convenient half bath is also located on the main floor. Upstairs, the primary suite features an en-suite bathroom and walk-in closet, while two additional bedrooms share a well-designed full bath. The outdoor space is a private oasis, featuring lush landscaping, custom lighting, and a fully fenced backyard. Thoughtful upgrades include a NEW ROOF (2022), HVAC with UV light (2019), tankless water heater (2018), and brand new outdoor playset (2024). Designed for worry-free living, the home features a whole-house gas generator (2022), surge protection, and a mosquito control system. Additional enhancements include a Ring doorbell, motion sensor security lights, termite-resistant attic insulation, and an auto-circulated vented attic. Located just minutes from Palma Ceia Country Club, top-rated schools, shopping, dining, and everything South Tampa has to offer, this home is a true gem!
Sold for $880,000
$880,000
3203 W SAN CARLOS STREET, TAMPA, FL 33629
3beds
1,936sqft
Single Family Residence
Built in 1983
5,000 Square Feet Lot
$852,600 Zestimate®
$455/sqft
$4,673 Estimated rent
Home value
$852,600
$776,000 - $938,000
$4,673/mo
Zestimate® history
Owner options
List your home for rent
$4,673/mo
Rent Zestimate®
Find your next renter with Zillow Rental Manager. Plus, with online applications, you can quickly screen prospective tenants – for free.
$4,673/mo
Rent Zestimate®
Refinance and save
$6,049/mo
Est. payment
Refinancing to a lower rate could help reduce your monthly payments and save thousands over the life of the loan.
$6,049/mo
Est. payment
Explore your selling options
Work with a Zillow partner agent
Leverage their expertise and Zillow's premium Showcase listings to get your home seen by more buyers.
Get startedList with your own agent
Get your home in front of millions of buyers by listing it on Zillow.
Learn how to do itSell it yourself
Take full control of how buyers see your home on Zillow by listing For Sale by Owner (FSBO).
List your homeWhat's special
Cozy fireplaceScreened-in wraparound porchBreakfast barEn-suite bathroomGranite countertopsCozy window benchAbundant natural light
Zillow last checked:
Listing updated:
Listed by:
Robbie Henderson, III 813-875-3700,
KELLER WILLIAMS SOUTH TAMPA 813-875-3700,
Travis Bell 813-786-7787,
KELLER WILLIAMS SOUTH TAMPA
Bought with:
Non-Member Agent
STELLAR NON-MEMBER OFFICE
Source: Stellar MLS,MLS#: TB8346913 Originating MLS: Suncoast Tampa
Originating MLS: Suncoast Tampa
Facts & features
Interior
Bedrooms & bathrooms
- Bedrooms: 3
- Bathrooms: 3
- Full bathrooms: 2
- 1/2 bathrooms: 1
Primary bedroom
- Features: En Suite Bathroom, Walk-In Closet(s)
- Level: Second
Bedroom 2
- Features: Built-In Shelving, Built-in Closet
- Level: Second
Bedroom 3
- Features: Built-in Closet
- Level: Second
Primary bathroom
- Features: Dual Sinks, Makeup/Vanity Space, Tub With Shower, Window/Skylight in Bath
- Level: Second
Bathroom 1
- Level: First
Bathroom 3
- Features: Tub With Shower, Window/Skylight in Bath
- Level: Second
Dining room
- Features: Breakfast Bar, Granite Counters
- Level: First
Florida room
- Features: No Closet
- Level: First
Kitchen
- Level: First
Living room
- Level: First
Heating
- Central
Cooling
- Central Air, Wall/Window Unit(s)
Appliances
- Included: Dishwasher, Dryer, Microwave, Range, Refrigerator, Tankless Water Heater, Washer
- Laundry: Laundry Closet
Features
- Built-in Features, Ceiling Fan(s), Eating Space In Kitchen, Open Floorplan, PrimaryBedroom Upstairs, Walk-In Closet(s)
- Flooring: Carpet, Tile, Hardwood
- Doors: French Doors
- Windows: Skylight(s)
- Has fireplace: Yes
- Fireplace features: Living Room, Wood Burning
Interior area
- Total structure area: 2,140
- Total interior livable area: 1,936 sqft
Property
Parking
- Parking features: Driveway
- Has uncovered spaces: Yes
Features
- Levels: Two
- Stories: 2
- Patio & porch: Covered, Enclosed, Front Porch, Wrap Around
- Exterior features: Awning(s), Lighting, Sidewalk, Storage
Lot
- Size: 5,000 Square Feet
- Dimensions: 50 x 100
- Features: Historic District, Landscaped, Sidewalk
Details
- Additional structures: Shed(s), Storage
- Parcel number: A2729183QG00001900019.0
- Zoning: RS-60
- Special conditions: None
Construction
Type & style
- Home type: SingleFamily
- Architectural style: Bungalow
- Property subtype: Single Family Residence
Materials
- Wood Frame, Wood Siding
- Foundation: Slab
- Roof: Shingle
Condition
- New construction: No
- Year built: 1983
Utilities & green energy
- Sewer: Public Sewer
- Water: Public
- Utilities for property: Cable Connected, Electricity Connected, Natural Gas Connected, Sewer Connected, Water Connected
Community & HOA
Community
- Pet fee: $0 monthly
- Subdivision: BAYVIEW HOMES
HOA
- Has HOA: No
Location
- Region: Tampa
Financial & listing details
- Price per square foot: $455/sqft
- Tax assessed value: $780,440
- Annual tax amount: $7,172
- Date on market: 2/8/2025
- Cumulative days on market: 68 days
- Listing terms: Cash,Conventional,VA Loan
- Ownership: Fee Simple
- Total actual rent: 0
- Electric utility on property: Yes
- Road surface type: Brick, Paved
Price history
| Date | Event | Price |
|---|---|---|
| 3/6/2025 | Sold | $880,000-4.9%$455/sqft |
Source:  Stellar MLS #TB8346913 Report a problem Stellar MLS #TB8346913 Report a problem | ||
| 2/17/2025 | Pending sale | $925,000$478/sqft |
Source: Stellar MLS #TB8346913 Report a problem | ||
| 2/8/2025 | Price change | $925,000-2.6%$478/sqft |
Source: Stellar MLS #TB8346913 Report a problem | ||
| 1/21/2025 | Price change | $949,900-4%$491/sqft |
Source: Stellar MLS #TB8323894 Report a problem | ||
| 12/9/2024 | Price change | $989,000-10.1%$511/sqft |
Source: Stellar MLS #TB8323894 Report a problem | ||
| 12/2/2024 | Listed for sale | $1,099,997+111.5%$568/sqft |
Source: Stellar MLS #TB8323894 Report a problem | ||
| 9/25/2018 | Sold | $519,999$269/sqft |
Source: Public Record Report a problem | ||
| 8/31/2018 | Pending sale | $519,999$269/sqft |
Source: CENTURY 21 LIST with BEGGINS #T2939250 Report a problem | ||
| 7/25/2018 | Price change | $519,999-5.4%$269/sqft |
Source: CENTURY 21 LIST with BEGGINS #T2939250 Report a problem | ||
| 6/25/2018 | Price change | $549,900-1.8%$284/sqft |
Source: CENTURY 21 LIST with BEGGINS #T2939250 Report a problem | ||
| 4/27/2018 | Price change | $560,000-3.4%$289/sqft |
Source: CENTURY 21 LIST with BEGGINS #T2939250 Report a problem | ||
| 4/6/2018 | Listed for sale | $580,000+172.9%$300/sqft |
Source: CENTURY 21 LIST WITH BEGGINS #T2939250 Report a problem | ||
| 12/17/2014 | Listing removed | $2,600$1/sqft |
Source: DLG Management Svcs Report a problem | ||
| 11/12/2014 | Listed for rent | $2,600$1/sqft |
Source: DLG Management Svcs Report a problem | ||
| 7/18/2013 | Listing removed | $2,600$1/sqft |
Source: DLG Management Svcs Report a problem | ||
| 6/27/2013 | Listed for rent | $2,600+4%$1/sqft |
Source: DLG Management Svcs Report a problem | ||
| 10/6/2012 | Listing removed | $2,500$1/sqft |
Source: DLG Management Services Report a problem | ||
| 9/25/2012 | Listed for rent | $2,500+19%$1/sqft |
Source: DLG Management Services Report a problem | ||
| 2/28/2011 | Listing removed | $2,100$1/sqft |
Source: DLG Management Services Report a problem | ||
| 1/1/2011 | Listed for rent | $2,100$1/sqft |
Source: DLG Management Services Report a problem | ||
| 2/21/2000 | Sold | $212,500+55.8%$110/sqft |
Source: Public Record Report a problem | ||
| 8/4/1993 | Sold | $136,428$70/sqft |
Source: Public Record Report a problem | ||
Public tax history
| Year | Property taxes | Tax assessment |
|---|---|---|
| 2025 | $15,591 +117.4% | $780,440 +88.5% |
| 2024 | $7,173 +2.5% | $414,080 +3% |
| 2023 | $6,998 +2.7% | $402,019 +3% |
| 2022 | $6,814 +1.2% | $390,310 +3% |
| 2021 | $6,735 +0.9% | $378,942 +1.4% |
| 2020 | $6,675 +1.7% | $373,710 +2.3% |
| 2019 | $6,562 | $365,308 -0.7% |
| 2018 | $6,562 -10% | $367,891 +16.3% |
| 2017 | $7,294 +10.8% | $316,425 -7.5% |
| 2016 | $6,586 -6.7% | $341,992 +6.9% |
| 2015 | $7,063 +4.7% | $319,958 +10% |
| 2014 | $6,747 +9.1% | $290,871 +10% |
| 2013 | $6,186 +19% | $264,428 +10% |
| 2012 | $5,201 -7.4% | $240,389 -7.2% |
| 2011 | $5,614 +27.9% | $259,038 +5.8% |
| 2010 | $4,390 +2.6% | $244,795 +2.7% |
| 2009 | $4,278 -8.3% | $238,359 -6.6% |
| 2008 | $4,666 -2.7% | $255,269 +3% |
| 2007 | $4,795 -6% | $247,834 +2.5% |
| 2006 | $5,103 +0.3% | $241,789 +3% |
| 2005 | $5,086 | $234,747 +3% |
| 2004 | -- | $227,910 +1.9% |
| 2003 | -- | $223,660 +0.2% |
| 2002 | -- | $223,229 -2.4% |
| 2001 | -- | $228,728 +31.2% |
| 2000 | $2,284 | $174,297 |
Find assessor info on the county website
Neighborhood: Palma Ceia
Nearby homes
- $995,0003 bd3 ba1.9k sqft3201 W San Carlos St, Tampa, FL 33629Sold

- $515,2461 bd1 ba744 sqft3205 San Carlos St, Tampa, FL 33629Off Market
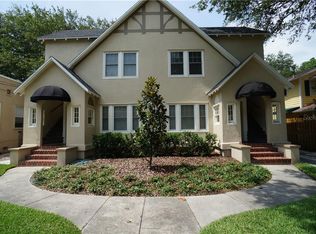
- $--1 bd1 ba744 sqft3205 W San Carlos St APT 4, Tampa, FL 33629Off Market

- $--1 bd1 ba744 sqft3205 W San Carlos St APT 3, Tampa, FL 33629Off Market
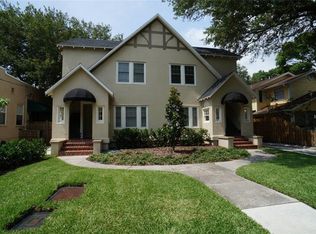
- $--1 bd1 ba744 sqft3205 W San Carlos St APT 1, Tampa, FL 33629Off Market
- $--1 bd1 ba724 sqft3205 W San Carlos St APT 2, Tampa, FL 33629Off Market
- $1,000,6003 bd2 ba1.5k sqft3207 W San Carlos St, Tampa, FL 33629Off Market
- $917,0003 bd2 ba1.4k sqft3204 W San Miguel St, Tampa, FL 33629Off Market
Nearby schools
GreatSchools rating
- 10/10Roosevelt Elementary SchoolGrades: PK-5Distance: 0.5 mi
- 10/10Coleman Middle SchoolGrades: 6-8Distance: 1.4 mi
- 8/10Plant High SchoolGrades: 9-12Distance: 0.5 mi
Schools provided by the listing agent
- Elementary: Roosevelt-HB
- Middle: Coleman-HB
- High: Plant-HB
Source: Stellar MLS. This data may not be complete. We recommend contacting the local school district to confirm school assignments for this home.
Get a cash offer in 3 minutes
Find out how much your home could sell for in as little as 3 minutes with a no-obligation cash offer.
Estimated market value
$852,600
Get a cash offer in 3 minutes
Find out how much your home could sell for in as little as 3 minutes with a no-obligation cash offer.
Estimated market value
$852,600
- Florida
- Hillsborough County
- Tampa
- 33629
- Palma Ceia
- 3203 W SAN CARLOS STREET
Nearby cities
Nearby neighborhoods
Nearby zip codes
Other Tampa Topics
