Experience the best of South Tampa living in this stunning custom Palma Ceia home, where timeless design, quality craftsmanship, and effortless indoor-outdoor living come together. Thoughtfully updated and meticulously maintained by the owners, this home reflects comfort, care, and pride of ownership throughout. From the inviting front porch to the resort-style backyard, every space is designed for relaxation and connection. Enjoy quiet evenings under the palms or host unforgettable gatherings in your private outdoor oasis. Inside, the open kitchen features new Cambria quartz countertops, a breakfast bar, stainless steel appliances, a gas cooktop, and abundant custom cabinetry. Throughout the home, you will find new engineered hardwood floors, plantation shutters on every window, crown molding, and a dedicated laundry room, all combining luxury with everyday ease. The show stopping backyard, professionally designed and completed in 2024 by Landscape Fusion, is a true retreat surrounded by lush tropical landscaping and built for year round entertaining. Both sides of the fenced in yard are turfed, creating a beautiful, low maintenance setting ideal for kids and pets. Highlights include a heated saltwater pool with massage jets, an outdoor kitchen with Big Green Egg, multiple televisions, and a gas fire pit. The first floor primary suite offers exceptional comfort and accessibility, while a second bedroom on the same level provides added flexibility for guests or office use. Upstairs, there are two additional bedrooms and a versatile loft area, ideal for a home office, playroom, or media space. Additional features include an attached garage, tankless gas water heater, paver driveway, home water softener, reverse-osmosis water filter system, and security cameras. Located in the highly desirable Palma Ceia neighborhood, this home is within walking distance to Roosevelt Elementary and in the Plant High School district. Built with solid block construction and situated in Flood Zone X, it has experienced absolutely no flood or hurricane damage. Enjoy close proximity to Bayshore Boulevard, top-rated restaurants, and boutique shopping. Elegant, inviting, and move-in ready, this custom home perfectly captures the essence of Tampa living.
Sold for $1,150,000
$1,150,000
3203 W SAN JUAN STREET, TAMPA, FL 33629
4beds
2,062sqft
Single Family Residence
Built in 2009
5,000 Square Feet Lot
$1,127,800 Zestimate®
$558/sqft
$5,699 Estimated rent
Home value
$1,127,800
$1.04M - $1.22M
$5,699/mo
Zestimate® history
Owner options
List your home for rent
$5,699/mo
Rent Zestimate®
Find your next renter with Zillow Rental Manager. Plus, with online applications, you can quickly screen prospective tenants – for free.
$5,699/mo
Rent Zestimate®
Refinance and save
$8,023/mo
Est. payment
Refinancing to a lower rate could help reduce your monthly payments and save thousands over the life of the loan.
$8,023/mo
Est. payment
Explore your selling options
Work with a Zillow partner agent
Leverage their expertise and Zillow's premium Showcase listings to get your home seen by more buyers.
Get startedList with your own agent
Get your home in front of millions of buyers by listing it on Zillow.
Learn how to do itSell it yourself
Take full control of how buyers see your home on Zillow by listing For Sale by Owner (FSBO).
List your homeWhat's special
Versatile loft areaHeated saltwater poolOutdoor kitchenNew cambria quartz countertopsLush tropical landscapingResort-style backyardFront porch
Zillow last checked:
Listing updated:
Listed by:
Michael Shaw 352-516-1286,
MICHAEL SHAW REAL ESTATE 352-516-1286
Bought with:
Julie Atkinson, 3183763
SMITH & ASSOCIATES REAL ESTATE
Source: Stellar MLS,MLS#: TB8447115 Originating MLS: Suncoast Tampa
Originating MLS: Suncoast Tampa
Facts & features
Interior
Bedrooms & bathrooms
- Bedrooms: 4
- Bathrooms: 3
- Full bathrooms: 3
Rooms
- Room types: Loft
Primary bedroom
- Features: Walk-In Closet(s)
- Level: First
- Area: 156 Square Feet
- Dimensions: 13x12
Kitchen
- Features: No Closet
- Level: First
- Area: 143 Square Feet
- Dimensions: 13x11
Living room
- Level: First
- Area: 320 Square Feet
- Dimensions: 20x16
Heating
- Central
Cooling
- Central Air
Appliances
- Included: Oven, Convection Oven, Cooktop, Dishwasher, Disposal, Dryer, Exhaust Fan, Gas Water Heater, Kitchen Reverse Osmosis System, Microwave, Range Hood, Refrigerator, Tankless Water Heater, Washer, Water Filtration System, Water Softener
- Laundry: Electric Dryer Hookup, Gas Dryer Hookup, Inside, Laundry Chute, Laundry Room
Features
- Ceiling Fan(s), Crown Molding, Dry Bar, Eating Space In Kitchen, Living Room/Dining Room Combo, Primary Bedroom Main Floor, Solid Surface Counters, Thermostat, Walk-In Closet(s)
- Flooring: Engineered Hardwood
- Doors: Outdoor Grill, Outdoor Kitchen, Sliding Doors
- Windows: Double Pane Windows, Shutters, Window Treatments
- Has fireplace: Yes
- Fireplace features: Electric, Family Room
Interior area
- Total structure area: 2,504
- Total interior livable area: 2,062 sqft
Property
Parking
- Total spaces: 1
- Parking features: Garage Door Opener, Ground Level
- Attached garage spaces: 1
Features
- Levels: Two
- Stories: 2
- Patio & porch: Front Porch, Patio
- Exterior features: Dog Run, Irrigation System, Lighting, Outdoor Grill, Outdoor Kitchen
- Has private pool: Yes
- Pool features: Gunite, Heated, In Ground, Lighting, Salt Water
- Fencing: Vinyl
Lot
- Size: 5,000 Square Feet
- Dimensions: 50 x 100
- Features: City Lot, Landscaped
- Residential vegetation: Trees/Landscaped
Details
- Additional structures: Outdoor Kitchen
- Parcel number: A3429183UI00006600010.0
- Lease amount: $0
- Zoning: RM-16
- Special conditions: None
Construction
Type & style
- Home type: SingleFamily
- Property subtype: Single Family Residence
Materials
- Block, HardiPlank Type
- Foundation: Slab
- Roof: Shingle
Condition
- Completed
- New construction: No
- Year built: 2009
Utilities & green energy
- Sewer: Public Sewer
- Water: None
- Utilities for property: BB/HS Internet Available, Cable Available, Electricity Connected, Fiber Optics, Natural Gas Connected, Phone Available, Public, Sewer Connected, Water Connected
Community & HOA
Community
- Security: Closed Circuit Camera(s), Security System
- Pet fee: $0 monthly
- Subdivision: PALMA CEIA PARK A RESUB OF BLO
HOA
- Has HOA: No
Location
- Region: Tampa
Financial & listing details
- Price per square foot: $558/sqft
- Tax assessed value: $721,408
- Annual tax amount: $8,885
- Date on market: 11/11/2025
- Cumulative days on market: 6 days
- Listing terms: Cash,Conventional,FHA,VA Loan
- Ownership: Fee Simple
- Total actual rent: 0
- Electric utility on property: Yes
- Road surface type: Paved
Price history
| Date | Event | Price |
|---|---|---|
| 12/17/2025 | Sold | $1,150,000-8%$558/sqft |
Source:  Stellar MLS #TB8447115 Report a problem Stellar MLS #TB8447115 Report a problem | ||
| 11/18/2025 | Pending sale | $1,250,000$606/sqft |
Source: Stellar MLS #TB8447115 Report a problem | ||
| 11/12/2025 | Listed for sale | $1,250,000+98.7%$606/sqft |
Source: Stellar MLS #TB8447115 Report a problem | ||
| 3/24/2021 | Listing removed | -- |
Source: Owner Report a problem | ||
| 8/23/2019 | Sold | $629,000$305/sqft |
Source: Public Record Report a problem | ||
| 6/20/2019 | Listed for sale | $629,000-3.1%$305/sqft |
Source: Owner Report a problem | ||
| 12/27/2018 | Listing removed | $649,000$315/sqft |
Source: Smith & Associates Real Estate #T3116078 Report a problem | ||
| 11/21/2018 | Price change | $649,000-3%$315/sqft |
Source: Smith & Associates Real Estate #T3116078 Report a problem | ||
| 11/10/2018 | Price change | $669,000-3%$324/sqft |
Source: Smith & Associates Real Estate #T3116078 Report a problem | ||
| 11/1/2018 | Price change | $689,900-1.4%$335/sqft |
Source: Smith & Associates Real Estate #T3116078 Report a problem | ||
| 10/16/2018 | Price change | $699,900-4%$339/sqft |
Source: Smith & Associates Real Estate #T3116078 Report a problem | ||
| 6/29/2018 | Listed for sale | $729,000+402.8%$354/sqft |
Source: SMITH & ASSOCIATES REAL ESTATE #T3116078 Report a problem | ||
| 4/27/2009 | Sold | $145,000$70/sqft |
Source: Public Record Report a problem | ||
Public tax history
| Year | Property taxes | Tax assessment |
|---|---|---|
| 2025 | $10,123 +13.9% | $547,374 +8.6% |
| 2024 | $8,886 +2.4% | $504,029 +3% |
| 2023 | $8,674 +2.6% | $489,349 +3% |
| 2022 | $8,452 +1.1% | $475,096 +3% |
| 2021 | $8,358 +0.9% | $461,258 +1.4% |
| 2020 | $8,286 -6.8% | $454,890 +3.6% |
| 2019 | $8,889 | $439,126 +3.1% |
| 2018 | $8,889 +1.5% | $426,079 +5.9% |
| 2017 | $8,754 +4.8% | $402,483 +4.5% |
| 2016 | $8,355 +5.2% | $385,226 +6.1% |
| 2015 | $7,946 +10.3% | $363,241 +9.2% |
| 2014 | $7,206 | $332,746 +10% |
| 2013 | $7,206 +21.2% | $302,496 +10% |
| 2012 | $5,946 -8% | $274,996 -7.8% |
| 2011 | $6,460 +6.3% | $298,248 +5.7% |
| 2010 | $6,075 +126.7% | $282,217 +127.2% |
| 2009 | $2,680 -29.3% | $124,200 -28.9% |
| 2008 | $3,789 -8.4% | $174,800 -9.5% |
| 2007 | $4,139 -4% | $193,200 +5% |
| 2006 | $4,312 +84.9% | $184,000 +90.5% |
| 2005 | $2,332 | $96,600 +5% |
| 2004 | -- | $92,000 +53.8% |
| 2003 | -- | $59,800 |
| 2002 | -- | $59,800 |
| 2001 | -- | $59,800 |
Find assessor info on the county website
Neighborhood: Palma Ceia
Nearby homes
- $590,2003 bd2 ba1.1k sqft3205 W San Juan St, Tampa, FL 33629Off Market
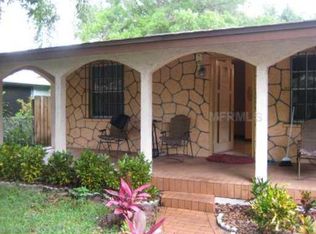
- $400,0002 bd1 ba760 sqft3201 W San Juan St, Tampa, FL 33629Sold
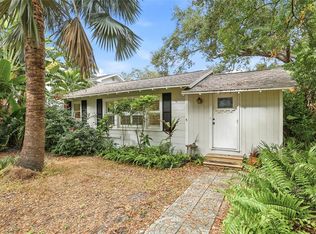
- $664,8002 bd2 ba1.4k sqft3207 W San Juan St, Tampa, FL 33629Off Market
- $817,8003 bd2 ba1.5k sqft3204 W Santiago St, Tampa, FL 33629Off Market
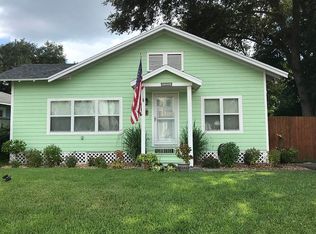
- $586,4002 bd1 ba962 sqft3206 W Santiago St, Tampa, FL 33629Off Market
- $538,0002 bd2 ba1.2k sqft3206 W Santiago St #A, Tampa, FL 33629Off Market
- $711,7003 bd1 ba1.1k sqft3202 W Santiago St, Tampa, FL 33629Off Market
- $745,9003 bd2 ba1.3k sqft3209 W San Juan St, Tampa, FL 33629Off Market
Nearby schools
GreatSchools rating
- 10/10Roosevelt Elementary SchoolGrades: PK-5Distance: 0.2 mi
- 10/10Coleman Middle SchoolGrades: 6-8Distance: 1.5 mi
- 8/10Plant High SchoolGrades: 9-12Distance: 0.6 mi
Schools provided by the listing agent
- Elementary: Roosevelt-HB
- Middle: Coleman-HB
- High: Plant-HB
Source: Stellar MLS. This data may not be complete. We recommend contacting the local school district to confirm school assignments for this home.
Get a cash offer in 3 minutes
Find out how much your home could sell for in as little as 3 minutes with a no-obligation cash offer.
Estimated market value
$1,127,800
Get a cash offer in 3 minutes
Find out how much your home could sell for in as little as 3 minutes with a no-obligation cash offer.
Estimated market value
$1,127,800
- Florida
- Hillsborough County
- Tampa
- 33629
- Palma Ceia
- 3203 W SAN JUAN STREET
Nearby cities
Nearby neighborhoods
Nearby zip codes
Other Tampa Topics
