Skip main navigation
Closed
  • $755,000

    3203 Woolbridge Ln, Marietta, GA 30062

    4beds
    2,905sqft
    Single Family Residence, Residential
    Built in 1988
    0.44 Acres Lot
    $753,000 Zestimate®
    $260/sqft
    $3,431 Estimated rent

    Home value

    $753,000

    Estimated sales range

    Not available

    $3,431/mo

    Zestimate® history
    Loading
    Loading...

    Owner options

    List your home for rent

    $3,431/mo

    Rent Zestimate®

    Find your next renter with Zillow Rental Manager. Plus, with online applications, you can quickly screen prospective tenants – for free.

    Learn more

    $3,431/mo

    Rent Zestimate®

    Refinance and save

    $5,361/mo

    Est. payment

    Refinancing to a lower rate could help reduce your monthly payments and save thousands over the life of the loan.

    See today's rates

    $5,361/mo

    Est. payment

    Explore your selling options

    Work with a Zillow partner agent

    Leverage their expertise and Zillow's premium Showcase listings to get your home seen by more buyers.

    Get started

    List with your own agent

    Get your home in front of millions of buyers by listing it on Zillow.

    Learn how to do it

    Sell it yourself

    Take full control of how buyers see your home on Zillow by listing For Sale by Owner (FSBO).

    List your home

    What's special

    Masterfully reimagined living spacesLarge deckBreathtaking backyardWalls of windowsProfessionally redesigned open floorplanExtensive living spaceArchitectural elements
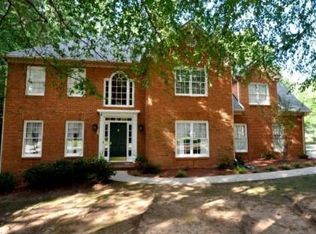
    If you have grown tired of looking at the same old house-this is your lucky day. Fresh to market this home checks all the boxes. In addition to TOP RATED schools and the PRIME East Cobb location you will find an extensive living space configured for today’s lifestyle with updates throughout. The professionally redesigned open floorplan puts the primary focus on natural light throughout the home.? You can expect efficient flow in living areas, seamless connection between indoor and outdoor spaces, and quality construction when compared to the usual cookie cutter home.? Buy with confidence in the structure and condition of this three-sided brick home, its impeccable condition, poured concrete foundation walls, as well as recent updates to mechanicals, roof, exterior and interior paint. One of the many features of this home is a huge, full footprint, daylight, unfinished terrace level- a blank sheet for the next owner’s specific lifestyle needs.?Why settle for someone else’s dated and worn-out remodel. With hardwood floors throughout ALL living and bedroom areas, this extremely popular floor plan has been refined with neutral colors, architectural elements, and unique features.? The almost half acre corner lot features a breathtaking backyard with individually defined spaces for vegetable gardens, flower gardens, a large deck that flows into?a South Beach type entertainment area, lush Zoysia grass, an orchard with a variety of fruit trees, and open planting areas that can be customized to your taste. The large Primary and Secondary bedrooms all have oversized closets, walls of windows, and features that today’s buyers have on their wish list.? If you seek a prime East Cobb location, top rated schools, a true move in ready home, masterfully reimagined living spaces, a popular Swim/tennis neighborhood with the traffic limiting cup-de-sacs throughout-RUN don’t walk to this home. It’s a decision that you will be confident of and proud of for years to come.

    Zillow last checked:

    Listing updated:

    Listing Provided by:

    Gary Silverman,

    Berkshire Hathaway HomeServices Georgia Properties,

    Henriette Ostrzega,

    Berkshire Hathaway HomeServices Georgia Properties

    Bought with:

    BLAIR BRANCH HUCKEBA, 343161

    Dorsey Alston Realtors

    Source: FMLS GA,MLS#: 7468995MLS Logo

    Facts & features

    Interior

    Bedrooms & bathrooms
    • Bedrooms: 4
    • Bathrooms: 3
    • Full bathrooms: 2
    • 1/2 bathrooms: 1
    Primary bedroom
    • Features: Oversized Master, Split Bedroom Plan
    • Level: Oversized Master, Split Bedroom Plan
    Bedroom
    • Features: Oversized Master, Split Bedroom Plan
    Primary bathroom
    • Features: Double Vanity, Separate His/Hers, Separate Tub/Shower, Whirlpool Tub
    Dining room
    • Features: Seats 12+, Separate Dining Room
    Kitchen
    • Features: Breakfast Room, Cabinets Other, Eat-in Kitchen, Kitchen Island, Pantry Walk-In, Stone Counters, View to Family Room
    Heating
    • Central, Natural Gas
    Cooling
    • Ceiling Fan(s), Central Air, Zoned
    Appliances
    • Included: Dishwasher, Disposal, Gas Cooktop, Gas Range, Microwave, Range Hood, Refrigerator
    • Laundry: Laundry Room, Upper Level
    Features
    • Cathedral Ceiling(s), Double Vanity, Entrance Foyer 2 Story, High Ceilings 9 ft Main, High Speed Internet, Tray Ceiling(s), Vaulted Ceiling(s), Walk-In Closet(s), Other
    • Flooring: Ceramic Tile, Hardwood
    • Windows: Double Pane Windows, Insulated Windows, Plantation Shutters
    • Basement: Daylight,Driveway Access,Full,Interior Entry,Unfinished
    • Attic: Pull Down Stairs
    • Number of fireplaces: 1
    • Fireplace features: Factory Built, Family Room, Gas Log
    • Common walls with other units/homes: No Common Walls
    Interior area
    • Total structure area: 2,905
    • Total interior livable area: 2,905 sqft
    • Finished area above ground: 2,905

    Property

    Parking
    • Total spaces: 2
    • Parking features: Attached, Garage, Garage Door Opener, Garage Faces Side, Kitchen Level, Level Driveway
    • Attached garage spaces: 2
    • Has uncovered spaces: Yes
    Accessibility
    • Accessibility features: None
    Features
    • Levels: Two
    • Stories: 2
    • Patio & porch: Deck, Patio
    • Exterior features: Garden, Rain Gutters, Rear Stairs, Storage, No Dock
    • Pool features: None
    • Has spa: Yes
    • Spa features: Bath, None
    • Fencing: Back Yard,Fenced,Wood
    • Has view: Yes
    • View description: City, Trees/Woods
    • Waterfront features: None
    • Body of water: None
    Lot
    • Size: 0.44 Acres
    • Features: Back Yard, Corner Lot
    Details
    • Additional structures: None
    • Parcel number: 16047400860
    • Other equipment: Irrigation Equipment
    • Horse amenities: None

    Construction

    Type & style
    • Home type: SingleFamily
    • Architectural style: European,Traditional
    • Property subtype: Single Family Residence, Residential
    Materials
    • Brick 3 Sides
    • Foundation: Concrete Perimeter
    • Roof: Shingle
    Condition
    • Resale
    • New construction: No
    • Year built: 1988

    Utilities & green energy

    • Electric: 220 Volts
    • Sewer: Public Sewer
    • Water: Public
    • Utilities for property: Cable Available, Electricity Available, Natural Gas Available, Phone Available, Sewer Available, Water Available
    Green energy
    • Energy efficient items: Insulation, Water Heater, Windows
    • Energy generation: None

    Community & neighborhood

    Security
    • Security features: Carbon Monoxide Detector(s), Smoke Detector(s)
    Community
    • Community features: Homeowners Assoc, Near Schools, Near Shopping, Playground, Pool, Tennis Court(s)
    Location
    • Region: Marietta
    • Subdivision: Dorset

    HOA & financial

    HOA
    • Has HOA: Yes
    • HOA fee: $830 annually
    • Services included: Reserve Fund, Swim, Tennis

    Other

    Other facts
    • Road surface type: Paved

    Price history

    DateEventPrice
    12/9/2024Sold$755,000-2.6%$260/sqft
    Source: FMLS GA #7468995 Report a problem
    11/3/2024Pending sale$775,000$267/sqft
    Source: FMLS GA #7468995 Report a problem
    10/17/2024Listed for sale$775,000+24%$267/sqft
    Source: GAMLS #10392633 Report a problem
    4/25/2022Sold$625,000+4.2%$215/sqft
    Source: Public Record Report a problem
    3/1/2022Pending sale$600,000$207/sqft
    Source: GAMLS #10024833 Report a problem
    3/1/2022Contingent$600,000$207/sqft
    Source: GAMLS #10024833 Report a problem
    3/1/2022Listed for sale$600,000$207/sqft
    Source: GAMLS #10024833 Report a problem
    2/4/2022Pending sale$600,000$207/sqft
    Source: FMLS GA #6994189 Report a problem
    1/29/2022Contingent$600,000$207/sqft
    Source: FMLS GA #6994189 Report a problem
    1/27/2022Listed for sale$600,000$207/sqft
    Source: FMLS GA #6994189 Report a problem

    Public tax history

    YearProperty taxesTax assessment
    2024$6,673 +14.2%$244,176 +5.7%
    2023$5,846 +379.5%$231,040 +18.6%
    2022$1,219 +5.7%$194,864 +12.7%
    2021$1,153 $172,864
    2020$1,153 $172,864
    2019$1,153 +2.8%$172,864 +6.4%
    2018$1,122 $162,400
    2017$1,122 +19.3%$162,400 +18%
    2016$940 -6.8%$137,684
    2015$1,009 -2.1%$137,684
    2014$1,031 -1.4%$137,684 +1.6%
    2013$1,045 -69.6%$135,512
    2012$3,439 -0.2%$135,512
    2011$3,446 +4.6%$135,512
    2010$3,295 -3.2%$135,512 -3.5%
    2009$3,404 +24%$140,444 +21.5%
    2006$2,745 -0.4%$115,616
    2005$2,756 $115,616
    2004$2,756 +10.6%$115,616 +11%
    2003$2,493 -0.1%$104,156
    2002$2,494 +16.1%$104,156 +22.2%
    2001$2,148 +0.1%$85,232
    2000$2,144 $85,232

    Find assessor info on the county website

    Neighborhood: 30062

    Nearby schools

    GreatSchools rating
    Schools provided by the listing agent
    • Elementary: Shallowford Falls
    • Middle: Hightower Trail
    • High: Pope

    Source: FMLS GA. This data may not be complete. We recommend contacting the local school district to confirm school assignments for this home.

    Get a cash offer in 3 minutes
    Find out how much your home could sell for in as little as 3 minutes with a no-obligation cash offer.
    Estimated market value
    $753,000
    Get a cash offer in 3 minutes
    Find out how much your home could sell for in as little as 3 minutes with a no-obligation cash offer.
    Estimated market value
    $753,000