CORNER-LOT charm meets fresh, modern style in this FULLY RENOVATED home that’s ready to make everyday living feel a whole lot easier! Step inside to find beautiful LUXURY VINYL PLANK FLOORS, gorgeous PLANTATION SHUTTERS and thoughtfully UPDATED SPACES designed for the way you live today.
The heart of the home is the stylish kitchen! It features QUARTZ COUNTERTOPS and a generous ISLAND that adds both workspace and storage. There’s no such thing as too much storage! The inviting LIVING ROOM centers around a painted BRICK FIREPLACE. It's the perfect spot to cozy up, unwind or gather with friends.
Need a dedicated work zone? The DESIGNATED OFFICE makes working from home extra productive! Retreat to the PRIMARY SUITE, where the ensuite bathroom delivers a little everyday luxury with an OVERSIZED SHOWER and the LARGE WALK-IN CLOSET provides plenty of space to keep everything organized.
But the fun doesn’t stop indoors! Step outside to the COVERED, EXTENDED PATIO overlooking the LARGE YARD! It has plenty of space for grilling, entertaining, pets, playtime and gardening. And with SOLAR PANELS already in place, this home brings modern style and energy-conscious living together in one fabulous package.
Corner lot, gorgeous updates, flexible spaces, outdoor living and solar panels? This remodel didn't come to play! Come see how beautifully it all comes together!
For sale
$375,000
3203 Yeltes, Grand Prairie, TX 75054
3beds
1,829sqft
Single Family Residence
Built in 2005
8,407 Square Feet Lot
$-- Zestimate®
$205/sqft
$50/mo HOA
What's special
Designated officeCovered extended patioLuxury vinyl plank floorsSolar panelsThoughtfully updated spacesQuartz countertopsPainted brick fireplace
- 7 days
- 230
- 22
Zillow last checked:
Listing updated:
Listed by:
Tanika Donnell 0642634 817-890-7325,
TDRealty 817-890-7325
Source: NTREIS,MLS#: 21389302
Facts & features
Interior
Bedrooms & bathrooms
- Bedrooms: 3
- Bathrooms: 2
- Full bathrooms: 2
Primary bedroom
- Features: Ceiling Fan(s), En Suite Bathroom, Walk-In Closet(s)
- Level: First
- Dimensions: 13 x 17
Bedroom
- Features: Ceiling Fan(s)
- Level: First
- Dimensions: 10 x 9
Bedroom
- Features: Ceiling Fan(s)
- Level: First
- Dimensions: 13 x 11
Primary bathroom
- Features: Built-in Features, En Suite Bathroom
- Level: First
- Dimensions: 8 x 8
Dining room
- Level: First
- Dimensions: 15 x 9
Other
- Features: Built-in Features
- Level: First
- Dimensions: 8 x 5
Kitchen
- Features: Built-in Features, Kitchen Island, Pantry
- Level: First
- Dimensions: 15 x 9
Living room
- Features: Ceiling Fan(s), Fireplace
- Level: First
- Dimensions: 15 x 19
Office
- Features: Ceiling Fan(s)
- Level: First
- Dimensions: 11 x 12
Utility room
- Features: Utility Room
- Level: First
- Dimensions: 5 x 5
Heating
- Central, Fireplace(s), Solar
Cooling
- Central Air, Ceiling Fan(s)
Appliances
- Included: Dishwasher, Electric Range, Microwave
- Laundry: Laundry in Utility Room
Features
- Decorative/Designer Lighting Fixtures, Kitchen Island, Open Floorplan, Pantry, Cable TV, Walk-In Closet(s)
- Flooring: Luxury Vinyl Plank, Tile
- Has basement: No
- Number of fireplaces: 1
- Fireplace features: Living Room, Masonry, Insert
Interior area
- Total interior livable area: 1,829 sqft
Video & virtual tour
Property
Parking
- Total spaces: 2
- Parking features: Covered, Door-Single, Driveway, Garage Faces Front, Garage
- Attached garage spaces: 2
Features
- Levels: One
- Stories: 1
- Patio & porch: Rear Porch, Covered
- Exterior features: Rain Gutters
- Pool features: None
- Fencing: Back Yard,Privacy,Wood
Lot
- Size: 8,407 Square Feet
- Features: Back Yard, Corner Lot, Lawn, Subdivision, Sprinkler System, Few Trees
Details
- Parcel number: 40851141
Construction
Type & style
- Home type: SingleFamily
- Architectural style: Traditional,Detached
- Property subtype: Single Family Residence
Materials
- Brick
- Foundation: Slab
- Roof: Shingle
Condition
- Resale
- Year built: 2005
Utilities & green energy
- Sewer: Public Sewer
- Water: Public
- Utilities for property: Sewer Available, Water Available, Cable Available
Green energy
- Energy generation: Solar
Community & HOA
Community
- Features: Sidewalks
- Security: Smoke Detector(s)
- Subdivision: Mira Lagos F 1b
HOA
- Has HOA: Yes
- Services included: Association Management
- HOA fee: $600 annually
- HOA name: Firstservice Residential
- HOA phone: 817-473-6787
Location
- Region: Grand Prairie
Financial & listing details
- Price per square foot: $205/sqft
- Tax assessed value: $357,796
- Annual tax amount: $8,123
- Date on market: 9/18/2026
- Cumulative days on market: 8 days
- Listing terms: Cash,Conventional,FHA,VA Loan
Estimated market value
Not available
Estimated sales range
Not available
$2,448/mo
Price history
| Date | Event | Price |
|---|---|---|
| 9/18/2026 | Listed for sale | $375,000$205/sqft |
Source: NTREIS #21389302 Report a problem | ||
Public tax history
| Year | Property taxes | Tax assessment |
|---|---|---|
| 2025 | $5,762 -1.2% | $357,796 |
| 2024 | $5,829 +45.5% | $357,796 -2.1% |
| 2023 | $4,007 -20.5% | $365,331 +19.6% |
| 2022 | $5,038 +1.9% | $305,521 +14.6% |
| 2021 | $4,945 +9% | $266,557 +10.8% |
| 2020 | $4,536 -1% | $240,667 -0.4% |
| 2019 | $4,583 +5.7% | $241,555 +9.2% |
| 2018 | $4,336 -22.3% | $221,183 +6.9% |
| 2017 | $5,581 +10.1% | $206,973 +2% |
| 2016 | $5,069 +17.9% | $202,938 +16.3% |
| 2015 | $4,299 | $174,528 +13.2% |
| 2014 | $4,299 | $154,200 +8.7% |
| 2013 | -- | $141,800 +2.6% |
| 2012 | -- | $138,200 -3.5% |
| 2011 | -- | $143,200 +3.1% |
| 2010 | -- | $138,900 -4.6% |
| 2009 | -- | $145,600 -8.5% |
| 2008 | -- | $159,200 +2.6% |
| 2007 | -- | $155,100 +154.3% |
| 2006 | -- | $61,000 |
Find assessor info on the county website
Monthly payment
Est. payment
Payment breakdown
Explore the cost of this home by adjusting the details. Changes won't be saved.Climate risks
Neighborhood: Mira Lagos
Nearby schools
Schools provided by the listing agent
- Elementary: Cora Spencer
- Middle: Jones,Mary Lillard
- High: Mansfield Lake Ridge
- District: Mansfield ISD
Source: NTREIS. This data may not be complete. We recommend contacting the local school district to confirm school assignments for this home.
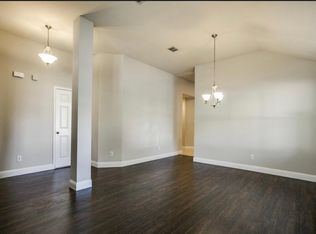

Similar homes
- $375,0004 bd2 ba2k sqft3271 Yeltes, Grand Prairie, TX 75054For Sale
 MLS ID #21384702, Joey Romero. NTREIS
 - $359,8003 bd3 ba2.2k sqft3231 Yeltes, Grand Prairie, TX 75054For Sale
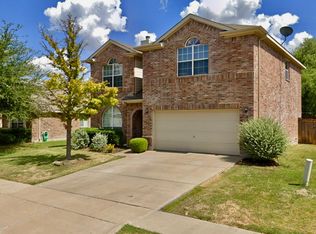 MLS ID #21361220, Curtis Hairston. NTREIS
 - $--4 bd3 ba2.4k sqft3179 Serpis, Grand Prairie, TX 75054Auction
 Xome
Xome - $345,0003 bd2 ba1.7k sqft3255 Serpis, Grand Prairie, TX 75054For Sale
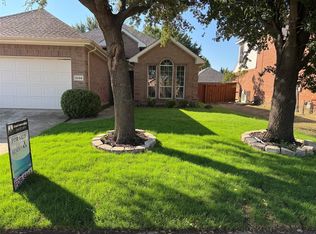 MLS ID #21349000, Chadi Fakhralddine. NTREIS
