Desirable St. Clair Shores ranch across from the golf course! This 3-bedroom, 2-bath home has been refreshed with neutral paint colors and vinyl plank flooring, offering a bright and welcoming feel throughout.The layout provides comfort and flexibility, with a spacious living room that flows into a cozy dining area. The kitchen offers plenty of cabinet storage, while the master bedroom features a doorwall to the privately fenced backyard and a permanently attached wardrobe.The three-season room connects the home to the attached garage and includes a large doorwall for natural light and easy indoor/outdoor living. With the option of adding a heat source in the future, this space has great potential for additional year-round enjoyment.The basement has been freshly painted and features a refreshed full bathroom and a bedroom with egress window,ideal for guests, a home office, or gym. You’ll also find lots of storage with oversized closets and the solid bones buyers look for in a long-term investment.
Recent improvements include a new bay window (2024) and new water heater (December 2024). Per information provided by the previous owner, updates also include windows (2021), A/C (2020), and furnace (2017).
All of this in a sought-after location directly across from the golf course and close to Lake St. Clair, restaurants, parks, shopping, hospitals, schools, and I-94.
Sold for $260,000
$260,000
32031 Thorncrest St, Saint Clair Shores, MI 48082
3beds
2,075sqft
Single Family Residence
Built in 1955
6,969 Square Feet Lot
$262,900 Zestimate®
$125/sqft
$2,210 Estimated rent
Home value
$262,900
$244,000 - $281,000
$2,210/mo
Zestimate® history
Owner options
List your home for rent
$2,210/mo
Rent Zestimate®
Find your next renter with Zillow Rental Manager. Plus, with online applications, you can quickly screen prospective tenants – for free.
$2,210/mo
Rent Zestimate®
Refinance and save
$1,704/mo
Est. payment
Refinancing to a lower rate could help reduce your monthly payments and save thousands over the life of the loan.
$1,704/mo
Est. payment
Explore your selling options
Work with a Zillow partner agent
Leverage their expertise and Zillow's premium Showcase listings to get your home seen by more buyers.
Get startedList with your own agent
Get your home in front of millions of buyers by listing it on Zillow.
Learn how to do itSell it yourself
Take full control of how buyers see your home on Zillow by listing For Sale by Owner (FSBO).
List your homeWhat's special
Attached garageOversized closetsThree-season roomCozy dining areaBedroom with egress windowNew bay windowNatural light
Zillow last checked:
Listing updated:
Listed by:
Abby Schnelz 248-219-5302,
Keller Williams Somerset
Bought with:
William Quinn, 6501412961
Berkshire Hathaway HomeServices Kee Realty SCS
Source: Realcomp II,MLS#: 20251039805
Facts & features
Interior
Bedrooms & bathrooms
- Bedrooms: 3
- Bathrooms: 2
- Full bathrooms: 2
Primary bedroom
- Level: Entry
- Area: 169
- Dimensions: 13 X 13
Bedroom
- Level: Entry
- Area: 120
- Dimensions: 12 X 10
Bedroom
- Level: Entry
- Area: 110
- Dimensions: 11 X 10
Other
- Level: Basement
- Area: 77
- Dimensions: 11 X 7
Other
- Level: Entry
- Area: 42
- Dimensions: 7 X 6
Bonus room
- Level: Basement
- Area: 143
- Dimensions: 13 X 11
Dining room
- Level: Entry
- Area: 60
- Dimensions: 6 X 10
Family room
- Level: Basement
- Area: 325
- Dimensions: 25 X 13
Kitchen
- Level: Entry
- Area: 117
- Dimensions: 13 X 9
Laundry
- Level: Basement
- Area: 312
- Dimensions: 24 X 13
Living room
- Level: Entry
- Area: 182
- Dimensions: 13 X 14
Other
- Level: Entry
- Area: 176
- Dimensions: 16 X 11
Heating
- Forced Air, Natural Gas
Cooling
- Ceiling Fans, Central Air
Appliances
- Included: Dishwasher, Disposal, Dryer, Free Standing Gas Range, Free Standing Refrigerator, Microwave, Washer
Features
- Basement: Partially Finished
- Has fireplace: Yes
- Fireplace features: Living Room
Interior area
- Total interior livable area: 2,075 sqft
- Finished area above ground: 1,275
- Finished area below ground: 800
Property
Parking
- Total spaces: 2
- Parking features: Two Car Garage, Attached
- Attached garage spaces: 2
Features
- Levels: One
- Stories: 1
- Entry location: GroundLevelwSteps
- Patio & porch: Patio, Porch
- Pool features: None
- Fencing: Back Yard,Fenced
Lot
- Size: 6,969 Square Feet
- Dimensions: 70 x 100
- Features: Corner Lot, Near Golf Course
Details
- Parcel number: 1403328035
- Special conditions: Short Sale No,Standard
Construction
Type & style
- Home type: SingleFamily
- Architectural style: Ranch
- Property subtype: Single Family Residence
Materials
- Aluminum Siding, Brick
- Foundation: Basement, Poured, Slab
- Roof: Asphalt
Condition
- New construction: No
- Year built: 1955
Utilities & green energy
- Sewer: Public Sewer
- Water: Public
Community & HOA
Community
- Features: Sidewalks
- Subdivision: MASONIC HEIGHTS SUB
HOA
- Has HOA: No
Location
- Region: Saint Clair Shores
Financial & listing details
- Price per square foot: $125/sqft
- Tax assessed value: $120,100
- Annual tax amount: $5,877
- Date on market: 10/3/2025
- Cumulative days on market: 2 days
- Listing agreement: Exclusive Right To Sell
- Listing terms: Cash,Conventional
Price history
| Date | Event | Price |
|---|---|---|
| 11/4/2025 | Sold | $260,000+4%$125/sqft |
Source:  Realcomp II #20251039805 Report a problem Realcomp II #20251039805 Report a problem | ||
| 10/6/2025 | Pending sale | $250,000$120/sqft |
Source: Realcomp II #20251039805 Report a problem | ||
| 10/3/2025 | Listed for sale | $250,000+2%$120/sqft |
Source: Realcomp II #20251039805 Report a problem | ||
| 5/30/2023 | Sold | $245,000-3.9%$118/sqft |
Source:  MiRealSource #50105204 Report a problem MiRealSource #50105204 Report a problem | ||
| 5/16/2023 | Pending sale | $254,900$123/sqft |
Source: MiRealSource #50105204 Report a problem | ||
| 4/27/2023 | Price change | $254,900-1.6%$123/sqft |
Source: MiRealSource #50105204 Report a problem | ||
| 4/19/2023 | Price change | $259,000-0.3%$125/sqft |
Source: MiRealSource #50105204 Report a problem | ||
| 4/14/2023 | Listed for sale | $259,900+167.9%$125/sqft |
Source: MiRealSource #50105204 Report a problem | ||
| 5/8/1995 | Sold | $97,000$47/sqft |
Source: Public Record Report a problem | ||
Public tax history
| Year | Property taxes | Tax assessment |
|---|---|---|
| 2025 | $5,834 +108.3% | $120,100 +1% |
| 2024 | $2,801 +5.5% | $118,900 +20.2% |
| 2023 | $2,655 +1.9% | $98,900 +11.6% |
| 2022 | $2,607 -0.6% | $88,600 +8% |
| 2021 | $2,622 | $82,000 +6.8% |
| 2020 | $2,622 | $76,800 +9.4% |
| 2019 | -- | $70,200 +9.9% |
| 2018 | $2,356 +10.6% | $63,900 +4.6% |
| 2017 | $2,131 | $61,100 |
| 2016 | $2,131 | $61,100 +12.3% |
| 2015 | $2,131 | $54,400 +10.6% |
| 2012 | -- | $49,200 -5.2% |
| 2011 | -- | $51,900 -13.4% |
| 2010 | -- | $59,900 -17.5% |
| 2009 | -- | $72,600 -77.5% |
| 2008 | -- | $322,700 -0.6% |
| 2007 | -- | $324,800 +0.7% |
| 2006 | -- | $322,700 +1.6% |
| 2005 | -- | $317,700 +311% |
| 2004 | -- | $77,300 +33.7% |
| 2001 | $1,936 +2.4% | $57,800 +3% |
| 2000 | $1,892 | $56,097 |
Find assessor info on the county website
Neighborhood: 48082
Nearby homes
- $227,0003 bd1 ba997 sqft21406 Briarcliff St, Saint Clair Shores, MI 48082Off Market
- $229,2003 bd2 ba1k sqft32021 Thorncrest St, Saint Clair Shores, MI 48082Off Market
- $232,0002 bd2 ba1k sqft21400 Briarcliff St, Saint Clair Shores, MI 48082Off Market
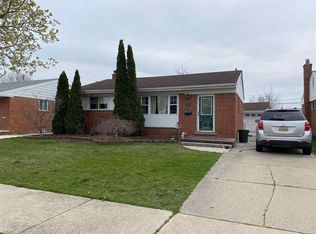
- $255,4003 bd2 ba1.9k sqft32011 Thorncrest St, Saint Clair Shores, MI 48082Off Market

- $289,1004 bd2 ba1.5k sqft32101 Thorncrest St, Saint Clair Shores, MI 48082Off Market
- $210,8003 bd1 ba997 sqft21324 Briarcliff St, Saint Clair Shores, MI 48082Off Market
- $243,9003 bd2 ba1k sqft21407 Tanglewood St, Saint Clair Shores, MI 48082Off Market
- $238,7003 bd1 ba1.1k sqft21407 Briarcliff St, Saint Clair Shores, MI 48082Off Market
Nearby schools
GreatSchools rating
- 6/10Masonic Heights Elementary SchoolGrades: PK-5Distance: 0.3 mi
- 8/10Kennedy Middle SchoolGrades: 6-8Distance: 1.1 mi
- 5/10Lake Shore High SchoolGrades: 9-12Distance: 1.1 mi
Get a cash offer in 3 minutes
Find out how much your home could sell for in as little as 3 minutes with a no-obligation cash offer.
Estimated market value
$262,900
Get a cash offer in 3 minutes
Find out how much your home could sell for in as little as 3 minutes with a no-obligation cash offer.
Estimated market value
$262,900
- Michigan
- Macomb County
- Saint Clair Shores
- 48082
- 32031 Thorncrest St
Nearby cities
Nearby zip codes
Other Saint Clair Shores Topics
- Apartments for Rent in 48082
- Houses for Sale in 48082
- Houses for Rent in 48082
- 48082 Real Estate
- Saint Clair Shores Condos
- Houses for Sale in Saint Clair Shores
- Newest Listings in Saint Clair Shores
- Saint Clair Shores Home Values
- Saint Clair Shores Real Estate Agents
- Saint Clair Shores Refinance
- Saint Clair Shores Mortgage Rates
