Skip main navigation
Sold for $1,005,000
  • $1,005,000

    32032 N 52ND Way, Cave Creek, AZ 85331

    3beds
    4baths
    2,869sqft
    Single Family Residence
    Built in 1999
    0.77 Acres Lot
    $985,800 Zestimate®
    $350/sqft
    $4,838 Estimated rent

    Home value

    $985,800

    $897,000 - $1.08M

    $4,838/mo

    Zestimate® history
    Loading
    Loading...

    Owner options

    List your home for rent

    $4,838/mo

    Rent Zestimate®

    Find your next renter with Zillow Rental Manager. Plus, with online applications, you can quickly screen prospective tenants – for free.

    Learn more

    $4,838/mo

    Rent Zestimate®

    Refinance and save

    $5,983/mo

    Est. payment

    Refinancing to a lower rate could help reduce your monthly payments and save thousands over the life of the loan.

    See today's rates

    $5,983/mo

    Est. payment

    Explore your selling options

    Work with a Zillow partner agent

    Leverage their expertise and Zillow's premium Showcase listings to get your home seen by more buyers.

    Get started

    List with your own agent

    Get your home in front of millions of buyers by listing it on Zillow.

    Learn how to do it

    Sell it yourself

    Take full control of how buyers see your home on Zillow by listing For Sale by Owner (FSBO).

    List your home

    What's special

    Pebbletec poolGas fireplaceOutdoor fireplaceOpen floor planAutomatic sunshadesRoman pillarsJack and jill bathroom
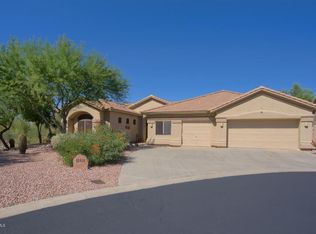
    Energy-efficient property in the gated Desert Wind subdivision! This beautiful home sits on a private cul-de-sac in one of the largest lots in the community. This gem provides a 3 car garage with extended driveway & convenient attached cabinets, a desert landscape, and has been freshly painted inside & out. The interior boasts an open floor plan with 3 beds, 3.5 baths, a den, 12' ceilings, wood-look tile flooring & plantation shutters in the right places, and abundant natural light throughout. Be impressed by the Roman pillars & backyard view the grand living/dining room offers. Have intimate gatherings in the spacious family room with a gas fireplace, a dry bar, & surround sound. The gourmet kitchen is a chef's dream; it opens to the family room & features granite counters. travertine backsplash, Jenn Air SS appliances, electric Viking cooktop, RO system, water softener, wine cooler, an island with breakfast bar, pantry, breakfast nook, and a separate desk area. The split owner's suite has sliding glass doors to the backyard, a bay window, and a spa-like ensuite comprised of a dual vanity, a jetted tub, a tiled shower, and a bountiful walk-in closet. Secondary bedrooms share a Jack & Jill bathroom, spacious powder room with granite vanity, and laundry room has attached cabinetry & a utility sink. The resort-like backyard offers a pebbletec pool, a stone waterfall, a spa, outdoor fireplace & built-in BBQ/refrigerator over a flagstone patio, automatic sunshades on the covered patio, and a fence allowing a view of the colorful sunsets over the desert. The solar panels will help you save money on the bills every month! Over 33,000 SqFt awaits you in this private Oasis. Minutes from Desert Ridge. The property will be featured on ABC 15 Real Estate Essentials on Hulu. Act now!

    Zillow last checked:

    Listing updated:

    Listed by:

    Lauren Inglese 602-872-0052,

    Jason Mitchell Real Estate

    Bought with:

    Yvonne D Collins, SA675709000

    HomeSmart

    Source: ARMLS,MLS#: 6805427MLS Logo

    Facts & features

    Interior

    Bedrooms & bathrooms
    • Bedrooms: 3
    • Bathrooms: 4
    Heating
    • Electric
    Cooling
    • Central Air, Ceiling Fan(s)
    Appliances
    • Included: Electric Cooktop, Water Purifier
    Features
    • High Speed Internet, Double Vanity, Eat-in Kitchen, Breakfast Bar, 9+ Flat Ceilings, Kitchen Island, Full Bth Master Bdrm, Separate Shwr & Tub
    • Flooring: Tile
    • Windows: Solar Screens
    • Has basement: No
    • Has fireplace: Yes
    • Fireplace features: Exterior Fireplace, Family Room, Gas
    Interior area
    • Total structure area: 2,869
    • Total interior livable area: 2,869 sqft

    Property

    Parking
    • Total spaces: 6
    • Parking features: Garage Door Opener, Direct Access, Attch'd Gar Cabinets
    • Garage spaces: 3
    • Uncovered spaces: 3
    Features
    • Stories: 1
    • Patio & porch: Covered, Patio
    • Exterior features: Private Street(s), Built-in Barbecue
    • Has private pool: Yes
    • Pool features: Heated
    • Has spa: Yes
    • Spa features: Heated, Private, Bath
    • Fencing: Block,Wrought Iron
    Lot
    • Size: 0.77 Acres
    • Features: Sprinklers In Rear, Sprinklers In Front, Desert Back, Desert Front, Cul-De-Sac
    Details
    • Parcel number: 21137207

    Construction

    Type & style
    • Home type: SingleFamily
    • Architectural style: Ranch
    • Property subtype: Single Family Residence
    Materials
    • Stucco, Wood Frame, Painted
    • Roof: Tile
    Condition
    • Year built: 1999
    Details
    • Builder name: RICHMOND AMERICAN HOMES

    Utilities & green energy

    • Sewer: Public Sewer
    • Water: City Water
    Green energy
    • Energy efficient items: Solar Panels, Multi-Zones

    Community & neighborhood

    Community
    • Community features: Gated, Biking/Walking Path
    Location
    • Region: Cave Creek
    • Subdivision: 52ND STREET & LONE MOUNTAIN

    HOA & financial

    HOA
    • Has HOA: Yes
    • HOA fee: $260 quarterly
    • Services included: Maintenance Grounds, Street Maint
    • Association name: Desert Wind
    • Association phone: 480-513-6846

    Other

    Other facts
    • Listing terms: Cash,Conventional
    • Ownership: Fee Simple

    Price history

    DateEventPrice
    3/28/2025Sold$1,005,000-8.6%$350/sqft
    Source: ARMLS #6805427 Report a problem
    3/2/2025Pending sale$1,099,000$383/sqft
    Source: ARMLS #6805427 Report a problem
    2/11/2025Price change$1,099,000-4.4%$383/sqft
    Source: ARMLS #6805427 Report a problem
    1/15/2025Listed for sale$1,150,000+141.3%$401/sqft
    Source: ARMLS #6805427 Report a problem
    6/3/2010Sold$476,500-4.5%$166/sqft
    Source: ARMLS #4374529 Report a problem
    4/18/2010Listed for sale$499,000-16.7%$174/sqft
    Source: Prudential Real Estate #4374529 Report a problem
    5/5/2005Sold$599,000+126.8%$209/sqft
    Source: Public Record Report a problem
    5/3/1999Sold$264,056$92/sqft
    Source: Public Record Report a problem

    Public tax history

    YearProperty taxesTax assessment
    2025$3,499 +10.9%$86,770 -1.6%
    2024$3,155 +3%$88,160 +69.3%
    2023$3,064 -0.6%$52,078 -3%
    2022$3,083 -3.9%$53,680 +5.9%
    2021$3,210 +3.7%$50,700 +6.5%
    2020$3,096 +4.1%$47,610 +3%
    2019$2,976 $46,230 +3.8%
    2018$2,976 +3.8%$44,530 +3.8%
    2017$2,866 +12.5%$42,910 +2.6%
    2016$2,548 +7.3%$41,820 +5.6%
    2015$2,375 $39,610 +18%
    2014-- $33,570 +4.5%
    2013-- $32,110
    2012-- $32,110 -7%
    2011-- $34,530 -19.4%
    2010-- $42,820 -23.6%
    2009-- $56,050 -8.5%
    2008-- $61,250 +7.6%
    2007-- $56,950 +53.5%
    2006-- $37,100
    2005-- $37,100 +24.9%
    2004-- $29,700
    2003-- $29,700 +13.4%
    2002-- $26,200

    Find assessor info on the county website

    Neighborhood: Desert View

    Nearby schools

    GreatSchools rating
    Schools provided by the listing agent
    • Elementary: Lone Mountain Elementary School
    • Middle: Sonoran Trails Middle School
    • High: Cactus Shadows High School
    • District: Cave Creek Unified District

    Source: ARMLS. This data may not be complete. We recommend contacting the local school district to confirm school assignments for this home.

    Get a cash offer in 3 minutes
    Find out how much your home could sell for in as little as 3 minutes with a no-obligation cash offer.
    Estimated market value
    $985,800
    Get a cash offer in 3 minutes
    Find out how much your home could sell for in as little as 3 minutes with a no-obligation cash offer.
    Estimated market value
    $985,800