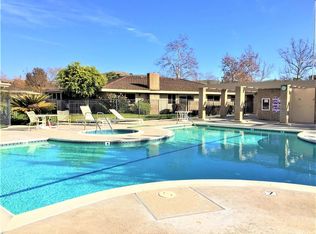
Welcome to the serene and sought-after 55+ community of San Juan Hills East, ideally situated adjacent to the San Juan Hills Golf Club and just moments from the 5 Freeway, historic downtown San Juan Capistrano, and the picturesque Dana Point Harbor. This beautifully upgraded single-level residence blends style and comfort with a timeless neutral palette, newly installed luxury vinyl plank flooring, updated kitchen and baths, and elegant plantation shutters. Expansive greenbelt views provide a tranquil backdrop to everyday living. Designed with a desirable great room layout, the home opens into a spacious living and dining area highlighted by walls of windows and a cozy fireplace—perfect for relaxed living or entertaining. The open-concept kitchen features granite countertops, sleek stainless steel appliances, ample cabinetry, a convenient breakfast counter, and scenic views of the private patio. The primary suite is generously sized and thoughtfully appointed with dual closets, a private patio retreat, and an en-suite bath complete with dual vanities and a large walk-in shower. Two additional oversized bedrooms offer flexibility for guest accommodations, a home office, or a den. Additional highlights include a second full bath, an interior laundry area, multiple storage options, and a detached two-car garage just steps from the front door. Residents enjoy access to a variety of community amenities, including a pool, spa, scenic walking trails, and lush greenbelts. This is the ideal combination of location, layout, and updates.
Sold for $960,000
Listed by: BHHS CA Properties • Carole Geronsin • Contact: 714-602-3557
Bought with: First Team Real Estate
$960,000
32032 Via Canela, San Juan Capistrano, CA 92675
3beds
1,730sqft
Single Family Residence
Built in 1977
2,121 Square Feet Lot
$973,200 Zestimate®
$555/sqft
$5,377 Estimated rent
Home value
$973,200
$895,000 - $1.06M
$5,377/mo
Zestimate® history
Owner options
List your home for rent
$5,377/mo
Rent Zestimate®
Find your next renter with Zillow Rental Manager. Plus, with online applications, you can quickly screen prospective tenants – for free.
$5,377/mo
Rent Zestimate®
Refinance and save
$6,483/mo
Est. payment
Refinancing to a lower rate could help reduce your monthly payments and save thousands over the life of the loan.
$6,483/mo
Est. payment
Explore your selling options
Work with a Zillow partner agent
Leverage their expertise and Zillow's premium Showcase listings to get your home seen by more buyers.
Get startedList with your own agent
Get your home in front of millions of buyers by listing it on Zillow.
Learn how to do itSell it yourself
Take full control of how buyers see your home on Zillow by listing For Sale by Owner (FSBO).
List your homeWhat's special
Zillow last checked:
Listing updated:
Listed by:
Carole Geronsin DRE #00604118 714-602-3557,
BHHS CA Properties,
Genelle Geronsin DRE #01312643 714-602-3557,
BHHS CA Properties
Bought with:
Lars Nordstrom, DRE #01768982
First Team Real Estate
Source: CRMLS,MLS#: PW25070825 Originating MLS: California Regional MLS
Originating MLS: California Regional MLSFacts & features
Interior
Bedrooms & bathrooms
- Bedrooms: 3
- Bathrooms: 2
- Full bathrooms: 2
- Main level bathrooms: 2
- Main level bedrooms: 3
Rooms
- Room types: Bedroom, Kitchen, Living Room, Primary Bathroom, Primary Bedroom, Other, Dining Room
Primary bedroom
- Features: Main Level Primary
Bedroom
- Features: All Bedrooms Down
Bedroom
- Features: Bedroom on Main Level
Bathroom
- Features: Bathtub, Dual Sinks, Enclosed Toilet, Full Bath on Main Level, Granite Counters, Linen Closet, Separate Shower, Tub Shower
Other
- Features: Dressing Area
Kitchen
- Features: Granite Counters, Kitchen/Family Room Combo
Other
- Features: Walk-In Closet(s)
Heating
- Forced Air
Cooling
- Central Air
Appliances
- Included: Dishwasher, Electric Range, Disposal, Microwave
- Laundry: Inside
Features
- Breakfast Bar, Ceiling Fan(s), Separate/Formal Dining Room, Granite Counters, Open Floorplan, Recessed Lighting, All Bedrooms Down, Bedroom on Main Level, Dressing Area, Main Level Primary, Walk-In Closet(s)
- Flooring: Tile, Vinyl
- Doors: Double Door Entry, Sliding Doors
- Windows: Blinds, Plantation Shutters
- Has fireplace: Yes
- Fireplace features: Living Room
- Common walls with other units/homes: 1 Common Wall
Interior area
- Total interior livable area: 1,730 sqft
Property
Parking
- Total spaces: 2
- Parking features: Garage Faces Front, Garage, Garage Door Opener, Guest
- Garage spaces: 2
Features
- Levels: One
- Stories: 1
- Entry location: 1
- Patio & porch: Brick, Covered
- Pool features: Fenced, In Ground, Association
- Has spa: Yes
- Spa features: Association, In Ground
- Has view: Yes
- View description: Neighborhood
Lot
- Size: 2,121 Square Feet
- Features: Lawn, Landscaped, Level, Street Level
Details
- Parcel number: 66614220
- Special conditions: Standard,Trust
Construction
Type & style
- Home type: SingleFamily
- Property subtype: Single Family Residence
- Attached to another structure: Yes
Materials
- Roof: Tile
Condition
- New construction: No
- Year built: 1977
Utilities & green energy
- Sewer: Public Sewer
- Water: Public
Community & HOA
Community
- Features: Curbs, Golf, Gutter(s), Sidewalks
- Senior community: Yes
- Subdivision: San Juan Hills East (He)
HOA
- Has HOA: Yes
- Amenities included: Maintenance Grounds, Insurance, Management, Maintenance Front Yard, Pool, Pet Restrictions, Pets Allowed, Spa/Hot Tub, Trash
- HOA fee: $525 monthly
- HOA name: San Juan Hills - Block 2
- HOA phone: 949-690-1716
Location
- Region: San Juan Capistrano
Financial & listing details
- Price per square foot: $555/sqft
- Tax assessed value: $689,984
- Annual tax amount: $7,328
- Date on market: 4/30/2025
- Cumulative days on market: 7 days
- Listing terms: Cash,Cash to New Loan
Price history
| Date | Event | Price |
|---|---|---|
| 5/29/2025 | Sold | $960,000+6.8%$555/sqft |
Source:  CRMLS #PW25070825 Report a problem CRMLS #PW25070825 Report a problem | ||
| 5/12/2025 | Pending sale | $899,000$520/sqft |
Source: CRMLS #PW25070825 Report a problem | ||
| 5/8/2025 | Listing removed | $899,000$520/sqft |
Source: BHHS broker feed #PW25070825 Report a problem | ||
| 4/30/2025 | Listed for sale | $899,000+74.6%$520/sqft |
Source:  Berkshire Hathaway HomeServices CA Properties #PW25070825 Report a problem Berkshire Hathaway HomeServices CA Properties #PW25070825 Report a problem | ||
| 1/24/2007 | Sold | $515,000$298/sqft |
Source: Public Record Report a problem | ||
Public tax history
| Year | Property taxes | Tax assessment |
|---|---|---|
| 2025 | $7,328 +1.6% | $689,984 +2% |
| 2024 | $7,216 +14.9% | $676,455 +14.5% |
| 2023 | $6,281 +6.2% | $590,781 +2% |
| 2022 | $5,911 +1.9% | $579,198 +2% |
| 2021 | $5,801 +0.9% | $567,842 +1% |
| 2020 | $5,749 | $562,020 +2% |
| 2019 | $5,749 +1.9% | $551,000 |
| 2018 | $5,642 +8.9% | $551,000 +10.1% |
| 2017 | $5,183 | $500,518 |
| 2016 | $5,183 -0.1% | $500,518 +1.5% |
| 2015 | $5,189 +20.8% | $493,000 +18.9% |
| 2014 | $4,295 | $414,510 +23% |
| 2013 | -- | $337,000 |
| 2012 | -- | $337,000 |
| 2011 | -- | $337,000 -15.8% |
| 2010 | -- | $400,000 -8.9% |
| 2009 | -- | $439,000 -14.8% |
| 2008 | -- | $515,000 +309.7% |
| 2007 | -- | $125,690 +2% |
| 2006 | -- | $123,226 +2% |
| 2005 | -- | $120,810 +2% |
| 2004 | -- | $118,442 +1.9% |
| 2003 | -- | $116,272 +2% |
| 2002 | -- | $113,993 +2% |
| 2001 | $1,197 +1.2% | $111,758 +2% |
| 2000 | $1,182 | $109,567 |
Find assessor info on the county website
Neighborhood: 92675
Nearby homes
- $829,5002 bd2 ba1.3k sqft32036 Via Canela, San Juan Capistrano, CA 92675Off Market
- $913,4003 bd2 ba1.7k sqft32042 Via Canela, San Juan Capistrano, CA 92675Off Market
- $835,3002 bd2 ba1.3k sqft32031 Via Canela, San Juan Capistrano, CA 92675Off Market
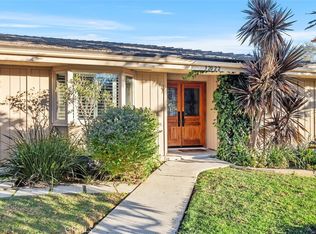
- $870,0002 bd2 ba1.7k sqft32022 Via Canela, San Juan Capistrano, CA 92675Sold
- $780,0002 bd2 ba1.3k sqft32026 Via Canela, San Juan Capistrano, CA 92675Sold
- $1,038,3003 bd2 ba1.7k sqft32021 Via Canela, San Juan Capistrano, CA 92675Off Market
- $920,0003 bd2 ba1.7k sqft32018 Via Canela, San Juan Capistrano, CA 92675Sold
- $986,4003 bd2 ba1.7k sqft32035 Via Canela, San Juan Capistrano, CA 92675Off Market
Nearby schools
GreatSchools rating
- 7/10Harold Ambuehl Elementary SchoolGrades: K-5Distance: 0.5 mi
- 8/10Marco Forster Middle SchoolGrades: 6-8Distance: 1.7 mi
- 9/10San Juan Hills High SchoolGrades: 9-12Distance: 1.6 mi
Schools provided by the listing agent
- Elementary: Ambuehl
- Middle: Marco Forester
- High: San Juan Hills
Source: CRMLS. This data may not be complete. We recommend contacting the local school district to confirm school assignments for this home.
Get a cash offer in 3 minutes
Find out how much your home could sell for in as little as 3 minutes with a no-obligation cash offer.
Estimated market value
$973,200
Get a cash offer in 3 minutes
Find out how much your home could sell for in as little as 3 minutes with a no-obligation cash offer.
Estimated market value
$973,200
- California
- Orange County
- San Juan Capistrano
- 92675
- 32032 Via Canela
Nearby cities
Nearby zip codes
Other San Juan Capistrano Topics
- Apartments for Rent in 92675
- Houses for Sale in 92675
- Houses for Rent in 92675
- 92675 Real Estate
- San Juan Capistrano Condos
- Houses for Sale in San Juan Capistrano
- Newest Listings in San Juan Capistrano
- San Juan Capistrano Home Values
- San Juan Capistrano Real Estate Agents
- San Juan Capistrano Refinance
- San Juan Capistrano Mortgage Rates
