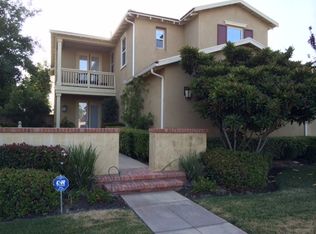
Fully Remodeled Tuscan-Style Gem on a Prime Corner Lot. Welcome to your move-in-ready dream home! This beautifully remodeled Tuscan-style residence offers 5 spacious bedrooms and 4.5 bathrooms, including a convenient downstairs suite, perfect for guests or multigenerational living. Situated on an expansive 10,018 sq. ft. corner lot in a quiet cul-de-sac, this home features a 4-car tandem garage and countless high-end upgrades throughout. Step into a grand entry that opens to a formal living room with a cozy fireplace and elegant dining area. The chef’s kitchen boasts a large center island, premium finishes, and seamless flow into the family room, complete with a second fireplace for warm gatherings. Upstairs, you’ll find four additional bedrooms and three bathrooms, including a luxurious primary suite with a soaking tub, walk-in shower, dual vanities, and a generously sized walk-in closet. The private backyard is perfect for entertaining, with a covered patio, firepit, and plenty of space to relax or host guests.
Located near schools, parks, and shopping, this turn-key home blends comfort, style, and convenience; perfect as a forever home.
Sold for $761,000
Listed by: Keller Williams Realty • Raghda Ali • Contact: 714-332-9993
Bought with: Oro Realty Group
$761,000
32035 Old Country Ct, Winchester, CA 92596
5beds
3,108sqft
Single Family Residence
Built in 2006
10,019 Square Feet Lot
$770,900 Zestimate®
$245/sqft
$4,142 Estimated rent
Home value
$770,900
$694,000 - $848,000
$4,142/mo
Zestimate® history
Owner options
List your home for rent
$4,142/mo
Rent Zestimate®
Find your next renter with Zillow Rental Manager. Plus, with online applications, you can quickly screen prospective tenants – for free.
$4,142/mo
Rent Zestimate®
Refinance and save
$4,968/mo
Est. payment
Refinancing to a lower rate could help reduce your monthly payments and save thousands over the life of the loan.
$4,968/mo
Est. payment
Explore your selling options
Work with a Zillow partner agent
Leverage their expertise and Zillow's premium Showcase listings to get your home seen by more buyers.
Get startedList with your own agent
Get your home in front of millions of buyers by listing it on Zillow.
Learn how to do itSell it yourself
Take full control of how buyers see your home on Zillow by listing For Sale by Owner (FSBO).
List your homeWhat's special
Cozy fireplaceSecond fireplacePrivate backyardRemodeled tuscan-style residenceLarge center islandHigh-end upgradesPremium finishes
Zillow last checked:
Listing updated:
Listed by:
Raghda Ali DRE #02103857 714-332-9993,
Keller Williams Realty
Bought with:
Sean Mounts, DRE #02216649
Oro Realty Group
Source: CRMLS,MLS#: IG25146892 Originating MLS: California Regional MLS
Originating MLS: California Regional MLSFacts & features
Interior
Bedrooms & bathrooms
- Bedrooms: 5
- Bathrooms: 5
- Full bathrooms: 4
- 1/2 bathrooms: 1
- Main level bathrooms: 2
- Main level bedrooms: 1
Rooms
- Room types: Bedroom, Entry/Foyer, Family Room, Kitchen, Laundry, Living Room, Primary Bedroom, Other
Primary bedroom
- Features: Primary Suite
Bedroom
- Features: Bedroom on Main Level
Bathroom
- Features: Bathtub, Separate Shower, Walk-In Shower
Kitchen
- Features: Kitchen Island, Quartz Counters, Remodeled, Updated Kitchen
Other
- Features: Walk-In Closet(s)
Heating
- Central
Cooling
- Central Air
Appliances
- Included: 6 Burner Stove, Dishwasher, Electric Oven, Disposal, Microwave
- Laundry: Laundry Room
Features
- Ceiling Fan(s), Pantry, Tandem, Unfurnished, Bedroom on Main Level, Primary Suite, Walk-In Closet(s)
- Flooring: Vinyl
- Windows: Double Pane Windows
- Has fireplace: Yes
- Fireplace features: Family Room, Living Room
- Common walls with other units/homes: No Common Walls
Interior area
- Total interior livable area: 3,108 sqft
Property
Parking
- Total spaces: 4
- Parking features: Driveway, Garage, Garage Door Opener
- Attached garage spaces: 4
Accessibility
- Accessibility features: None
Features
- Levels: Two
- Stories: 2
- Entry location: Front
- Patio & porch: Concrete
- Pool features: None
- Spa features: None
- Has view: Yes
- View description: None
Lot
- Size: 10,019 Square Feet
- Features: 0-1 Unit/Acre
Details
- Parcel number: 476100030
- Zoning: SP ZONE
- Special conditions: Standard
Construction
Type & style
- Home type: SingleFamily
- Architectural style: Mediterranean,Traditional
- Property subtype: Single Family Residence
Materials
- Foundation: Slab
Condition
- Turnkey
- New construction: No
- Year built: 2006
Utilities & green energy
- Electric: Standard
- Sewer: Public Sewer
- Water: Public
- Utilities for property: Electricity Connected, Sewer Connected, Water Connected
Community & HOA
Community
- Features: Park, Sidewalks
HOA
- Has HOA: Yes
- Amenities included: Picnic Area, Playground
- HOA fee: $50 monthly
- HOA name: Morningstar Ranch Two Community Association
- HOA phone: 858-495-0900
Location
- Region: Winchester
Financial & listing details
- Price per square foot: $245/sqft
- Tax assessed value: $596,699
- Annual tax amount: $8,171
- Date on market: 7/5/2025
- Cumulative days on market: 36 days
- Listing terms: Cash,Conventional,FHA,Freddie Mac,Government Loan,VA Loan
- Road surface type: Paved
Price history
| Date | Event | Price |
|---|---|---|
| 9/19/2025 | Sold | $761,000+1.6%$245/sqft |
Source:  CRMLS #IG25146892 Report a problem CRMLS #IG25146892 Report a problem | ||
| 8/11/2025 | Pending sale | $749,000$241/sqft |
Source: CRMLS #IG25146892 Report a problem | ||
| 8/5/2025 | Price change | $749,000-5.8%$241/sqft |
Source: CRMLS #IG25146892 Report a problem | ||
| 7/5/2025 | Listed for sale | $795,000+35.9%$256/sqft |
Source: CRMLS #IG25146892 Report a problem | ||
| 12/29/2023 | Sold | $585,000+7.1%$188/sqft |
Source: CRMLS #SW23207732 Report a problem | ||
| 3/15/2023 | Sold | $546,325+5.1%$176/sqft |
Source: Public Record Report a problem | ||
| 11/20/2020 | Sold | $520,000-5.3%$167/sqft |
Source:  Glendale AOR ZDD #200036070 Report a problem Glendale AOR ZDD #200036070 Report a problem | ||
| 10/13/2020 | Pending sale | $549,000$177/sqft |
Source: Premiere Home Funding, Inc #200036070 Report a problem | ||
| 9/15/2020 | Price change | $549,000-5.2%$177/sqft |
Source: Premiere Home Funding, Inc #200036070 Report a problem | ||
| 7/30/2020 | Listed for sale | $579,000+24.5%$186/sqft |
Source: Premiere Home Funding, Inc #200036070 Report a problem | ||
| 7/6/2019 | Listing removed | $465,000$150/sqft |
Source: Premiere Home Funding, Inc #190015359 Report a problem | ||
| 6/11/2019 | Price change | $465,000-4.1%$150/sqft |
Source: Premiere Home Funding, Inc #190015359 Report a problem | ||
| 5/6/2019 | Price change | $485,000-1%$156/sqft |
Source: Premiere Home Funding, Inc #190015359 Report a problem | ||
| 4/19/2019 | Listed for sale | $490,000+25.6%$158/sqft |
Source: Premiere Home Funding, Inc #190015359 Report a problem | ||
| 7/11/2017 | Sold | $390,000-21.4%$125/sqft |
Source: Public Record Report a problem | ||
| 2/2/2006 | Sold | $496,000$160/sqft |
Source: Public Record Report a problem | ||
Public tax history
| Year | Property taxes | Tax assessment |
|---|---|---|
| 2025 | $8,171 -11.1% | $596,699 +2% |
| 2024 | $9,196 +5% | $585,000 +8.1% |
| 2023 | $8,758 +5.5% | $541,008 +2% |
| 2022 | $8,299 +2.7% | $530,400 +2% |
| 2021 | $8,078 +21.8% | $520,000 +28.2% |
| 2020 | $6,634 +6.4% | $405,756 +2% |
| 2019 | $6,235 +1% | $397,800 +2% |
| 2018 | $6,175 -10% | $390,000 -6% |
| 2017 | $6,861 | $415,000 +3% |
| 2016 | $6,861 +4.2% | $403,000 |
| 2015 | $6,587 +1.7% | $403,000 +1.5% |
| 2014 | $6,479 | $397,000 +36.9% |
| 2013 | -- | $290,000 -2.7% |
| 2012 | -- | $298,000 -4.8% |
| 2011 | -- | $313,000 -6.3% |
| 2010 | -- | $334,000 -2.9% |
| 2009 | -- | $344,000 -13.6% |
| 2008 | -- | $398,000 -21.3% |
| 2007 | -- | $505,920 |
Find assessor info on the county website
Neighborhood: 92596
Nearby homes
- $688,2004 bd3 ba2.4k sqft32049 Old Country Ct, Winchester, CA 92596Off Market

- $720,8004 bd3 ba2.4k sqft32048 Clear Springs Dr, Winchester, CA 92596Off Market
- $736,5004 bd3 ba2.9k sqft32034 Clear Springs Dr, Winchester, CA 92596Off Market
- $703,2004 bd3 ba3.2k sqft35117 Lost Trail Ct, Winchester, CA 92596Off Market
- $733,4004 bd4 ba3.1k sqft35103 Lost Trail Ct, Winchester, CA 92596Off Market
- $800,0004 bd4 ba2.9k sqft32063 Old Country Ct, Winchester, CA 92596Sold
- $744,2005 bd4 ba3.1k sqft32062 Clear Springs Dr, Winchester, CA 92596Off Market
- $880,8005 bd4 ba3.1k sqft35072 Lost Trail Ct, Winchester, CA 92596Off Market
Nearby schools
GreatSchools rating
- 7/10Susan La Vorgna Elementary SchoolGrades: K-5Distance: 0.8 mi
- 8/10Bella Vista Middle SchoolGrades: 6-8Distance: 3.6 mi
- 9/10Chaparral High SchoolGrades: 9-12Distance: 6 mi
Schools provided by the listing agent
- High: Chaparral
Source: CRMLS. This data may not be complete. We recommend contacting the local school district to confirm school assignments for this home.
Get a cash offer in 3 minutes
Find out how much your home could sell for in as little as 3 minutes with a no-obligation cash offer.
Estimated market value
$770,900
Get a cash offer in 3 minutes
Find out how much your home could sell for in as little as 3 minutes with a no-obligation cash offer.
Estimated market value
$770,900
- California
- Riverside County
- Winchester
- 92596
- 32035 Old Country Ct
Nearby cities
Nearby zip codes
Other Winchester Topics
