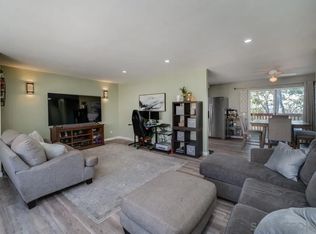
Amazing opportunity awaits you in Bonsall! VA APPROVED, 2-bedroom, 2-bathroom condo with a two-car garage, and low HOA. This home has been beautifully with upgraded updated cabinets, granite counters, recessed lighting, newer dishwasher, newer disposal and newer refrigerator in the kitchen. The dining room has a ceiling fan and a slider to rear balcony which faces the greenbelt. Ceiling fans in both bedrooms. Main bathroom has walk-in shower and second bathroom has bathtub/shower. Vinyl flooring in the living room and hallway. Attached lower level two car garage has newer garage door opener with battery back-up, washer and dryer is located in the garage and additional storage located at stairway. Only minutes from the Oceanside beaches and I-5 just off HWY 76. Keep going east on HWY 76 and you are minutes from I-15.
Sold for $440,000
Listed by: ERA Ranch & Sea Realty • Christy Butler • Contact: 760-815-9995
Bought with: Realty Options
$440,000
32036 Del Cielo Oeste APT 2C, Bonsall, CA 92003
2beds
1,000sqft
Condominium
Built in 1987
-- sqft lot
$506,300 Zestimate®
$440/sqft
$3,070 Estimated rent
Home value
$506,300
$481,000 - $537,000
$3,070/mo
Zestimate® history
Owner options
List your home for rent
$3,070/mo
Rent Zestimate®
Find your next renter with Zillow Rental Manager. Plus, with online applications, you can quickly screen prospective tenants – for free.
$3,070/mo
Rent Zestimate®
Refinance and save
$3,121/mo
Est. payment
Refinancing to a lower rate could help reduce your monthly payments and save thousands over the life of the loan.
$3,121/mo
Est. payment
Explore your selling options
Work with a Zillow partner agent
Leverage their expertise and Zillow's premium Showcase listings to get your home seen by more buyers.
Get startedList with your own agent
Get your home in front of millions of buyers by listing it on Zillow.
Learn how to do itSell it yourself
Take full control of how buyers see your home on Zillow by listing For Sale by Owner (FSBO).
List your homeWhat's special
Recessed lightingVinyl flooringWalk-in showerNewer garage door openerUpgraded updated cabinetsBattery back-upGranite counters
Zillow last checked:
Listing updated:
Listed by:
Christy Butler DRE #01989470 760-815-9995,
ERA Ranch & Sea Realty
Bought with:
Sandra Belcher, DRE #02068977
Realty Options
Lesli Sabbara, DRE #02018973
Realty Options
Source: CRMLS,MLS#: NDP2305413 Originating MLS: California Regional MLS (North San Diego County & Pacific Southwest AORs)
Originating MLS: California Regional MLS (North San Diego County & Pacific Southwest AORs)Facts & features
Interior
Bedrooms & bathrooms
- Bedrooms: 2
- Bathrooms: 2
- Full bathrooms: 2
Rooms
- Room types: Bedroom, Kitchen, Laundry, Living Room, Primary Bathroom, Primary Bedroom, Dining Room
Primary bedroom
- Features: Main Level Primary
Bedroom
- Features: Bedroom on Main Level
Bathroom
- Features: Bathtub, Walk-In Shower
Kitchen
- Features: Granite Counters
Heating
- Central, Forced Air
Cooling
- Central Air
Appliances
- Included: Dishwasher, Electric Cooktop, Electric Oven, Electric Range, Electric Water Heater, Disposal, Ice Maker, Microwave, Refrigerator, Water Heater, Dryer, Washer
- Laundry: In Garage
Features
- Balcony, Ceiling Fan(s), Separate/Formal Dining Room, Recessed Lighting, Bedroom on Main Level, Main Level Primary
- Flooring: Tile, Vinyl
- Doors: Sliding Doors
- Has fireplace: No
- Fireplace features: None
- Common walls with other units/homes: 1 Common Wall
Interior area
- Total interior livable area: 1,000 sqft
Property
Parking
- Total spaces: 2
- Parking features: Door-Multi, Garage, Garage Door Opener, Storage
- Attached garage spaces: 2
Features
- Levels: One
- Stories: 1
- Entry location: 2
- Patio & porch: Deck
- Pool features: None
- Spa features: None
- Has view: Yes
- View description: Park/Greenbelt
- Park: Ascot Villas
Lot
- Size: 1.71 Acres
Details
- Parcel number: 1263701105
- Zoning: R-1
- Special conditions: Standard
Construction
Type & style
- Home type: Condo
- Property subtype: Condominium
- Attached to another structure: Yes
Condition
- Year built: 1987
Utilities & green energy
- Sewer: Public Sewer
- Water: Public
- Utilities for property: Cable Available, Electricity Available, See Remarks
Community & HOA
Community
- Features: Curbs, Street Lights, Sidewalks
- Security: Carbon Monoxide Detector(s), Smoke Detector(s)
HOA
- Has HOA: Yes
- HOA fee: $340 monthly
- HOA name: Ascot Villas HOA
- HOA phone: 760-941-2443
Location
- Region: Bonsall
Financial & listing details
- Price per square foot: $440/sqft
- Tax assessed value: $448,800
- Annual tax amount: $4,724
- Date on market: 7/19/2023
- Listing terms: Cash,Conventional,VA Loan
- Inclusions: washer/dryer, refrigerator.
Price history
| Date | Event | Price |
|---|---|---|
| 8/24/2023 | Sold | $440,000+2.3%$440/sqft |
Source:  CRMLS #NDP2305413 Report a problem CRMLS #NDP2305413 Report a problem | ||
| 7/26/2023 | Pending sale | $430,000$430/sqft |
Source: CRMLS #NDP2305413 Report a problem | ||
| 7/19/2023 | Listed for sale | $430,000+104.8%$430/sqft |
Source: CRMLS #NDP2305413 Report a problem | ||
| 1/19/2017 | Sold | $210,000-10.6%$210/sqft |
Source: Public Record Report a problem | ||
| 2/27/2004 | Sold | $235,000+36.6%$235/sqft |
Source: Public Record Report a problem | ||
| 6/3/2002 | Sold | $172,000+72%$172/sqft |
Source: Public Record Report a problem | ||
| 4/28/2000 | Sold | $100,000+13.6%$100/sqft |
Source: Public Record Report a problem | ||
| 7/21/1999 | Sold | $88,000$88/sqft |
Source: Public Record Report a problem | ||
| 1/27/1999 | Sold | $88,000+16.6%$88/sqft |
Source: Public Record Report a problem | ||
| 11/5/1993 | Sold | $75,500$76/sqft |
Source: Public Record Report a problem | ||
Public tax history
| Year | Property taxes | Tax assessment |
|---|---|---|
| 2025 | $4,724 +1.8% | $448,800 +2% |
| 2024 | $4,640 +86.8% | $440,000 +87.8% |
| 2023 | $2,484 +1.7% | $234,254 +2% |
| 2022 | $2,442 +1.6% | $229,662 +2% |
| 2021 | $2,405 +0.7% | $225,160 +1% |
| 2020 | $2,389 +4.1% | $222,852 +2% |
| 2019 | $2,294 -2.8% | $218,484 +2% |
| 2018 | $2,360 +12.4% | $214,200 +12.7% |
| 2017 | $2,099 +0.6% | $190,000 |
| 2016 | $2,087 +15.2% | $190,000 +15.2% |
| 2015 | $1,812 +17.4% | $165,000 +17.9% |
| 2014 | $1,543 | $140,000 +7.7% |
| 2013 | -- | $130,000 |
| 2012 | -- | $130,000 |
| 2011 | -- | $130,000 |
| 2010 | -- | $130,000 -7.1% |
| 2009 | -- | $140,000 -30% |
| 2008 | -- | $200,000 -19.8% |
| 2007 | -- | $249,382 +2% |
| 2006 | -- | $244,494 +2% |
| 2005 | -- | $239,700 +34.1% |
| 2004 | -- | $178,715 +1.9% |
| 2003 | -- | $175,440 +68.6% |
| 2002 | -- | $104,038 +2% |
| 2001 | -- | $101,999 |
Find assessor info on the county website
Neighborhood: 92003
Nearby homes
- $510,0002 bd2 ba1k sqft32036 Del Cielo Oeste APT 2D, Bonsall, CA 92003Sold

- $430,0002 bd2 ba1k sqft32036 Del Cielo Oeste APT 4B, Bonsall, CA 92003Sold
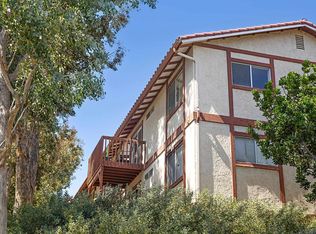
- $455,0002 bd2 ba1k sqft32036 Del Cielo Oeste APT 4D, Bonsall, CA 92003Sold
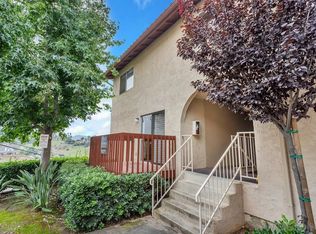
- $465,0002 bd2 ba1.1k sqft32036 Del Cielo Oeste APT 5C, Bonsall, CA 92003Sold
- $499,0002 bd2 ba1k sqft32036 Del Cielo Oeste APT 7E, Bonsall, CA 92003Sold
- $449,0002 bd2 ba962 sqft32036 Del Cielo Oeste APT 3B, Bonsall, CA 92003Sold
- $499,0002 bd2 ba1k sqft32036 Del Cielo Oeste APT 4C, Bonsall, CA 92003Sold
- $447,0002 bd2 ba846 sqft32024 Del Cielo Oeste UNIT 11, Bonsall, CA 92003Sold
Nearby schools
GreatSchools rating
- 6/10Bonsall Elementary SchoolGrades: K-5Distance: 0.9 mi
- 6/10Norman L. Sullivan Middle SchoolGrades: 6-8Distance: 2 mi
- 5/10Bonsall HighGrades: 9-12Distance: 2 mi
Get a cash offer in 3 minutes
Find out how much your home could sell for in as little as 3 minutes with a no-obligation cash offer.
Estimated market value
$506,300
Get a cash offer in 3 minutes
Find out how much your home could sell for in as little as 3 minutes with a no-obligation cash offer.
Estimated market value
$506,300
- California
- San Diego County
- Bonsall
- 92003
- 32036 Del Cielo Oeste Apartment 2C
Nearby cities
Nearby zip codes
Other Bonsall Topics
