Back on market through no fault of seller. Rare custom designed home in the heart of Wildomar. This unique beauty offers almost 4200 square feet of living space on a 1/2 acre lot. From the front yard you are greeted with a timeless home design including a covered front porch with a wrap-around deck offering two entry points into the home. Up the driveway you also notice the electric front gate which leads to a large courtyard are between the house and the 4 car garage. Entering from the front porch you step into a spacious combined living room and dining room with a fireplace. Immediately off the living room is the front stairway and a large office/den which could be converted to a sixth bedroom, as well as a full bath. There is also a side yard door and which leads out onto the wrap-around porch and the garage courtyard. Continuing from the dining area you enter an expansive kitchen featuring hard surface countertops, kitchen island, dual ranges and dual microwaves. The kitchen opens into a cozy family room. There is a second stairway in the back of the home leading to the second floor. Upstairs features five bedrooms including the primary with an ensuite bath and large walk-in closet, two full size hallway baths and built-in bookshelves. Last but not least is an oversized bonus/game room with wet bar and fireplace. Yes, the moose can be yours or seller will find it a nice new home! Outside is a fenced in pool spa and a large back yard area that is a blank slate for you to design your dream entertaining area and there is plenty of room for an ADU. There are 2 aviaries/chicken coops. One of the stand-out unique designs of the home is the four car garage with plenty of additional work space, a pull through garage door and an exterior courtyard area which sits between the house, garage and pool. Close to schools, shopping and entertainment. If you are looking for that home with a little different look and feel from the ordinary this is one you need to see.
Sold for $879,000
Listed by: LPT Realty, Inc • Janet Callaway • Contact: 877-366-2213
Bought with: eXp Realty of California, Inc.
$879,000
32037 Rock Elm Dr, Wildomar, CA 92595
5beds
4,155sqft
Single Family Residence
Built in 1999
0.47 Acres Lot
$890,200 Zestimate®
$212/sqft
$4,671 Estimated rent
Home value
$890,200
$810,000 - $979,000
$4,671/mo
Zestimate® history
Owner options
List your home for rent
$4,671/mo
Rent Zestimate®
Find your next renter with Zillow Rental Manager. Plus, with online applications, you can quickly screen prospective tenants – for free.
$4,671/mo
Rent Zestimate®
Refinance and save
$5,694/mo
Est. payment
Refinancing to a lower rate could help reduce your monthly payments and save thousands over the life of the loan.
$5,694/mo
Est. payment
Explore your selling options
Work with a Zillow partner agent
Leverage their expertise and Zillow's premium Showcase listings to get your home seen by more buyers.
Get startedList with your own agent
Get your home in front of millions of buyers by listing it on Zillow.
Learn how to do itSell it yourself
Take full control of how buyers see your home on Zillow by listing For Sale by Owner (FSBO).
List your homeWhat's special
Four car garageDual rangesCovered front porchLarge courtyardExterior courtyard areaEnsuite bathExpansive kitchen
Zillow last checked:
Listing updated:
Listed by:
Janet Callaway DRE #01897623 951-852-6266,
LPT Realty, Inc
Bought with:
Melissa Bluhm, DRE #02102191
eXp Realty of California, Inc.
Source: CRMLS,MLS#: SW25090480 Originating MLS: California Regional MLS
Originating MLS: California Regional MLSFacts & features
Interior
Bedrooms & bathrooms
- Bedrooms: 5
- Bathrooms: 5
- Full bathrooms: 5
- Main level bathrooms: 2
Rooms
- Room types: Bonus Room, Bedroom, Family Room, Great Room, Kitchen, Laundry, Living Room, Primary Bathroom, Primary Bedroom, Office, Other, Dining Room
Bedroom
- Features: All Bedrooms Up
Bathroom
- Features: Bathtub, Dual Sinks, Full Bath on Main Level, Separate Shower, Tub Shower
Kitchen
- Features: Kitchen Island, Kitchen/Family Room Combo, Solid Surface Counters
Heating
- Central
Cooling
- Central Air, Dual
Appliances
- Included: Dishwasher, Gas Cooktop, Disposal, Gas Range, Microwave, Water Heater
- Laundry: Laundry Chute, Inside, Laundry Room
Features
- Breakfast Bar, Built-in Features, Balcony, Ceiling Fan(s), Separate/Formal Dining Room, Living Room Deck Attached, Multiple Staircases, Open Floorplan, Recessed Lighting, All Bedrooms Up, Walk-In Closet(s)
- Flooring: Tile
- Has fireplace: Yes
- Fireplace features: Bonus Room, Living Room
- Common walls with other units/homes: No Common Walls
Interior area
- Total interior livable area: 4,155 sqft
Property
Parking
- Total spaces: 10
- Parking features: Door-Multi, Direct Access, Electric Gate, Garage, Garage Door Opener, Gated, Pull-through
- Attached garage spaces: 4
- Uncovered spaces: 6
Features
- Levels: Two
- Stories: 2
- Entry location: Front
- Patio & porch: Covered, Front Porch, Wrap Around
- Has private pool: Yes
- Pool features: Fenced, Gunite, Heated, In Ground, Private
- Has spa: Yes
- Spa features: Gunite, Heated, In Ground, Private
- Has view: Yes
- View description: Neighborhood
Lot
- Size: 0.47 Acres
- Features: 0-1 Unit/Acre, Cul-De-Sac, Irregular Lot
Details
- Additional structures: Aviary
- Parcel number: 380194007
- Zoning: R-1
- Special conditions: Standard
Construction
Type & style
- Home type: SingleFamily
- Property subtype: Single Family Residence
Materials
- Foundation: Slab
Condition
- Turnkey
- New construction: No
- Year built: 1999
Utilities & green energy
- Sewer: Public Sewer
- Water: Private
- Utilities for property: Electricity Connected, Natural Gas Connected, Sewer Connected, Water Connected
Community & HOA
Community
- Features: Curbs, Gutter(s), Storm Drain(s), Street Lights, Sidewalks
- Security: Carbon Monoxide Detector(s), Smoke Detector(s)
HOA
- Has HOA: Yes
- Amenities included: Call for Rules, Management
- HOA fee: $80 monthly
- HOA name: Stonehurst
- HOA phone: 714-508-9070
Location
- Region: Wildomar
Financial & listing details
- Price per square foot: $212/sqft
- Tax assessed value: $461,067
- Annual tax amount: $4,839
- Date on market: 4/24/2025
- Cumulative days on market: 132 days
- Listing terms: Cash,Cash to New Loan,Conventional,FHA,Fannie Mae,VA Loan
- Road surface type: Paved
Price history
| Date | Event | Price |
|---|---|---|
| 10/24/2025 | Sold | $879,000$212/sqft |
Source:  CRMLS #SW25090480 Report a problem CRMLS #SW25090480 Report a problem | ||
| 10/10/2025 | Pending sale | $879,000$212/sqft |
Source: CRMLS #SW25090480 Report a problem | ||
| 9/4/2025 | Contingent | $879,000$212/sqft |
Source: CRMLS #SW25090480 Report a problem | ||
| 8/14/2025 | Listed for sale | $879,000$212/sqft |
Source: CRMLS #SW25090480 Report a problem | ||
| 8/4/2025 | Contingent | $879,000$212/sqft |
Source: CRMLS #SW25090480 Report a problem | ||
| 7/25/2025 | Price change | $879,000-2.2%$212/sqft |
Source: CRMLS #SW25090480 Report a problem | ||
| 7/7/2025 | Listed for sale | $899,000$216/sqft |
Source: CRMLS #SW25090480 Report a problem | ||
| 6/18/2025 | Contingent | $899,000$216/sqft |
Source: CRMLS #SW25090480 Report a problem | ||
| 5/23/2025 | Price change | $899,000-5.3%$216/sqft |
Source: CRMLS #SW25090480 Report a problem | ||
| 4/24/2025 | Listed for sale | $949,000+428.7%$228/sqft |
Source: CRMLS #SW25090480 Report a problem | ||
| 1/22/1999 | Sold | $179,500$43/sqft |
Source: Public Record Report a problem | ||
Public tax history
| Year | Property taxes | Tax assessment |
|---|---|---|
| 2025 | $4,839 +4.8% | $461,067 +2% |
| 2024 | $4,619 +1.3% | $452,027 +2% |
| 2023 | $4,559 +2% | $443,165 +2% |
| 2022 | $4,469 +2% | $434,476 +2% |
| 2021 | $4,380 +1% | $425,958 +1% |
| 2020 | $4,335 +2% | $421,591 +2% |
| 2019 | $4,250 +2% | $413,325 +2% |
| 2018 | $4,166 +2% | $405,221 +2% |
| 2017 | $4,083 | $397,276 +2% |
| 2016 | $4,083 +5.4% | $389,487 +1.5% |
| 2015 | $3,873 +3.4% | $383,639 +2% |
| 2014 | $3,745 | $376,127 +0.5% |
| 2013 | -- | $374,428 +2% |
| 2012 | -- | $367,088 +2% |
| 2011 | -- | $359,891 +0.8% |
| 2010 | -- | $357,203 -0.2% |
| 2009 | -- | $358,053 +2% |
| 2008 | -- | $351,033 +2% |
| 2007 | -- | $344,151 +2% |
| 2006 | -- | $337,404 +2% |
| 2005 | -- | $330,789 +3.9% |
| 2003 | -- | $318,362 +2% |
| 2002 | -- | $312,120 -15.7% |
| 2001 | $3,026 -16% | $370,260 +2% |
| 2000 | $3,605 | $363,000 |
Find assessor info on the county website
Neighborhood: 92595
Nearby homes
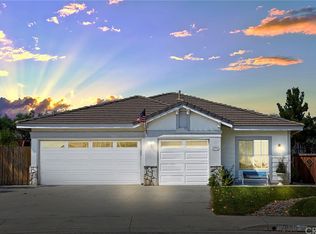
- $679,0003 bd2 ba1.8k sqft32065 Rock Elm Dr, Wildomar, CA 92595Off Market
- $603,1004 bd3 ba1.5k sqft32009 Rock Elm Dr, Wildomar, CA 92595Off Market
- $547,6003 bd2 ba1.3k sqft22878 Timber Ln, Wildomar, CA 92595Off Market
- $717,9005 bd3 ba2.7k sqft32093 Rock Elm Dr, Wildomar, CA 92595Off Market
- $619,9005 bd3 ba2.7k sqft22890 Timber Ln, Wildomar, CA 92595Sold
- $601,4003 bd2 ba1.7k sqft32121 Rock Elm Dr, Wildomar, CA 92595Off Market
- $680,3005 bd3 ba2.7k sqft32092 Rock Elm Dr, Wildomar, CA 92595Off Market
- $662,5004 bd3 ba2.6k sqft22902 Timber Ln, Wildomar, CA 92595Off Market
Nearby schools
GreatSchools rating
- 6/10Donald Graham Elementary SchoolGrades: K-5Distance: 1.2 mi
- 4/10David A. Brown Middle SchoolGrades: 6-8Distance: 1.6 mi
- 5/10Elsinore High SchoolGrades: 9-12Distance: 3 mi
Schools provided by the listing agent
- Middle: Brown
- High: Elsinore
Source: CRMLS. This data may not be complete. We recommend contacting the local school district to confirm school assignments for this home.
Get a cash offer in 3 minutes
Find out how much your home could sell for in as little as 3 minutes with a no-obligation cash offer.
Estimated market value
$890,200
Get a cash offer in 3 minutes
Find out how much your home could sell for in as little as 3 minutes with a no-obligation cash offer.
Estimated market value
$890,200
- California
- Riverside County
- Wildomar
- 92595
- 32037 Rock Elm Dr
Nearby cities
Nearby zip codes
Other Wildomar Topics
