Skip main navigation
Off market
  • $759,600

    32038 Fern St, Winchester, CA 92596

    6beds
    2,947sqft
    SingleFamily
    Built in 2003
    8,712 Square Feet Lot
    $759,600 Zestimate®
    $258/sqft
    $4,325 Estimated rent

    Home value

    $759,600

    $722,000 - $798,000

    $4,325/mo

    Zestimate® history
    Loading
    Loading...

    Owner options

    List your home for rent

    $4,325/mo

    Rent Zestimate®

    Find your next renter with Zillow Rental Manager. Plus, with online applications, you can quickly screen prospective tenants – for free.

    Learn more

    $4,325/mo

    Rent Zestimate®

    Refinance and save

    $4,825/mo

    Est. payment

    Refinancing to a lower rate could help reduce your monthly payments and save thousands over the life of the loan.

    See today's rates

    $4,825/mo

    Est. payment

    Explore your selling options

    Work with a Zillow partner agent

    Leverage their expertise and Zillow's premium Showcase listings to get your home seen by more buyers.

    Get started

    List with your own agent

    Get your home in front of millions of buyers by listing it on Zillow.

    Learn how to do it

    Sell it yourself

    Take full control of how buyers see your home on Zillow by listing For Sale by Owner (FSBO).

    List your home

    What's special

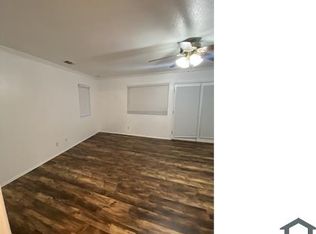
    To schedule a showing or for questions call/text Andrew 760-580-1388 Welcome to this expansive Morningstar Ranch home with beautiful backyard oasis, lagoon-style pool and spa and plenty of room for extended family or visiting guests! The kitchen enjoys tons of cabinet and counter space, stainless steel appliances and large island with breakfast bar. Your kitchen opens up to the family with gorgeous ceramic wood plank flooring, gas fireplace with tile surround and wooden mantel and double french doors out to your entertainer's backyard. You'll never want to leave your very own backyard oasis! Easily entertain friends and family at the bar with built-in BBQ or under the large covered patio with a fire pit or splashing around in your lagoon-style pool with baja shelf (with umbrella sleeve!) and spa. The master bedroom enjoys separate his & her walk-in closets and ensuite bath with double vanities, bath tub and separate glass-enclosed shower. This home is perfect for multi-generational living with a bedroom and full bath downstairs in addition to the 4 bedrooms and optional 6th upstairs. The downstairs bedroom is currently being used as a playroom and has laminate wood-look floors and adorable chalkboard wall. The optional 6th bedroom is currently being used as an office, but could pretty easily be converted with plenty of space to add a closet. Upstairs you'll also conveniently find the laundry room with sink and cabinets for additional storage space. Some other amenities this home includes is the split HVAC system (one for upstairs & one for downstairs) as well as crown molding throughout the main living areas and master bedroom. The following do not convey: refrigerator, washer & dryer, laundry curtain, upstairs stripe bedroom curtain & hardware, upstairs green bedroom curtain & hardware, dining room curtains, string patio lights.

    This property is off market, which means it's not currently listed for sale or rent on Zillow. This may be different from what's available on other websites or public sources.
    Facts & features

    Interior

    Bedrooms & bathrooms
    • Bedrooms: 6
    • Bathrooms: 3
    • Full bathrooms: 3
    Heating
    • Forced air, Gas
    Cooling
    • Central
    Appliances
    • Included: Dishwasher, Garbage disposal, Microwave, Range / Oven, Refrigerator
    Features
    • Flooring: Tile, Carpet
    • Basement: None
    • Has fireplace: Yes
    Interior area
    • Total interior livable area: 2,947 sqft

    Property

    Parking
    • Total spaces: 3
    • Parking features: Garage - Attached
    Features
    • Exterior features: Cement / Concrete
    • Has spa: Yes
    • Fencing: Partial
    • Has view: Yes
    • View description: Mountain
    Lot
    • Size: 8,712 sqft
    • Topography: Level
    Details
    • Parcel number: 476183012
    • Zoning: A110

    Construction

    Type & style
    • Home type: SingleFamily
    Materials
    • wood frame
    • Roof: Tile
    Condition
    • Year built: 2003

    Community & neighborhood

    Location
    • Region: Winchester

    HOA & financial

    HOA
    • Has HOA: Yes
    • HOA fee: $14 monthly

    Other

    Other facts
    • Sale/Rent: For Sale
    • Fencing: Partial
    • Heat Equipment: Forced Air Unit
    • Heat Source: Natural Gas
    • Laundry Location: Laundry Room, On Upper Level
    • Laundry Utilities: Gas
    • Ownership: Fee Simple
    • Patio: Slab, Covered, Concrete
    • Pool: Below Ground, Private, Fenced
    • Prop Restrictions Known: CC&R's
    • Sales Restrictions: N/K
    • Sewer/Septic: Sewer Connected
    • Topography: Level
    • Water: Meter on Property
    • Pool Heat: Gas
    • Searchable Rooms: Bedroom Entry Level, Bonus Room, Family Room, Optional Bedrooms, Dining Room/Separate, Office, Living Room, Master Bedroom, Master Bathroom, Laundry, Separate Family Room, Walk-In Closet, Kitchen
    • Spa Heat: Gas
    • Water Heater Type: Gas
    • Spa: Yes, Private Below Ground, Private w/Pool
    • Community: OUT OF AREA
    • Exterior: Stucco
    • Roof: Tile/Clay
    • Stories: 2 Story
    • CFD/Mello-Roos Fee Reflct: Month
    • CFD/Mello-Roos Pay Freq.: Semi-Annually
    • Cooling: Zoned Area(s)
    • Age Restrictions: N/K
    • Equipment: Dishwasher, Microwave, Pool/Spa/Equipment, Counter Top, Barbecue, Gas Range, Gas Cooking, Built-In
    • Miscellaneous: Suburban
    • Year Built Source: Assessor
    • Fireplace: FP in Family Room
    • Bedroom 2 Dimensions: 10X10
    • Bedroom 3 Dimensions: 11X10
    • Bedrooms Total: 6
    • Optional Bedrooms: 0
    • Fireplaces(s): 1
    • Bedroom 5 Dimensions: 11x10
    • Master Bedroom Dimensions: 18x15
    • Bedroom 4 Dimensions: 11x12
    • Bedrooms: 6
    • Kitchen Dimensions: 14x12
    • Dining Room Dimensions: 11x11
    • Extra Room 1 Dimensions: 11x12
    • Family Room Dimensions: 18x21
    • Zoning: A110
    • Neighborhood: Morningstar Ranch
    • Assessors Parcel #: 476-183-012
    • Ownership: Fee Simple

    Price history

    DateEventPrice
    10/13/2022Sold$675,000-0.7%$229/sqft
    Source: Public Record Report a problem
    9/19/2022Contingent$680,000$231/sqft
    Source: CRMLS #IV22160680 Report a problem
    9/14/2022Price change$680,000-2.9%$231/sqft
    Source: CRMLS #IV22160680 Report a problem
    8/23/2022Price change$699,999-6.7%$238/sqft
    Source: CRMLS #IV22160680 Report a problem
    8/17/2022Price change$750,000-1.3%$254/sqft
    Source: CRMLS #IV22160680 Report a problem
    8/3/2022Price change$760,000-2.6%$258/sqft
    Source: CRMLS #IV22160680 Report a problem
    7/21/2022Listed for sale$780,000+69.9%$265/sqft
    Source: CRMLS #IV22160680 Report a problem
    11/21/2019Listing removed$459,000$156/sqft
    Source: Cabrillo Team Realty #190061369 Report a problem
    11/14/2019Listed for sale$459,000+53%$156/sqft
    Source: Cabrillo Team Realty #190061369 Report a problem
    10/1/2014Listing removed$2,195$1/sqft
    Source: Averis Property Management Report a problem
    8/7/2014Listed for rent$2,195+4.5%$1/sqft
    Source: Averis Property Management Report a problem
    10/14/2012Listing removed$2,100$1/sqft
    Source: Owner Report a problem
    9/17/2012Listed for rent$2,100$1/sqft
    Source: Owner Report a problem
    1/13/2009Sold$300,000+0.3%$102/sqft
    Source: Public Record Report a problem
    11/22/2008Listed for sale$299,000-21.8%$101/sqft
    Source: foreclosure.com Report a problem
    9/10/2008Sold$382,416+9.6%$130/sqft
    Source: Public Record Report a problem
    3/20/2008Listed for sale$349,000+11.9%$118/sqft
    Source: Prudential California Report a problem
    7/16/2003Sold$312,000$106/sqft
    Source: Public Record Report a problem

    Public tax history

    YearProperty taxesTax assessment
    2025$9,237 +0.6%$702,270 +2%
    2024$9,186 +0.2%$688,500 +2%
    2023$9,168 +54.8%$675,000 +85.4%
    2022$5,923 +1.4%$364,029 +2%
    2021$5,842 +1.4%$356,892 +1%
    2020$5,764 +1.4%$353,234 +2%
    2019$5,683 +1%$346,308 +2%
    2018$5,626 -1.6%$339,519 +2%
    2017$5,717 $332,863 +2%
    2016$5,717 +0%$326,337 +1.5%
    2015$5,715 +1.8%$321,437 +2%
    2014$5,613 $315,143 +5.4%
    2013-- $299,000 +2.4%
    2012-- $292,000
    2011-- $292,000 +9.8%
    2010-- $266,033 +0.8%
    2009-- $264,000 -27.1%
    2008-- $362,123 +2%
    2007-- $355,024 +2%
    2006-- $348,064 +9.4%
    2005-- $318,240

    Find assessor info on the county website

    Neighborhood: 92596

    Nearby schools

    GreatSchools rating
    Get a cash offer in 3 minutes
    Find out how much your home could sell for in as little as 3 minutes with a no-obligation cash offer.
    Estimated market value
    $759,600
    Get a cash offer in 3 minutes
    Find out how much your home could sell for in as little as 3 minutes with a no-obligation cash offer.
    Estimated market value
    $759,600