**Price Improvement & Motivated Sellers! Take advantage of an ASSUMABLE $83,000 VA MORTGAGE at an incredible 3% INTEREST RATE. Welcome to your DREAM WATERFRONT TOWNHOME in the heart of Palmetto, Florida. This beautifully designed 2,600 Sq. Ft. Multi-Level Home offers the perfect blend of LUXURY, COMFORT, AND NATURE. Key features include Breathtaking Water and Nature Preserve Views from TWO SCREENED BALCONIES and a PRIVATE ELEVATOR for effortless access to all levels. The interior showcases Modern Finishes with LUXURY VINYL PLANK FLOORING, QUARTZITE COUNTERTOPS, and CUSTOM CABINETRY. A Versatile First-Floor Suite is ideal as a MOTHER-IN-LAW SUITE or guest retreat, while the Luxurious Primary Bedroom offers Spectacular Water Views. Recent updates include a NEW ROOF (2023), HVAC SYSTEM (2021), and a WATER HEATER (2024), providing peace of mind for years to come. This home is a paradise for nature and water lovers. A CANOE AND KAYAK LAUNCH, along with FISHING PIER, are just steps from your door. The exclusive Bradenton Yacht Club, Cut’s Edge Marina, and boat charters are within walking distance. Emerson Point Preserve, with its Scenic Trails and Wildlife, is just a short bike ride away. This home offers a perfect blend of Luxury, Waterfront Serenity, and Outdoor Adventure. Schedule your Private Showing today.
Sold for $364,900
$364,900
3204 10th Ln W, Palmetto, FL 34221
4beds
2,604sqft
Townhouse
Built in 2005
1,995 Square Feet Lot
$347,700 Zestimate®
$140/sqft
$2,794 Estimated rent
Home value
$347,700
$316,000 - $382,000
$2,794/mo
Zestimate® history
Owner options
List your home for rent
$2,794/mo
Rent Zestimate®
Find your next renter with Zillow Rental Manager. Plus, with online applications, you can quickly screen prospective tenants – for free.
$2,794/mo
Rent Zestimate®
Refinance and save
$2,860/mo
Est. payment
Refinancing to a lower rate could help reduce your monthly payments and save thousands over the life of the loan.
$2,860/mo
Est. payment
Explore your selling options
Work with a Zillow partner agent
Leverage their expertise and Zillow's premium Showcase listings to get your home seen by more buyers.
Get startedList with your own agent
Get your home in front of millions of buyers by listing it on Zillow.
Learn how to do itSell it yourself
Take full control of how buyers see your home on Zillow by listing For Sale by Owner (FSBO).
List your homeWhat's special
Mother-in-law suiteModern finishesPrivate elevatorFishing pierQuartzite countertopsCustom cabinetryVersatile first-floor suite
Zillow last checked:
Listing updated:
Listed by:
Erin Connelly 702-858-5454,
KELLER WILLIAMS SOUTH SHORE 813-641-8300,
David Lovitch 845-629-7804,
KELLER WILLIAMS SOUTH SHORE
Bought with:
Tammy Brophy Wenzel, 625616
BROPHY REAL ESTATE
Source: Stellar MLS,MLS#: TB8308777 Originating MLS: Suncoast Tampa
Originating MLS: Suncoast Tampa
Facts & features
Interior
Bedrooms & bathrooms
- Bedrooms: 4
- Bathrooms: 4
- Full bathrooms: 3
- 1/2 bathrooms: 1
Rooms
- Room types: Utility Room
Primary bedroom
- Features: Walk-In Closet(s)
- Level: Third
- Area: 219.03 Square Feet
- Dimensions: 14.9x14.7
Bedroom 2
- Features: Built-in Closet
- Level: Second
- Area: 123.32 Square Feet
- Dimensions: 11.1x11.11
Bedroom 3
- Features: Built-in Closet
- Level: Second
- Area: 128.88 Square Feet
- Dimensions: 11.6x11.11
Bedroom 4
- Features: Built-in Closet
- Level: First
- Area: 276.48 Square Feet
- Dimensions: 19.2x14.4
Primary bathroom
- Level: Third
- Area: 141.57 Square Feet
- Dimensions: 12.1x11.7
Dinette
- Level: Second
- Area: 83.2 Square Feet
- Dimensions: 10.4x8
Dining room
- Level: Second
- Area: 81.91 Square Feet
- Dimensions: 10.1x8.11
Kitchen
- Level: Second
- Area: 148.83 Square Feet
- Dimensions: 12.3x12.1
Living room
- Level: Second
- Area: 369.84 Square Feet
- Dimensions: 18.4x20.1
Heating
- Central
Cooling
- Central Air
Appliances
- Included: Dishwasher, Microwave, Range, Refrigerator
- Laundry: Inside, Laundry Room, Upper Level
Features
- Accessibility Features, Ceiling Fan(s), Eating Space In Kitchen, Elevator, High Ceilings, Living Room/Dining Room Combo, Open Floorplan, PrimaryBedroom Upstairs, Solid Surface Counters, Solid Wood Cabinets, Walk-In Closet(s), In-Law Floorplan
- Flooring: Luxury Vinyl
- Doors: Sliding Doors
- Windows: Skylight(s)
- Has fireplace: No
Interior area
- Total structure area: 3,456
- Total interior livable area: 2,604 sqft
Property
Parking
- Total spaces: 2
- Parking features: Driveway
- Attached garage spaces: 2
- Has uncovered spaces: Yes
Accessibility
- Accessibility features: Accessible Elevator Installed
Features
- Levels: Three Or More
- Stories: 3
- Patio & porch: Covered, Front Porch, Rear Porch, Screened
- Has view: Yes
- View description: Trees/Woods, Water
- Water view: Water
- Waterfront features: Waterfront
Lot
- Size: 1,995 Square Feet
- Features: City Lot, In County, Level
- Residential vegetation: Mature Landscaping
Details
- Parcel number: 2959116009
- Zoning: PDH
- Special conditions: None
Construction
Type & style
- Home type: Townhouse
- Architectural style: Contemporary
- Property subtype: Townhouse
Materials
- Block, Stucco
- Foundation: Slab
- Roof: Shingle
Condition
- New construction: No
- Year built: 2005
Utilities & green energy
- Sewer: Public Sewer
- Water: Public
- Utilities for property: Cable Available, Electricity Available
Community & HOA
Community
- Features: Boat Slip, Dock, Water Access, Waterfront, Association Recreation - Owned, Community Mailbox, Deed Restrictions, No Truck/RV/Motorcycle Parking, Pool, Sidewalks
- Pet fee: $0 monthly
- Subdivision: RIVERBAY TWNHMS PH THREE
HOA
- Has HOA: Yes
- Services included: Common Area Taxes, Community Pool, Reserve Fund, Maintenance Structure, Maintenance Grounds, Maintenance Repairs, Manager, Pest Control, Pool Maintenance, Private Road, Recreational Facilities, Sewer, Trash, Water
- HOA fee: $415 monthly
- HOA name: Eric Hagar
- HOA phone: 941-359-1134
Location
- Region: Palmetto
Financial & listing details
- Price per square foot: $140/sqft
- Tax assessed value: $338,389
- Annual tax amount: $3,774
- Date on market: 10/3/2024
- Cumulative days on market: 151 days
- Listing terms: Cash,Conventional,FHA,VA Loan
- Ownership: Fee Simple
- Total actual rent: 0
- Electric utility on property: Yes
- Road surface type: Asphalt
Price history
| Date | Event | Price |
|---|---|---|
| 3/28/2025 | Sold | $364,900+1.4%$140/sqft |
Source:  Stellar MLS #TB8308777 Report a problem Stellar MLS #TB8308777 Report a problem | ||
| 3/9/2025 | Pending sale | $359,999$138/sqft |
Source: Stellar MLS #TB8308777 Report a problem | ||
| 3/7/2025 | Price change | $359,999-1.3%$138/sqft |
Source: Stellar MLS #TB8308777 Report a problem | ||
| 3/2/2025 | Listed for sale | $364,900$140/sqft |
Source: Stellar MLS #TB8308777 Report a problem | ||
| 2/24/2025 | Pending sale | $364,900$140/sqft |
Source: Stellar MLS #TB8308777 Report a problem | ||
| 1/29/2025 | Price change | $364,900-1.4%$140/sqft |
Source: Stellar MLS #TB8308777 Report a problem | ||
| 11/18/2024 | Price change | $369,900-2.6%$142/sqft |
Source: Stellar MLS #TB8308777 Report a problem | ||
| 10/3/2024 | Listed for sale | $379,900+102.6%$146/sqft |
Source: Stellar MLS #TB8308777 Report a problem | ||
| 10/1/2020 | Sold | $187,500-1.3%$72/sqft |
Source: Public Record Report a problem | ||
| 8/30/2013 | Sold | $190,000-54%$73/sqft |
Source: Public Record Report a problem | ||
| 11/28/2005 | Sold | $413,400$159/sqft |
Source: Public Record Report a problem | ||
Public tax history
| Year | Property taxes | Tax assessment |
|---|---|---|
| 2025 | $4,078 +5.7% | $241,210 +2.9% |
| 2024 | $3,857 +2.2% | $234,412 +3% |
| 2023 | $3,775 +3.2% | $227,584 +3% |
| 2022 | $3,658 +1.1% | $220,955 +3% |
| 2021 | $3,618 -15.5% | $214,519 +4% |
| 2020 | $4,284 -1% | $206,245 -0.3% |
| 2019 | $4,326 | $206,947 +4.1% |
| 2018 | $4,326 +3.1% | $198,730 +4.5% |
| 2017 | $4,195 +27.5% | $190,235 +9.6% |
| 2016 | $3,289 | $173,597 +4.7% |
| 2015 | $3,289 | $165,731 +5.8% |
| 2014 | $3,289 +19.5% | $156,581 +20.1% |
| 2013 | $2,752 +275087% | $130,336 +8% |
| 2012 | $1 | $120,682 -1% |
| 2011 | $1 | $121,901 -19.7% |
| 2010 | -- | $151,900 -43.1% |
| 2009 | $4,536 -23.2% | $267,182 -20% |
| 2008 | $5,907 -0.8% | $333,977 +0.6% |
| 2007 | $5,957 -5.2% | $332,112 +2.5% |
| 2006 | $6,286 | $324,012 |
Find assessor info on the county website
Neighborhood: 34221
Nearby homes
- $387,2004 bd3 ba2.6k sqft3202 10th Ln W, Palmetto, FL 34221Off Market
- $369,4004 bd4 ba2.6k sqft3208 10th Ln W, Palmetto, FL 34221Off Market

- $413,9004 bd3 ba2.6k sqft3210 10th Ln W, Palmetto, FL 34221Off Market
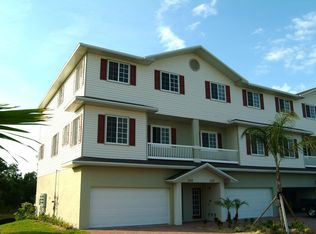
- $344,2003 bd3 ba2.6k sqft3214 10th Ln W, Palmetto, FL 34221Off Market
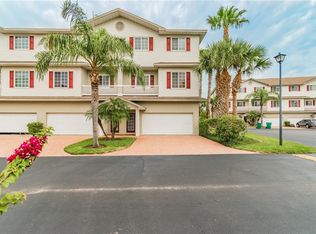
- $363,7003 bd3 ba2.6k sqft3216 10th Ln W, Palmetto, FL 34221Off Market
- $414,0004 bd4 ba2.6k sqft3218 10th Ln W, Palmetto, FL 34221Sold
- $134,0002 bd1 ba684 sqft184 Bimini Dr, Palmetto, FL 34221Off Market
- $104,7883,609 Square Feet183 Bimini Dr, Palmetto, FL 34221Off Market
Nearby schools
GreatSchools rating
- 7/10Palmetto Elementary SchoolGrades: PK-5Distance: 1.1 mi
- 2/10Palmetto High SchoolGrades: 8-12Distance: 1.5 mi
Get a cash offer in 3 minutes
Find out how much your home could sell for in as little as 3 minutes with a no-obligation cash offer.
Estimated market value
$347,700
Get a cash offer in 3 minutes
Find out how much your home could sell for in as little as 3 minutes with a no-obligation cash offer.
Estimated market value
$347,700
- Florida
- Manatee County
- Palmetto
- 34221
- 3204 10th Ln W
Nearby cities
Nearby neighborhoods
Nearby zip codes
Other Palmetto Topics
