Welcome Home to This Beautifully Maintained Two-Story! Move right in and enjoy the comfort of this charming, updated home with neutral décor throughout. The spacious eat-in kitchen is perfect for gatherings, featuring new flooring, updated countertops, and a walk-in pantry. You'll love the brand-new carpet, gleaming hardwood floors, newer windows, and the versatile den/office—formerly the formal dining room. Retreat to the primary suite with its generous walk-in closet, or unwind in the partially finished basement, offering additional living space. Nestled in the quiet Harris Hills neighborhood, this home is just steps from the Greenbelt hiking trail and provides easy access to Harrisburg's amenities. And to eliminate surprises - a recent Pre-Listing Home Inspection on file! Don't miss the opportunity to make this move-in-ready gem yours—schedule a showing today!
Sold for $380,000
$380,000
3204 Andrea Ave, Harrisburg, PA 17109
4beds
2,384sqft
Single Family Residence
Built in 1966
8,712 Square Feet Lot
$393,800 Zestimate®
$159/sqft
$2,401 Estimated rent
Home value
$393,800
$374,000 - $417,000
$2,401/mo
Zestimate® history
Owner options
List your home for rent
$2,401/mo
Rent Zestimate®
Find your next renter with Zillow Rental Manager. Plus, with online applications, you can quickly screen prospective tenants – for free.
$2,401/mo
Rent Zestimate®
Refinance and save
$2,491/mo
Est. payment
Refinancing to a lower rate could help reduce your monthly payments and save thousands over the life of the loan.
$2,491/mo
Est. payment
Explore your selling options
Work with a Zillow partner agent
Leverage their expertise and Zillow's premium Showcase listings to get your home seen by more buyers.
Get startedList with your own agent
Get your home in front of millions of buyers by listing it on Zillow.
Learn how to do itSell it yourself
Take full control of how buyers see your home on Zillow by listing For Sale by Owner (FSBO).
List your homeWhat's special
Partially finished basementNewer windowsPrimary suiteUpdated countertopsWalk-in pantryGleaming hardwood floorsNew flooring
Zillow last checked:
Listing updated:
Listed by:
TWILA GLENN 717-350-0672,
Joy Daniels Real Estate Group, Ltd,
Listing Team: Twila Glenn Group Real Estate Team
Bought with:
JASON KELLER, RS211347L
Keller Williams of Central PA
Source: Bright MLS,MLS#: PADA2042406
Facts & features
Interior
Bedrooms & bathrooms
- Bedrooms: 4
- Bathrooms: 3
- Full bathrooms: 2
- 1/2 bathrooms: 1
- Main level bathrooms: 1
Rooms
- Room types: Living Room, Dining Room, Primary Bedroom, Bedroom 2, Bedroom 3, Bedroom 4, Kitchen, Family Room, Den, Foyer, Exercise Room, Laundry, Primary Bathroom, Full Bath, Half Bath
Primary bedroom
- Features: Flooring - HardWood, Ceiling Fan(s), Walk-In Closet(s)
- Level: Upper
- Area: 247 Square Feet
- Dimensions: 13 x 19
Bedroom 2
- Features: Flooring - HardWood, Ceiling Fan(s)
- Level: Upper
- Area: 160 Square Feet
- Dimensions: 16 x 10
Bedroom 3
- Features: Flooring - Carpet, Ceiling Fan(s)
- Level: Upper
- Area: 143 Square Feet
- Dimensions: 13 x 11
Bedroom 4
- Features: Flooring - HardWood, Ceiling Fan(s)
- Level: Upper
- Area: 169 Square Feet
- Dimensions: 13 x 13
Primary bathroom
- Features: Flooring - Vinyl
- Level: Upper
- Area: 120 Square Feet
- Dimensions: 10 x 12
Den
- Level: Main
- Area: 143 Square Feet
- Dimensions: 11 x 13
Dining room
- Features: Flooring - Carpet
- Level: Main
- Area: 273 Square Feet
- Dimensions: 13 x 21
Exercise room
- Level: Lower
- Area: 169 Square Feet
- Dimensions: 13 x 13
Family room
- Level: Lower
- Area: 783 Square Feet
- Dimensions: 29 x 27
Foyer
- Level: Main
- Area: 66 Square Feet
- Dimensions: 11 x 6
Other
- Features: Flooring - Tile/Brick
- Level: Upper
- Area: 49 Square Feet
- Dimensions: 7 x 7
Half bath
- Level: Main
- Area: 24 Square Feet
- Dimensions: 8 x 3
Kitchen
- Features: Flooring - Vinyl, Pantry
- Level: Main
- Area: 169 Square Feet
- Dimensions: 13 x 13
Laundry
- Level: Main
- Area: 77 Square Feet
- Dimensions: 11 x 7
Living room
- Features: Flooring - Carpet
- Level: Main
- Area: 336 Square Feet
- Dimensions: 24 x 14
Heating
- Baseboard, Forced Air, Heat Pump, Electric
Cooling
- Central Air, Window Unit(s), Electric
Appliances
- Included: Dishwasher, Oven/Range - Electric, Refrigerator, Electric Water Heater
- Laundry: Main Level, Laundry Room
Features
- Basement: Full,Partially Finished
- Number of fireplaces: 1
Interior area
- Total structure area: 2,384
- Total interior livable area: 2,384 sqft
- Finished area above ground: 2,384
- Finished area below ground: 0
Property
Parking
- Total spaces: 2
- Parking features: Garage Faces Front, Attached
- Attached garage spaces: 2
- Details: Garage Sqft: 417
Accessibility
- Accessibility features: None
Features
- Levels: Two
- Stories: 2
- Exterior features: Sidewalks
- Pool features: None
Lot
- Size: 8,712 Square Feet
Details
- Additional structures: Above Grade, Below Grade
- Parcel number: 620461450000000
- Zoning: RESIDENTIAL
- Special conditions: Standard
Construction
Type & style
- Home type: SingleFamily
- Architectural style: Traditional
- Property subtype: Single Family Residence
Materials
- Frame
- Foundation: Block
- Roof: Composition
Condition
- New construction: No
- Year built: 1966
Utilities & green energy
- Electric: 200+ Amp Service
- Sewer: Public Sewer
- Water: Public
Community & HOA
Community
- Subdivision: Harris Hills
HOA
- Has HOA: Yes
- HOA fee: $10 annually
- HOA name: HARRIS HILLS
Location
- Region: Harrisburg
- Municipality: SUSQUEHANNA TWP
Financial & listing details
- Price per square foot: $159/sqft
- Tax assessed value: $149,800
- Annual tax amount: $5,390
- Date on market: 2/27/2025
- Listing agreement: Exclusive Right To Sell
- Listing terms: Cash,Conventional
- Inclusions: Refrigerator
- Ownership: Fee Simple
Price history
| Date | Event | Price |
|---|---|---|
| 4/1/2025 | Sold | $380,000-1.3%$159/sqft |
Source:  Bright MLS #PADA2042406 Report a problem Bright MLS #PADA2042406 Report a problem | ||
| 3/5/2025 | Pending sale | $385,000$161/sqft |
Source: Bright MLS #PADA2042406 Report a problem | ||
| 2/27/2025 | Listed for sale | $385,000+48.1%$161/sqft |
Source: Bright MLS #PADA2042406 Report a problem | ||
| 8/15/2018 | Sold | $259,900$109/sqft |
Source: Public Record Report a problem | ||
| 5/12/2018 | Listed for sale | $259,900+26.8%$109/sqft |
Source: BrokersRealty.com #1000909522 Report a problem | ||
| 8/25/2012 | Listing removed | $205,000$86/sqft |
Source: Keller Williams of Central PA East #10219859 Report a problem | ||
| 7/26/2012 | Price change | $205,000-4.7%$86/sqft |
Source: Keller Williams of Central PA East #10219859 Report a problem | ||
| 4/7/2012 | Price change | $215,000-2.3%$90/sqft |
Source: Keller Williams of Central PA East #10219859 Report a problem | ||
| 2/25/2012 | Listed for sale | $220,000+2.3%$92/sqft |
Source: Visual Tour #10219859 Report a problem | ||
| 6/17/2008 | Sold | $215,000$90/sqft |
Source: Public Record Report a problem | ||
Public tax history
| Year | Property taxes | Tax assessment |
|---|---|---|
| 2025 | $5,443 +13% | $149,800 |
| 2023 | $4,817 +2.4% | $149,800 |
| 2022 | $4,705 +1.3% | $149,800 |
| 2021 | $4,647 +166.1% | $149,800 |
| 2020 | $1,746 +2.2% | $149,800 |
| 2019 | $1,709 +5.3% | $149,800 |
| 2018 | $1,623 | $149,800 |
| 2017 | -- | $149,800 |
| 2016 | -- | $149,800 |
| 2015 | -- | $149,800 |
| 2014 | -- | $149,800 |
| 2013 | -- | $149,800 |
| 2012 | -- | $149,800 |
| 2011 | -- | $149,800 |
| 2010 | -- | $149,800 |
| 2008 | -- | $149,800 |
| 2007 | -- | $149,800 |
| 2006 | -- | $149,800 |
Find assessor info on the county website
Neighborhood: Progress
Nearby homes
- $303,9003 bd2 ba1.5k sqft3208 Andrea Ave, Harrisburg, PA 17109Off Market
- $326,7003 bd3 ba1.4k sqft3205 Twinn Ave, Harrisburg, PA 17109Off Market

- $349,1003 bd3 ba2.3k sqft3200 Andrea Ave, Harrisburg, PA 17109Off Market
- $345,0003 bd2 ba1.5k sqft3209 Twinn Ave, Harrisburg, PA 17109Sold
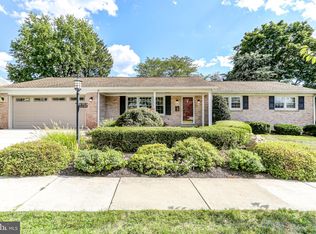
- $361,7005 bd2 ba2.5k sqft3201 Twinn Ave, Harrisburg, PA 17109Off Market
- $328,1004 bd3 ba1.5k sqft3212 Andrea Ave, Harrisburg, PA 17109Off Market
- $376,7004 bd3 ba1.6k sqft3209 Andrea Ave, Harrisburg, PA 17109Off Market
- $335,0004 bd3 ba2.2k sqft3205 Andrea Ave, Harrisburg, PA 17109Sold
Nearby schools
GreatSchools rating
- NASara Lindemuth El SchoolGrades: K-2Distance: 0.3 mi
- 4/10Susquehanna Twp Middle SchoolGrades: 6-8Distance: 1.4 mi
- 5/10Susquehanna Twp High SchoolGrades: 9-12Distance: 0.5 mi
Schools provided by the listing agent
- Elementary: Sara Lindemuth
- Middle: Susquehanna Township
- High: Susquehanna Township
- District: Susquehanna Township
Source: Bright MLS. This data may not be complete. We recommend contacting the local school district to confirm school assignments for this home.


Get pre-qualified for a loan
At Zillow Home Loans, we can pre-qualify you in as little as 5 minutes with no impact to your credit score.An equal housing lender. NMLS #10287.
Sell for more on Zillow
Get a Zillow Showcase℠ listing at no additional cost and you could sell for .
$393,800
2% more
+$7,876
With Zillow Showcase(estimated)
$401,676
- Pennsylvania
- Dauphin County
- Harrisburg
- 17109
- Progress
- 3204 Andrea Ave
Nearby cities
Nearby neighborhoods
Nearby zip codes
Other Harrisburg Topics
