Skip main navigation
Closed
  • $350,000

    3204 Ashland City Hwy, Charlotte, TN 37036

    2beds
    1,958sqft
    Single Family Residence, Residential
    Built in 1930
    5.01 Acres Lot
    $355,900 Zestimate®
    $179/sqft
    $1,744 Estimated rent

    Home value

    $355,900

    $327,000 - $384,000

    $1,744/mo

    Zestimate® history
    Loading
    Loading...

    Owner options

    List your home for rent

    $1,744/mo

    Rent Zestimate®

    Find your next renter with Zillow Rental Manager. Plus, with online applications, you can quickly screen prospective tenants – for free.

    Learn more

    $1,744/mo

    Rent Zestimate®

    Refinance and save

    $2,079/mo

    Est. payment

    Refinancing to a lower rate could help reduce your monthly payments and save thousands over the life of the loan.

    See today's rates

    $2,079/mo

    Est. payment

    Explore your selling options

    Work with a Zillow partner agent

    Leverage their expertise and Zillow's premium Showcase listings to get your home seen by more buyers.

    Get started

    List with your own agent

    Get your home in front of millions of buyers by listing it on Zillow.

    Learn how to do it

    Sell it yourself

    Take full control of how buyers see your home on Zillow by listing For Sale by Owner (FSBO).

    List your home

    What's special

    Greenhouse with irrigationFruit treesLarge plowed gardenNew drywallLarge room layoutRaised beds with irrigationOriginal hardwood floors
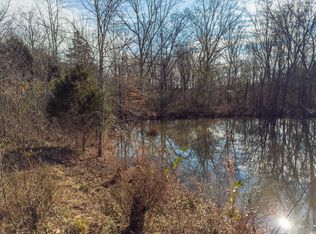
    The homestead you have dreamed of is ready for you and your DIY creative updates. Investors can find a lot of opportunities with this 5-acre property. .Built in 1930 with solid oak framing, this home has already been taken to the studs with major improvements completed—new drywall, updated electrical with dimmers, and a renovated kitchen featuring granite countertops, ZLINE gas range with double ovens, dishwasher, microwave, and in-ceiling Bluetooth speakers. Original hardwood floors and a large room layout reflect the home’s character. New roof in 2025. Some windows replaced; others need updating. HVAC in place with the upstairs vent, but will still require supplemental cooling. Home, while fully functioning, could use your touch on finishing the main bath and the laundry room. Plus, there is an opportunity to add a bathroom upstairs. The land is a standout: 5 usable acres with fruit trees, a large plowed garden, raised beds with irrigation, a greenhouse with irrigation, a chicken coop (chicks can remain), and a carport. Underground utilities in place, which can help keep the power on during ice storms. Located approx. 30 minutes to Nashville, 12 miles from Charlotte, 12 miles from White Bluff, and 5.5 miles from Ashland City, near the Harpeth River and boat ramps. Significant work completed with room to add value—ideal for investors, flippers, or buyers seeking a homestead lifestyle. Selling As Is.

    Zillow last checked:

    Listing updated:

    Listed by:

    Denise Boothby 615-476-2535,

    Benchmark Realty, LLC

    Bought with:

    John R. Nicholson, 283827

    Benchmark Realty, LLC

    Source: RealTracs MLS as distributed by MLS GRID,MLS#: 3165442MLS Logo

    Facts & features

    Interior

    Bedrooms & bathrooms
    • Bedrooms: 2
    • Bathrooms: 1
    • Full bathrooms: 1
    • Main level bedrooms: 1
    Bedroom 1
    • Area: 156 Square Feet
    • Dimensions: 13x12
    Bedroom 2
    • Area: 276 Square Feet
    • Dimensions: 23x12
    Primary bathroom
    • Features: Double Vanity
    • Level: Double Vanity
    Den
    • Features: Separate
    • Level: Separate
    • Area: 182 Square Feet
    • Dimensions: 14x13
    Dining room
    • Features: Separate
    • Level: Separate
    • Area: 110 Square Feet
    • Dimensions: 11x10
    Kitchen
    • Area: 322 Square Feet
    • Dimensions: 23x14
    Living room
    • Features: Separate
    • Level: Separate
    • Area: 169 Square Feet
    • Dimensions: 13x13
    Other
    • Features: Gathering Room
    • Level: Gathering Room
    • Area: 280 Square Feet
    • Dimensions: 20x14
    Other
    • Features: Utility Room
    • Level: Utility Room
    • Area: 63 Square Feet
    • Dimensions: 9x7
    Heating
    • Central
    Cooling
    • Ceiling Fan(s), Central Air
    Appliances
    • Included: Gas Oven, Gas Range, Dishwasher, Disposal, Microwave, Refrigerator
    • Laundry: Electric Dryer Hookup, Washer Hookup
    Features
    • Ceiling Fan(s), High Speed Internet, Kitchen Island
    • Flooring: Wood, Tile, Vinyl
    • Basement: Other
    Interior area
    • Total structure area: 1,958
    • Total interior livable area: 1,958 sqft
    • Finished area above ground: 1,958

    Property

    Parking
    • Total spaces: 2
    • Parking features: Detached
    • Carport spaces: 2
    Features
    • Levels: Two
    • Stories: 2
    • Patio & porch: Deck, Covered, Porch
    • Fencing: Partial
    Lot
    • Size: 5.01 Acres
    Details
    • Parcel number: 047 04505 000
    • Special conditions: Standard

    Construction

    Type & style
    • Home type: SingleFamily
    • Property subtype: Single Family Residence, Residential
    Materials
    • Vinyl Siding
    • Roof: Shingle
    Condition
    • New construction: No
    • Year built: 1930

    Utilities & green energy

    • Sewer: Septic Tank
    • Water: Well

    Community & HOA

    Community
    • Subdivision: None
    HOA
    • Has HOA: No
    Location
    • Region: Charlotte

    Financial & listing details

    • Price per square foot: $179/sqft
    • Tax assessed value: $232,900
    • Annual tax amount: $1,496
    • Date on market: 3/31/2026

    Price history

    DateEventPrice
    5/7/2026Sold$350,000$179/sqft
    Source: RealTracs MLS as distributed by MLS GRID #3165442 Report a problem
    4/30/2026Pending sale$350,000$179/sqft
    Source: RealTracs MLS as distributed by MLS GRID #3165442 Report a problem
    4/9/2026Contingent$350,000$179/sqft
    Source: RealTracs MLS as distributed by MLS GRID #3165442 Report a problem
    3/31/2026Listed for sale$350,000+218.2%$179/sqft
    Source: RealTracs MLS as distributed by MLS GRID #3165442 Report a problem
    9/18/2020Sold$110,000$56/sqft
    Source: Public Record Report a problem

    Public tax history

    YearProperty taxesTax assessment
    2025$77 +11.4%$3,975
    2024$69 -20.8%$3,975 +30.3%
    2023$87 +4.6%$3,050
    2022$83 $3,050
    2021$83 +1.1%$3,050
    2020$82 -92.4%$3,050 -92.4%
    2019$1,079 +54%$40,075 +77.1%
    2018$700 +0.1%$22,625
    2017$700 +11.3%$22,625
    2016$629 +4.1%$22,625 +10.9%
    2015$604 $20,400
    2014$604 $20,400
    2013-- $20,400 +13.8%
    2012$531 +6.6%$17,925
    2011$498 $17,925
    2010$498 $17,925
    2009$498 $17,925
    2008$498 -39.7%$17,925 -39.7%
    2007$826 -11.2%$29,725
    2006$930 +57.7%$29,725 +57.7%
    2005$590 $18,850
    2004$590 +1.3%$18,850
    2003$582 $18,850 -0.1%
    2001-- $18,868 -75%
    2000-- $75,471
    Find assessor info on the county website

    Neighborhood: 37036

    Nearby schools

    GreatSchools rating
    Schools provided by the listing agent
    • Elementary: Charlotte Elementary
    • Middle: Charlotte Middle School
    • High: Creek Wood High School

    Source: RealTracs MLS as distributed by MLS GRID. This data may not be complete. We recommend contacting the local school district to confirm school assignments for this home.

    Get a cash offer in 3 minutes
    Find out how much your home could sell for in as little as 3 minutes with a no-obligation cash offer.
    Estimated market value
    $355,900
    Get a cash offer in 3 minutes
    Find out how much your home could sell for in as little as 3 minutes with a no-obligation cash offer.
    Estimated market value
    $355,900