Welcome to 3204 Balmerino, a stunning American Legend built home located in gated village of The Tribute, North Dallas’ premier lakeside golf resort community. Offering 4 bedrooms, 3.5 baths, and 3 car garage, this thoughtfully designed residence blends timeless architecture with a rich, modern aesthetic. Inside, a dramatic rotunda entry, timeless architectural details, and handscraped hardwood floors set the tone for a luxurious yet inviting interior. The functional layout includes two secondary bedrooms thoughtfully positioned on the first floor, ideal for guests or multigenerational living, while the spacious primary suite offers a peaceful retreat. The kitchen is both refined and functional, featuring an oversized island, granite countertops, extended cabinetry with glass inlay accents and modern hardware. Designed to flow seamlessly into the main living and dining areas, it creates the perfect setting for entertaining while maintaining everyday comfort. Additional highlights include private office for work from home convenience and media room for immersive movie nights. Upstairs offers a built in study area with custom cabinetry, and private secondary bed with ensuite bath. The backyard is a true retreat with heated pool, tranquil water features, swim jet, and tanning ledge. The expansive patio creates the ultimate outdoor entertaining space. Low maintenance turf and greenbelt views enhance privacy, while stunning sunsets complete the setting. Life in The Tribute offers unmatched lifestyle with two award winning golf courses, breathtaking lake views, miles of walking and biking trails, pickleball courts, dog park, a lakeside infinity edge pool, and renovated splash pad for neighborhood fun. A brand new marina is set to open this year, featuring 400 boat slips and a waterfront cafe, with additional 400 slips planned for 2027, elevating the boating lifestyle within the community. Resort style living meets timeless luxury in this exceptional gated community home.
Sold
Price Unknown
3204 Balmerino Ln, The Colony, TX 75056
4beds
3,733sqft
Single Family Residence
Built in 2014
8,232 Square Feet Lot
$991,800 Zestimate®
$--/sqft
$6,114 Estimated rent
Home value
$991,800
$942,000 - $1.05M
$6,114/mo
Zestimate® history
Owner options
List your home for rent
$6,114/mo
Rent Zestimate®
Find your next renter with Zillow Rental Manager. Plus, with online applications, you can quickly screen prospective tenants – for free.
$6,114/mo
Rent Zestimate®
Refinance and save
$992/mo
Est. payment
Refinancing to a lower rate could help reduce your monthly payments and save thousands over the life of the loan.
$992/mo
Est. payment
Explore your selling options
Work with a Zillow partner agent
Leverage their expertise and Zillow's premium Showcase listings to get your home seen by more buyers.
Get startedList with your own agent
Get your home in front of millions of buyers by listing it on Zillow.
Learn how to do itSell it yourself
Take full control of how buyers see your home on Zillow by listing For Sale by Owner (FSBO).
List your homeWhat's special
Handscraped hardwood floorsLow maintenance turfDramatic rotunda entryGranite countertopsTranquil water featuresStunning sunsetsOversized island
Zillow last checked:
Listing updated:
Listed by:
Stacey Leslie 0627984 469-588-5335,
EXP REALTY 888-519-7431,
Hailee Torres 0668501 801-815-0994,
EXP REALTY
Bought with:
Stacey Leslie
EXP REALTY
Shelley Stringer, 0751078
EXP REALTY
Source: NTREIS,MLS#: 21191689
Facts & features
Interior
Bedrooms & bathrooms
- Bedrooms: 4
- Bathrooms: 5
- Full bathrooms: 3
- 1/2 bathrooms: 2
Primary bedroom
- Features: Built-in Features, Ceiling Fan(s), Dual Sinks, Double Vanity, En Suite Bathroom, Garden Tub/Roman Tub, Linen Closet, Separate Shower, Walk-In Closet(s)
- Level: First
- Dimensions: 16 x 14
Bedroom
- Features: Ceiling Fan(s), Walk-In Closet(s)
- Level: First
- Dimensions: 16 x 12
Bedroom
- Features: Ceiling Fan(s), Walk-In Closet(s)
- Level: First
- Dimensions: 12 x 11
Bedroom
- Features: Ceiling Fan(s), En Suite Bathroom, Walk-In Closet(s)
- Level: Second
- Dimensions: 12 x 11
Breakfast room nook
- Features: Eat-in Kitchen
- Level: First
- Dimensions: 14 x 15
Dining room
- Level: First
- Dimensions: 15 x 13
Kitchen
- Features: Built-in Features, Eat-in Kitchen, Granite Counters, Kitchen Island, Pantry, Stone Counters, Walk-In Pantry
- Level: First
- Dimensions: 17 x 14
Living room
- Features: Ceiling Fan(s), Fireplace
- Level: First
- Dimensions: 17 x 19
Media room
- Level: Second
- Dimensions: 16 x 14
Office
- Features: Ceiling Fan(s)
- Level: First
- Dimensions: 13 x 12
Utility room
- Features: Built-in Features, Other, Sink
- Level: First
- Dimensions: 13 x 12
Heating
- Central, Fireplace(s)
Cooling
- Central Air, Ceiling Fan(s)
Appliances
- Included: Dishwasher, Gas Cooktop, Disposal, Microwave
- Laundry: Washer Hookup, Electric Dryer Hookup, Laundry in Utility Room
Features
- Built-in Features, Chandelier, Decorative/Designer Lighting Fixtures, Double Vanity, Eat-in Kitchen, Granite Counters, Kitchen Island, Open Floorplan, Pantry, Vaulted Ceiling(s), Walk-In Closet(s), Wired for Sound
- Flooring: Carpet, Ceramic Tile, Hardwood, Wood
- Windows: Window Coverings
- Has basement: No
- Number of fireplaces: 1
- Fireplace features: Gas, Gas Log, Gas Starter, Living Room, Masonry, Raised Hearth
Interior area
- Total interior livable area: 3,733 sqft
Property
Parking
- Total spaces: 3
- Parking features: Covered, Door-Multi, Driveway, Enclosed, Garage Faces Front, Garage, Golf Cart Garage, Garage Door Opener, Kitchen Level, Private, Garage Faces Side
- Attached garage spaces: 3
- Has uncovered spaces: Yes
Features
- Levels: Two
- Stories: 2
- Patio & porch: Enclosed, Patio, Screened, Covered
- Exterior features: Lighting, Outdoor Living Area, Private Yard, Rain Gutters
- Has private pool: Yes
- Pool features: Gunite, Heated, In Ground, Pool, Private, Pool Sweep, Community
- Fencing: Back Yard,Fenced,Privacy,Wood,Wrought Iron
Lot
- Size: 8,232 Square Feet
- Features: Corner Lot, Landscaped, Subdivision, Sprinkler System
Details
- Parcel number: R526150
Construction
Type & style
- Home type: SingleFamily
- Architectural style: Traditional,Detached
- Property subtype: Single Family Residence
Materials
- Brick, Rock, Stone
- Foundation: Slab
- Roof: Composition
Condition
- Year built: 2014
Utilities & green energy
- Sewer: Public Sewer
- Water: Public
- Utilities for property: Electricity Connected, Natural Gas Available, Sewer Available, Separate Meters, Underground Utilities, Water Available
Community & HOA
Community
- Features: Fishing, Fenced Yard, Golf, Gated, Lake, Marina, Other, Playground, Park, Pickleball, Pool, Restaurant, Trails/Paths, Curbs, Sidewalks
- Security: Security System, Security Gate, Smoke Detector(s)
- Subdivision: Balmerino At Tribute Ph 1
HOA
- Has HOA: Yes
- Services included: All Facilities, Association Management
- HOA fee: $992 semi-annually
- HOA name: CMA Management
- HOA phone: 972-943-2828
Location
- Region: The Colony
Financial & listing details
- Tax assessed value: $827,000
- Annual tax amount: $16,880
- Date on market: 3/3/2026
- Cumulative days on market: 45 days
- Listing terms: Cash,Conventional,FHA,VA Loan
- Exclusions: All staging furniture
- Electric utility on property: Yes
Price history
| Date | Event | Price |
|---|---|---|
| 5/8/2026 | Sold | -- |
Source: NTREIS #21191689 Report a problem | ||
| 5/1/2026 | Pending sale | $999,000$268/sqft |
Source: NTREIS #21191689 Report a problem | ||
| 4/18/2026 | Contingent | $999,000$268/sqft |
Source: NTREIS #21191689 Report a problem | ||
| 3/19/2026 | Price change | $999,000-1.6%$268/sqft |
Source: NTREIS #21191689 Report a problem | ||
| 3/3/2026 | Listed for sale | $1,015,000$272/sqft |
Source: NTREIS #21191689 Report a problem | ||
Public tax history
| Year | Property taxes | Tax assessment |
|---|---|---|
| 2025 | $14,889 -3.9% | $827,000 +0.2% |
| 2024 | $15,488 +9.6% | $825,220 +10% |
| 2023 | $14,134 -5.4% | $750,200 +10% |
| 2022 | $14,937 +6.9% | $682,000 +7.3% |
| 2021 | $13,971 +4.8% | $635,677 +10% |
| 2020 | $13,330 -0.7% | $577,888 +1.4% |
| 2019 | $13,430 -4.8% | $570,000 -0.7% |
| 2018 | $14,102 +18.6% | $574,000 +9.5% |
| 2017 | $11,895 | $524,000 +4.8% |
| 2016 | $11,895 +547.1% | $500,000 +12.4% |
| 2015 | $1,838 | $444,994 +501.5% |
| 2014 | $1,838 | $73,980 +233.3% |
| 2013 | $1,838 | $22,194 +20% |
| 2012 | -- | $18,495 -53.6% |
| 2011 | -- | $39,847 +13.6% |
| 2010 | -- | $35,065 -12% |
| 2009 | -- | $39,847 |
Find assessor info on the county website
Neighborhood: Tribute
Nearby homes
- $878,5004 bd3 ba2.8k sqft3208 Balmerino Ln, The Colony, TX 75056Off Market
- $880,1004 bd3 ba3.5k sqft3212 Balmerino Ln, The Colony, TX 75056Off Market
- $--5 bd4 ba4.8k sqft3105 Callander, The Colony, TX 75056Sold
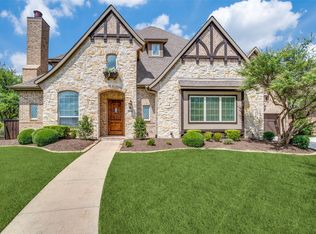
- $963,4004 bd4 ba3.8k sqft3216 Balmerino Ln, The Colony, TX 75056Off Market

- $1,168,2004 bd5 ba4.4k sqft3109 Callander, The Colony, TX 75056Off Market
- $871,7004 bd4 ba3.4k sqft3205 Balmerino Ln, The Colony, TX 75056Off Market
- $898,6004 bd5 ba4k sqft3209 Balmerino Ln, The Colony, TX 75056Off Market
- $802,3004 bd3 ba3.5k sqft3213 Balmerino Ln, The Colony, TX 75056Off Market
Nearby schools
GreatSchools rating
- 8/10Prestwick ElementaryGrades: K-5Distance: 0.6 mi
- 6/10Lowell H Strike MiddleGrades: 6-8Distance: 1.2 mi
- 5/10Little Elm High SchoolGrades: 9-12Distance: 5.2 mi
Schools provided by the listing agent
- Elementary: Prestwick
- Middle: Lowell Strike
- High: Little Elm
- District: Little Elm ISD
Source: NTREIS. This data may not be complete. We recommend contacting the local school district to confirm school assignments for this home.
Get a cash offer in 3 minutes
Find out how much your home could sell for in as little as 3 minutes with a no-obligation cash offer.
Estimated market value
$991,800
Get a cash offer in 3 minutes
Find out how much your home could sell for in as little as 3 minutes with a no-obligation cash offer.
Estimated market value
$991,800
- Texas
- Denton County
- The Colony
- 75056
- Tribute
- 3204 Balmerino Ln
Nearby cities
Nearby neighborhoods
Nearby zip codes
Other The Colony Topics
