Welcome to paradise in Village Walk of North Naples — where luxury living meets serene water view beauty. This recently updated Extended Oakmont floor plan offers the perfect blend of elegance, comfort, and the ultimate Southwest Florida lifestyle. Featuring 3 spacious bedrooms plus a den, 3 full bathrooms, and 2,181 square feet of thoughtfully designed living space, this home is made for both relaxation and entertainment. From the moment you walk through the front door, your eyes are immediately drawn to the serene water views. The newly installed tiled flooring that flows seamlessly throughout the home lead you to the inviting open floor plan that entice gatherings and entertainment. Natural light fills the living spaces, creating a warm and inviting atmosphere that perfectly compliments the picturesque water view setting. This home features a newer roof (2023), and Newer water heater (2022). Meticulously maintained this residence also includes a spacious two-car garage, electric storm shutters, accordion storm shutters on all windows, and a large patio awning — providing both shade and comfort while enhancing outdoor living and entertaining. Beyond the home itself, Village Walk of North Naples offers an unmatched resort-style lifestyle. Residents enjoy Resort-style pools and dedicated lap pool, State-of-the-art fitness center, Pickleball, tennis, and bocce ball courts, On-site restaurant and social activities, Beautiful walking paths and serene landscaping throughout the community. Located just minutes from some of Naples’ most award-winning beaches, including Vanderbilt Beach, and close to world-class shopping and dining at Mercato, this home truly offers the best of coastal luxury living. Whether you’re enjoying peaceful water views from the lanai, entertaining guests in the open living spaces, or taking advantage of the numerous community amenities, this is more than just a home — it’s a lifestyle worth experiencing!
For sale
$745,000
3204 Benicia CT, NAPLES, FL 34109
3beds
2,181sqft
Single Family Residence
Built in 1995
6,534 Square Feet Lot
$-- Zestimate®
$342/sqft
$568/mo HOA
What's special
Spacious two-car garageInviting open floor planSerene water viewsElectric storm shutters
- 38 days
- 517
- 12
Zillow last checked:
Listing updated:
Listed by:
Maria Ferrara-Gelardi 203-962-5924,
Premiere Plus Realty Company,
Christopher Gelardi 914-522-5571,
Premiere Plus Realty Company
Source: SWFLMLS,MLS#: 226020285 Originating MLS: Naples
Originating MLS: NaplesFacts & features
Interior
Bedrooms & bathrooms
- Bedrooms: 3
- Bathrooms: 3
- Full bathrooms: 3
Rooms
- Room types: Den - Study, Screened Lanai/Porch, 3 Bedrooms Plus Den
Bedroom
- Features: First Floor Bedroom, Master BR Ground, Split Bedrooms
Dining room
- Features: Eat-in Kitchen
Heating
- Central
Cooling
- Ceiling Fan(s), Central Air
Appliances
- Included: Electric Cooktop, Dishwasher, Dryer, Microwave, Refrigerator/Freezer, Washer
- Laundry: Inside
Features
- Built-In Cabinets, Closet Cabinets, Foyer, French Doors, Smoke Detectors, Walk-In Closet(s), Den - Study, Laundry in Residence, Screened Lanai/Porch
- Flooring: Tile
- Doors: French Doors
- Windows: Shutters Electric, Shutters - Manual
- Has fireplace: No
Interior area
- Total structure area: 2,681
- Total interior livable area: 2,181 sqft
Property
Parking
- Total spaces: 2
- Parking features: Driveway, Attached
- Attached garage spaces: 2
- Has uncovered spaces: Yes
Features
- Stories: 1
- Patio & porch: Patio, Screened Lanai/Porch
- Pool features: Community
- Has view: Yes
- View description: Lake
- Has water view: Yes
- Water view: Lake
- Waterfront features: Lake
- Frontage type: Lakefront
Lot
- Size: 6,534 Square Feet
- Features: Regular
Details
- Additional structures: Tennis Court(s)
- Parcel number: 80400003740
Construction
Type & style
- Home type: SingleFamily
- Architectural style: Ranch
- Property subtype: Single Family Residence
Materials
- Block, Stucco
- Foundation: Concrete Block
- Roof: Tile
Condition
- New construction: No
- Year built: 1995
Utilities & green energy
- Water: Central
Community & HOA
Community
- Features: Pool, Fitness Center, Restaurant, Sidewalks, Street Lights, Tennis Court(s), Gated
- Security: Smoke Detector(s), Gated Community
- Subdivision: VILLAGE WALK
HOA
- Has HOA: Yes
- Amenities included: Beauty Salon, Bocce Court, Pool, Community Room, Fitness Center, Internet Access, Library, Pickleball, Restaurant, Sidewalk, Streetlight, Tennis Court(s), Underground Utility
- HOA fee: $6,816 annually
Location
- Region: Naples
Financial & listing details
- Price per square foot: $342/sqft
- Tax assessed value: $554,339
- Annual tax amount: $5,531
- Date on market: 5/22/2026
- Lease term: Buyer Finance/Cash
- Road surface type: Paved
Estimated market value
Not available
Estimated sales range
Not available
Not available
Price history
| Date | Event | Price |
|---|---|---|
| 8/10/2026 | Price change | $6,000+50%$3/sqft |
Source: NABOR FL #226028970 Report a problem | ||
| 7/28/2026 | Listed for sale | $745,000-3.2%$342/sqft |
Source:  SWFLMLS #226020285 Report a problem SWFLMLS #226020285 Report a problem | ||
| 7/20/2026 | Listing removed | $770,000$353/sqft |
Source: SWFLMLS #226020285 Report a problem | ||
| 7/20/2026 | Listed for rent | $4,000$2/sqft |
Source: NABOR FL #226026002 Report a problem | ||
| 5/22/2026 | Listed for sale | $770,000-3.6%$353/sqft |
Source: SWFLMLS #226020285 Report a problem | ||
| 2/3/2025 | Listing removed | $799,000$366/sqft |
Source: SWFLMLS #224038613 Report a problem | ||
| 5/3/2024 | Listed for sale | $799,000+15%$366/sqft |
Source: SWFLMLS #224038613 Report a problem | ||
| 5/10/2022 | Sold | $695,000$319/sqft |
Source: Public Record Report a problem | ||
| 1/26/2022 | Pending sale | $695,000$319/sqft |
Source: SWFLMLS #222004082 Report a problem | ||
| 1/21/2022 | Listed for sale | $695,000+73.8%$319/sqft |
Source: SWFLMLS #222004082 Report a problem | ||
| 3/31/2017 | Sold | $400,000-4.7%$183/sqft |
Source: Public Record Report a problem | ||
| 8/31/2016 | Price change | $419,900-2.1%$193/sqft |
Source: Illustrated Properties Real Estate Inc. #216035970 Report a problem | ||
| 5/27/2016 | Listed for sale | $429,000$197/sqft |
Source: Illustrated Properties Real Estate Inc. #216035970 Report a problem | ||
Public tax history
| Year | Property taxes | Tax assessment |
|---|---|---|
| 2025 | $5,531 -7% | $554,339 -6.8% |
| 2024 | $5,946 -0.6% | $594,603 -2.4% |
| 2023 | $5,980 +23.6% | $609,459 +55.9% |
| 2022 | $4,839 +24.7% | $390,899 +10% |
| 2021 | $3,880 +3.5% | $355,363 +2.4% |
| 2020 | $3,749 +0.9% | $346,887 +1.7% |
| 2019 | $3,714 +2.3% | $341,048 +2.1% |
| 2018 | $3,631 -5.5% | $334,044 -1.9% |
| 2017 | $3,845 -2.4% | $340,402 +48.1% |
| 2016 | $3,938 +72.3% | $229,813 +0.7% |
| 2015 | $2,285 -0.7% | $228,215 +29.7% |
| 2014 | $2,302 +8.8% | $175,904 +1.9% |
| 2013 | $2,115 +0.9% | $172,558 +2.2% |
| 2012 | $2,095 +4.3% | $168,829 +3.9% |
| 2011 | $2,010 +6.8% | $162,441 +1.7% |
| 2010 | $1,882 +6.4% | $159,794 +3.6% |
| 2009 | $1,770 | $154,278 -24.4% |
| 2008 | $1,770 -11.9% | $204,074 +3% |
| 2007 | $2,009 -2.8% | $198,130 +2.5% |
| 2006 | $2,066 | $193,298 +3% |
| 2005 | $2,066 +3.1% | $187,668 +3.5% |
| 2004 | $2,003 -0.2% | $181,374 +1.9% |
| 2003 | $2,008 +1.4% | $177,992 +2.4% |
| 2002 | $1,979 -50.1% | $173,820 +1.6% |
| 2001 | $3,964 +102.3% | $171,083 |
| 2000 | $1,960 | -- |
Find assessor info on the county website
Monthly payment
Est. payment
Payment breakdown
Explore the cost of this home by adjusting the details. Changes won't be saved.Climate risks
Neighborhood: 34109
Nearby schools
Schools provided by the listing agent
- Elementary: VINEYARDS ELEMENTARY SCHOOL
- Middle: NORTH NAPLES MIDDLE SCHOOL
- High: AUBREY ROGERS HIGH SCHOOL
Source: SWFLMLS. This data may not be complete. We recommend contacting the local school district to confirm school assignments for this home.
Similar homes
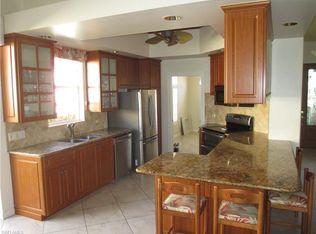
- $789,0003 bd3 ba2k sqft3232 Sundance CIR, NAPLES, FL 34109For Sale
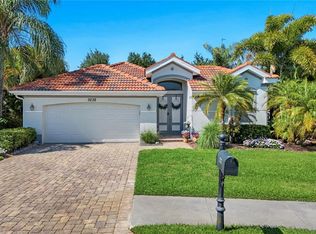
 MLS ID #226018065, Susan Myhelic, Gulf Breeze Real Estate LC. SWFLMLS
 - $684,9993 bd2 ba2.2k sqft1415 Princess Sabal PT, NAPLES, FL 34119For Sale
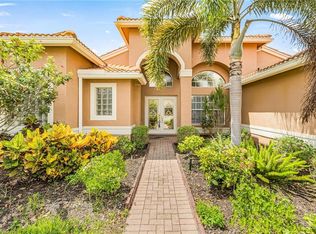 MLS ID #226029562, Augustina Rokhvarger, William Raveis Real Estate. SWFLMLS
 - $769,9003 bd2 ba2k sqft16221 Parque LN, NAPLES, FL 34110For Sale
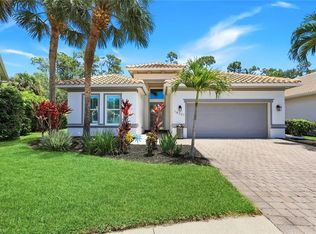 MLS ID #226019055, Erika Rohde, John R Wood Properties. SWFLMLS
 - $749,0003 bd3 ba2.2k sqft8723 Coastline CT #202, NAPLES, FL 34120For Sale
 MLS ID #226031351, Mary Duke, John R Wood Properties. SWFLMLS
 - $679,0003 bd3 ba2k sqft28032 Eagle Ray CT, BONITA SPRINGS, FL 34135For SaleMLS ID #226030792, David Jablonski, Compass Florida LLC. SWFLMLS
- $680,0003 bd2 ba2.7k sqft4570 Ashton CT, NAPLES, FL 34112For SaleMLS ID #226029524, Felicia Saraceno, CPD, eXp Realty LLC. SWFLMLS
- $700,0004 bd3 ba2.4k sqft195 Palmetto Dunes CIR, NAPLES, FL 34113For SaleMLS ID #226029016, Sean Smuk, PA, Coldwell Banker Realty. SWFLMLS
- $615,0003 bd2 ba2.2k sqft2237 Heritage Greens DR, NAPLES, FL 34119For SaleMLS ID #226006739, Doug Dittamore, PA, Premiere Plus Realty Company. SWFLMLS
- $699,9004 bd2 ba2.2k sqft4845 20th AVE SE, NAPLES, FL 34117For SaleMLS ID #226020642, Sophia Barry, Berkshire Hathaway FL Realty. SWFLMLS
- $715,0003 bd2 ba1.9k sqft23659 Via Carino LN, BONITA SPRINGS, FL 34135For SaleMLS ID #226002509, David Gruninger, William Raveis Real Estate. SWFLMLS
- $825,0003 bd3 ba2.3k sqft9335 Woodhurst DR, NAPLES, FL 34120For SaleMLS ID #226017275, Dennis Strausbaugh, Premiere Plus Realty Company. SWFLMLS
- $889,0003 bd2 ba1.7k sqft736 110th AVE N, NAPLES, FL 34108For SaleMLS ID #226021050, Michelle Combs, PA, Keller Williams Realty Naples. SWFLMLS
- $550,0003 bd2 ba1.7k sqft2656 River Reach DR, NAPLES, FL 34104For SaleMLS ID #226025366, Lynne Hancock, John R Wood Properties. SWFLMLS
- $799,7772 bd2 ba2k sqft729 Regency Reserve CIR #5501, NAPLES, FL 34119For SaleMLS ID #226022934, Deborah Moriarty, Premier Sotheby's Int'l Realty. SWFLMLS
- $650,0004 bd2 ba2k sqft14453 Tuscany Pointe TRL, NAPLES, FL 34120For SaleMLS ID #226007598, Gina Jackson, Premiere Plus Realty Company. SWFLMLS
- $899,0004 bd4 ba2.9k sqft11594 Quail Village WAY, NAPLES, FL 34119For SaleMLS ID #226028109, Jackie Stamerro, Quail Communities Realty, Inc.. SWFLMLS
- $800,0003 bd3 ba2k sqft3463 Marbella CT, BONITA SPRINGS, FL 34134For SaleMLS ID #226027427, Garren E Grup, John R Wood Properties. SWFLMLS
- $745,0002 bd2 ba1.7k sqft10321 Foxtail Creek CT, ESTERO, FL 34135For SaleMLS ID #226021733, Casey Lyons PA, Premiere Plus Realty Company. SWFLMLS
- $669,0003 bd2 ba1.9k sqft23410 Olde Meadowbrook CIR, ESTERO, FL 34134For SaleMLS ID #226031125, Tessa Perry, Local Real Estate LLC. SWFLMLS
- $775,0003 bd3 ba2.5k sqft19736 Maddelena CIR, ESTERO, FL 33967For SaleMLS ID #226028251, Donna Severini-Schaeffer, Realty One Group MVP. SWFLMLS
