If you missed this one before, now’s your chance JUST REDUCED! Beautifully updated single-story home in the heart of Corinth offering 4 bedrooms, 2 baths, and an open, functional layout with a cozy gas fireplace anchoring the living and dining areas. The kitchen features natural quartzite countertops, refinished cabinets, gas range, stainless steel appliances (2020), Blanco Silgranit sink, upgraded hardware, and a custom accent wall with built-in bench seating. The primary suite includes a walk-in closet and an updated bath with leathered titanium counters, new vanity, sink, faucet, and night-light switches. Additional updates include plush carpet with deluxe padding (2020), baseboards, new toilets, upgraded outlets and lighting, attic floorboards for storage, HVAC replaced in 2021 (serviced every 6 months), and a new GAF Timberline HDZ roof in 2024. Enjoy a private backyard with a Twilight Diamond Series spa, wrap-around patio, concrete extension, custom sprinkler system, and landscaped yard. Convenient to Lake Lewisville, parks, shopping, dining, and schools. Fiber optic internet available. Move-in ready!
Sold
Price Unknown
3204 Berkshire Ln, Corinth, TX 76210
4beds
1,946sqft
Single Family Residence
Built in 2000
6,926 Square Feet Lot
$382,800 Zestimate®
$--/sqft
$2,321 Estimated rent
Home value
$382,800
$364,000 - $402,000
$2,321/mo
Zestimate® history
Owner options
List your home for rent
$2,321/mo
Rent Zestimate®
Find your next renter with Zillow Rental Manager. Plus, with online applications, you can quickly screen prospective tenants – for free.
$2,321/mo
Rent Zestimate®
Refinance and save
$230/mo
Est. payment
Refinancing to a lower rate could help reduce your monthly payments and save thousands over the life of the loan.
$230/mo
Est. payment
Explore your selling options
Work with a Zillow partner agent
Leverage their expertise and Zillow's premium Showcase listings to get your home seen by more buyers.
Get startedList with your own agent
Get your home in front of millions of buyers by listing it on Zillow.
Learn how to do itSell it yourself
Take full control of how buyers see your home on Zillow by listing For Sale by Owner (FSBO).
List your homeWhat's special
Landscaped yardNew toiletsRefinished cabinetsWrap-around patioUpgraded hardwareBeautifully updated single-story homeGas range
Zillow last checked:
Listing updated:
Listed by:
Esmeralda Coplin 0707822 940-765-4844,
House Brokerage 817-718-2202,
Veronica Valenzuela 0811184 972-400-1307,
House Brokerage
Bought with:
Joshua Pool
Dave Perry Miller Real Estate
Source: NTREIS,MLS#: 21114101
Facts & features
Interior
Bedrooms & bathrooms
- Bedrooms: 4
- Bathrooms: 2
- Full bathrooms: 2
Primary bedroom
- Features: Ceiling Fan(s), Dual Sinks, En Suite Bathroom, Garden Tub/Roman Tub, Walk-In Closet(s)
- Level: First
- Dimensions: 18 x 12
Primary bedroom
- Features: Ceiling Fan(s)
- Level: First
- Dimensions: 11 x 10
Bedroom
- Features: Ceiling Fan(s)
- Level: First
- Dimensions: 10 x 9
Bedroom
- Features: Ceiling Fan(s)
- Level: First
- Dimensions: 12 x 11
Living room
- Features: Ceiling Fan(s), Fireplace
- Level: First
- Dimensions: 17 x 14
Heating
- Central, Fireplace(s)
Cooling
- Central Air, Ceiling Fan(s)
Appliances
- Included: Dishwasher, Disposal, Gas Oven, Gas Range, Gas Water Heater
- Laundry: Washer Hookup, Dryer Hookup, Laundry in Utility Room
Features
- Decorative/Designer Lighting Fixtures, Pantry, Cable TV
- Flooring: Carpet, Ceramic Tile
- Windows: Bay Window(s)
- Has basement: No
- Number of fireplaces: 1
- Fireplace features: Gas Log, Gas Starter, Living Room, Insert
Interior area
- Total interior livable area: 1,946 sqft
Property
Parking
- Total spaces: 2
- Parking features: Covered, Driveway, Garage Faces Front, Garage, Garage Door Opener, Side By Side
- Attached garage spaces: 2
- Has uncovered spaces: Yes
Features
- Levels: One
- Stories: 1
- Patio & porch: Covered
- Exterior features: Lighting, Rain Gutters
- Pool features: None
- Fencing: Back Yard,Fenced,Wood
Lot
- Size: 6,926 Square Feet
- Features: Corner Lot, Landscaped
Details
- Parcel number: R206104
Construction
Type & style
- Home type: SingleFamily
- Architectural style: Traditional,Detached
- Property subtype: Single Family Residence
Materials
- Brick
- Foundation: Slab
- Roof: Composition
Condition
- Year built: 2000
Utilities & green energy
- Sewer: Public Sewer
- Water: Public
- Utilities for property: Electricity Connected, Natural Gas Available, Sewer Available, Separate Meters, Underground Utilities, Water Available, Cable Available
Community & HOA
Community
- Features: Park, Curbs, Sidewalks
- Security: Security System Owned, Smoke Detector(s)
- Subdivision: Meadow Oaks Ph II
HOA
- Has HOA: Yes
- Services included: Association Management, Maintenance Grounds
- HOA fee: $230 annually
- HOA name: Meadow Oaks Homeowners Association
- HOA phone: 940-497-7328
Location
- Region: Corinth
Financial & listing details
- Tax assessed value: $379,734
- Annual tax amount: $7,512
- Date on market: 12/5/2025
- Cumulative days on market: 40 days
- Listing terms: Cash,Conventional,FHA,VA Loan
- Electric utility on property: Yes
Price history
| Date | Event | Price |
|---|---|---|
| 2/10/2026 | Sold | -- |
Source: NTREIS #21114101 Report a problem | ||
| 1/21/2026 | Pending sale | $389,000$200/sqft |
Source: NTREIS #21114101 Report a problem | ||
| 1/14/2026 | Contingent | $389,000$200/sqft |
Source: NTREIS #21114101 Report a problem | ||
| 1/8/2026 | Price change | $389,000-2.7%$200/sqft |
Source: NTREIS #21114101 Report a problem | ||
| 12/5/2025 | Listed for sale | $399,900+166.8%$205/sqft |
Source: NTREIS #21114101 Report a problem | ||
| 5/6/2012 | Listing removed | $149,900$77/sqft |
Source: Keller Williams - Dallas Preston Road #11741945 Report a problem | ||
| 5/4/2012 | Pending sale | $149,900$77/sqft |
Source: Keller Williams - Dallas Preston Road #11741945 Report a problem | ||
| 3/24/2012 | Listed for sale | $149,900$77/sqft |
Source: Keller Williams Realty #11741945 Report a problem | ||
Public tax history
| Year | Property taxes | Tax assessment |
|---|---|---|
| 2025 | $5,745 -4.5% | $379,734 +2.1% |
| 2024 | $6,014 +11.7% | $371,909 +10% |
| 2023 | $5,383 -12.8% | $338,099 +10% |
| 2022 | $6,175 +2.2% | $307,363 +10% |
| 2021 | $6,041 +7.8% | $279,421 +9.6% |
| 2020 | $5,602 +6.4% | $255,000 +4.5% |
| 2019 | $5,267 +7.1% | $243,993 +10.9% |
| 2018 | $4,919 +16.9% | $220,000 +10% |
| 2017 | $4,208 | $200,000 +8.1% |
| 2016 | $4,208 +4.8% | $185,000 +3.3% |
| 2015 | $4,014 | $179,085 +4.5% |
| 2014 | $4,014 | $171,432 +12.2% |
| 2013 | $4,014 | $152,810 0% |
| 2012 | -- | $152,824 -4% |
| 2011 | -- | $159,174 +4.6% |
| 2010 | -- | $152,123 -1.6% |
| 2009 | -- | $154,617 +1.6% |
| 2007 | $3,657 +0.9% | $152,208 +3.9% |
| 2006 | $3,623 +1.9% | $146,493 0% |
| 2005 | $3,556 | $146,523 -1% |
| 2004 | -- | $147,941 -2.7% |
| 2003 | -- | $152,020 0% |
| 2002 | -- | $152,043 +5.5% |
| 2001 | -- | $144,094 |
Find assessor info on the county website
Neighborhood: Meadow Oaks
Nearby homes
- $--3 bd2 ba1.5k sqft3202 Berkshire Ln, Corinth, TX 76210Sold
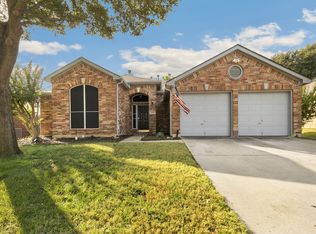
- $377,1004 bd2 ba2.3k sqft3205 Mason Ave, Corinth, TX 76210Off Market
- $371,1003 bd2 ba2k sqft3203 Mason Ave, Corinth, TX 76210Off Market
- $365,1003 bd2 ba1.9k sqft3200 Berkshire Ln, Corinth, TX 76210Off Market
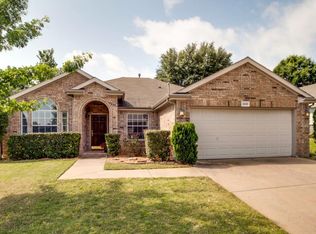
- $1,7283 bd2 ba1.5k sqft2417 Graystone Ln, Corinth, TX 76210Off Market
- $446,4004 bd3 ba2.5k sqft2500 Graystone Ln, Corinth, TX 76210Off Market
- $---- bd-- ba-- sqft2500 Graystone Ln, Denton, TX 76210Off Market
- $323,1003 bd2 ba1.5k sqft2417 Graystone Ln, Corinth, TX 76210Off Market
Nearby schools
GreatSchools rating
- 5/10Corinth Elementary SchoolGrades: PK-5Distance: 0.8 mi
- 6/10Lake Dallas Middle SchoolGrades: 6-8Distance: 2.3 mi
- 6/10Lake Dallas High SchoolGrades: 9-12Distance: 0.7 mi
Schools provided by the listing agent
- Elementary: Corinth
- Middle: Lake Dallas
- High: Lake Dallas
- District: Lake Dallas ISD
Source: NTREIS. This data may not be complete. We recommend contacting the local school district to confirm school assignments for this home.
Get a cash offer in 3 minutes
Find out how much your home could sell for in as little as 3 minutes with a no-obligation cash offer.
Estimated market value
$382,800
Get a cash offer in 3 minutes
Find out how much your home could sell for in as little as 3 minutes with a no-obligation cash offer.
Estimated market value
$382,800
- Texas
- Denton County
- Corinth
- 76210
- Meadow Oaks
- 3204 Berkshire Ln
Nearby cities
Nearby neighborhoods
Nearby zip codes
Other Corinth Topics
