Skip main navigation
Closed
  • $197,700

    3204 Bethel Blvd, Zion, IL 60099

    4beds
    2,556sqft
    Single Family Residence
    Built in 1943
    7,405.2 Square Feet Lot
    $281,500 Zestimate®
    $77/sqft
    $3,104 Estimated rent

    Home value

    $281,500

    $262,000 - $301,000

    $3,104/mo

    Zestimate® history
    Loading
    Loading...

    Owner options

    List your home for rent

    $3,104/mo

    Rent Zestimate®

    Find your next renter with Zillow Rental Manager. Plus, with online applications, you can quickly screen prospective tenants – for free.

    Learn more

    $3,104/mo

    Rent Zestimate®

    Refinance and save

    $1,573/mo

    Est. payment

    Refinancing to a lower rate could help reduce your monthly payments and save thousands over the life of the loan.

    See today's rates

    $1,573/mo

    Est. payment

    Explore your selling options

    Work with a Zillow partner agent

    Leverage their expertise and Zillow's premium Showcase listings to get your home seen by more buyers.

    Get started

    List with your own agent

    Get your home in front of millions of buyers by listing it on Zillow.

    Learn how to do it

    Sell it yourself

    Take full control of how buyers see your home on Zillow by listing For Sale by Owner (FSBO).

    List your home

    What's special

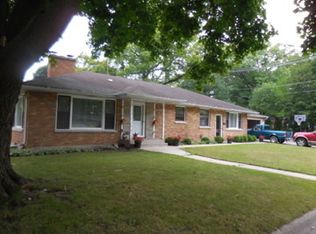
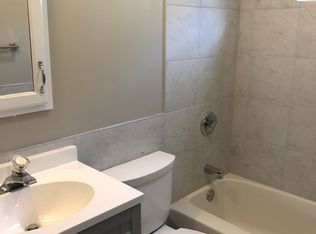
    Is it possible that you'll be the Fortunate NEW OWNER of this CHARMING Ranch Home? Set nicely back from the street with an extra long driveway for ample parking, this home comes with a gorgeous view of the huge open grassy parkway directly across the street, and a fenced backyard to keep all of your priceless treasures safe and secure inside. Whether you're a first time home buyer; simply looking to downsize or perhaps single floor living is what you desire, you'll want to check this home out. THREE GENEROUSLY-sized Bedrooms and a rare THREE FULL Baths (one in the finished basement) with double sinks (tub included) provide great flexibility for your lifestyle. Your Eat-in Kitchen features adorable cottage-like cupboards with cute custom hardware. The main Living Room sparkles with brand new wide plank hardwood flooring and a Wood-burning Fireplace. Adjacent is a home addition which you can use as a formal dining room that can also be a flexible space to use as you wish. The finished basement offers a flex space for a possible 4th bedroom, home office, gym, crafting room, etc. A wonderful unexpected EXTRA is a Finished Rec Room as well with wood-burning fireplace, new hardwood flooring and nice lighting. Additionally, for the handyman in you, is a practical workroom for any projects that may come your way. Rounding out the great features of this property is it's location. You'll be conveniently located (10 min or less) to the incredible Lakefront Resources of Illinois Beach State Park and just a hop and a skip to grocery shopping, pharmacy, gas stations, and various small shopping plazas and community amenities to fit ALL of your needs. Be sure to schedule a showing of YOUR NEXT HOME before someone else makes it theirs!

    Zillow last checked:

    Listing updated:

    Listing courtesy of:

    Emaleigh Bradley 847-726-2100,

    Baird & Warner

    Bought with:

    Vicki Schreiner

    Berkshire Hathaway HomeServices Starck Real Estate

    Source: MRED as distributed by MLS GRID,MLS#: 11844459MLS Logo

    Facts & features

    Interior

    Bedrooms & bathrooms
    • Bedrooms: 4
    • Bathrooms: 3
    • Full bathrooms: 3
    Primary bedroom
    • Features: Flooring (Carpet), Window Treatments (Blinds), Bathroom (Full)
    • Level: Main
    • Area: 182 Square Feet
    • Dimensions: 13X14
    Bedroom 2
    • Features: Flooring (Carpet), Window Treatments (Blinds)
    • Level: Main
    • Area: 144 Square Feet
    • Dimensions: 12X12
    Bedroom 3
    • Features: Flooring (Carpet), Window Treatments (Blinds)
    • Level: Main
    • Area: 144 Square Feet
    • Dimensions: 12X12
    Bedroom 4
    • Features: Flooring (Vinyl)
    • Level: Basement
    • Area: 180 Square Feet
    • Dimensions: 15X12
    Dining room
    • Features: Flooring (Hardwood), Window Treatments (Bay Window(s), Blinds)
    • Level: Main
    • Area: 182 Square Feet
    • Dimensions: 13X14
    Eating area
    • Features: Flooring (Other)
    • Level: Basement
    • Area: 81 Square Feet
    • Dimensions: 9X9
    Family room
    • Features: Flooring (Hardwood)
    • Level: Basement
    • Area: 255 Square Feet
    • Dimensions: 17X15
    Kitchen
    • Features: Kitchen (Eating Area-Table Space), Flooring (Ceramic Tile), Window Treatments (Blinds)
    • Level: Main
    • Area: 240 Square Feet
    • Dimensions: 20X12
    Laundry
    • Features: Flooring (Other)
    • Level: Basement
    • Area: 195 Square Feet
    • Dimensions: 13X15
    Living room
    • Features: Flooring (Hardwood)
    • Level: Main
    • Area: 221 Square Feet
    • Dimensions: 17X13
    Other
    • Features: Flooring (Other)
    • Level: Basement
    • Area: 195 Square Feet
    • Dimensions: 13X15
    Heating
    • Forced Air
    Cooling
    • Central Air
    Appliances
    • Included: Range, Microwave, Dishwasher, Refrigerator, Stainless Steel Appliance(s), Humidifier
    • Laundry: In Unit, None
    Features
    • 1st Floor Bedroom, 1st Floor Full Bath, Workshop
    • Flooring: Hardwood, Carpet, Wood
    • Windows: Screens, Drapes
    • Basement: Partially Finished,Full
    • Attic: Unfinished
    • Number of fireplaces: 2
    • Fireplace features: Wood Burning Stove, Gas Starter, Living Room, Basement
    Interior area
    • Total structure area: 2,556
    • Total interior livable area: 2,556 sqft

    Property

    Parking
    • Total spaces: 7.5
    • Parking features: Concrete, Garage Door Opener, On Site, Garage Owned, Detached, Driveway, Owned, Garage
    • Garage spaces: 1.5
    • Has uncovered spaces: Yes
    Accessibility
    • Accessibility features: No Disability Access
    Features
    • Stories: 1
    • Fencing: Wood
    Lot
    • Size: 7,405 sqft
    Details
    • Additional structures: Shed(s), Garage(s)
    • Parcel number: 04282200020000
    • Special conditions: None
    • Other equipment: Ceiling Fan(s), Sump Pump

    Construction

    Type & style
    • Home type: SingleFamily
    • Architectural style: Ranch
    • Property subtype: Single Family Residence
    Materials
    • Vinyl Siding, Wood Siding
    • Foundation: Concrete Perimeter
    • Roof: Asphalt
    Condition
    • New construction: No
    • Year built: 1943
    Details
    • Builder model: RANCH W/BASEMENT

    Utilities & green energy

    • Sewer: Public Sewer
    • Water: Lake Michigan

    Community & neighborhood

    Security
    • Security features: Carbon Monoxide Detector(s)
    Community
    • Community features: Curbs
    Location
    • Region: Zion

    HOA & financial

    HOA
    • Services included: None

    Other

    Other facts
    • Listing terms: Conventional
    • Ownership: Fee Simple

    Price history

    DateEventPrice
    9/6/2023Sold$197,700-1.1%$77/sqft
    Source: MRED as distributed by MLS GRID #11844459 Report a problem
    8/1/2023Contingent$200,000$78/sqft
    Source: MRED as distributed by MLS GRID #11844459 Report a problem
    7/27/2023Listed for sale$200,000+8.1%$78/sqft
    Source: MRED as distributed by MLS GRID #11844459 Report a problem
    7/3/2023Contingent$185,000$72/sqft
    Source: MRED as distributed by MLS GRID #11818913 Report a problem
    6/29/2023Listed for sale$185,000+33.1%$72/sqft
    Source: MRED as distributed by MLS GRID #11818913 Report a problem
    4/20/2018Sold$139,000-0.6%$54/sqft
    Source: MRED as distributed by MLS GRID #09877600 Report a problem
    3/19/2018Pending sale$139,900$55/sqft
    Source: CENTURY 21 Affiliated #09877600 Report a problem
    3/9/2018Listed for sale$139,900-3.5%$55/sqft
    Source: CENTURY 21 Affiliated #09877600 Report a problem
    10/11/2000Sold$145,000$57/sqft
    Source: Public Record Report a problem

    Public tax history

    YearProperty taxesTax assessment
    2024$8,043 +246.4%$68,786 +10%
    2023$2,322 $62,561 +24.5%
    2022-- $50,245 +15.1%
    2021$6,227 +2%$43,672 +17.6%
    2020$6,106 +3.4%$37,124 +7.4%
    2019$5,906 +0.6%$34,582 +4.4%
    2018$5,869 $33,136 +7.8%
    2017$5,869 +41.6%$30,738 +10.2%
    2016$4,145 -5.8%$27,903 +10.2%
    2015$4,398 +0.3%$25,318 -5.3%
    2014$4,386 -6.7%$26,742 -6.1%
    2012$4,698 -8.5%$28,479 -32.3%
    2011$5,133 -7.1%$42,082 -18.8%
    2010$5,525 +5%$51,835 -7%
    2009$5,261 +2.3%$55,749 +2.3%
    2008$5,143 -16.9%$54,469 -13.9%
    2006$6,186 +2.2%$63,259
    2005$6,055 +3.6%--
    2004$5,844 +43.3%--
    2003$4,077 +9.4%--
    2002$3,728 +16.3%--
    2001$3,207 +20%$48,854 +3%
    2000$2,671 $47,449

    Find assessor info on the county website

    Neighborhood: 60099

    Nearby schools

    GreatSchools rating
    Schools provided by the listing agent
    • Elementary: Elmwood Elementary School
    • Middle: Zion Central Middle School
    • High: Zion-Benton Twnshp Hi School
    • District: 6

    Source: MRED as distributed by MLS GRID. This data may not be complete. We recommend contacting the local school district to confirm school assignments for this home.

    Get a cash offer in 3 minutes
    Find out how much your home could sell for in as little as 3 minutes with a no-obligation cash offer.
    Estimated market value
    $281,500
    Get a cash offer in 3 minutes
    Find out how much your home could sell for in as little as 3 minutes with a no-obligation cash offer.
    Estimated market value
    $281,500