Skip main navigation
Sold for $414,900
  • $414,900

    3204 Birmingham Dr, Norman, OK 73071

    4beds
    2,095sqft
    Single Family Residence
    Built in 2024
    9,012 Square Feet Lot
    $409,400 Zestimate®
    $198/sqft
    $2,421 Estimated rent

    Home value

    $409,400

    $381,000 - $438,000

    $2,421/mo

    Zestimate® history
    Loading
    Loading...

    Owner options

    List your home for rent

    $2,421/mo

    Rent Zestimate®

    Find your next renter with Zillow Rental Manager. Plus, with online applications, you can quickly screen prospective tenants – for free.

    Learn more

    $2,421/mo

    Rent Zestimate®

    Refinance and save

    $2,446/mo

    Est. payment

    Refinancing to a lower rate could help reduce your monthly payments and save thousands over the life of the loan.

    See today's rates

    $2,446/mo

    Est. payment

    Explore your selling options

    Work with a Zillow partner agent

    Leverage their expertise and Zillow's premium Showcase listings to get your home seen by more buyers.

    Get started

    List with your own agent

    Get your home in front of millions of buyers by listing it on Zillow.

    Learn how to do it

    Sell it yourself

    Take full control of how buyers see your home on Zillow by listing For Sale by Owner (FSBO).

    List your home

    What's special

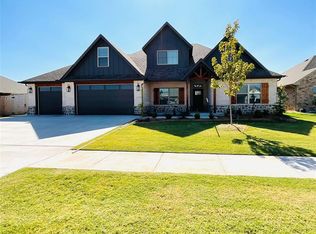
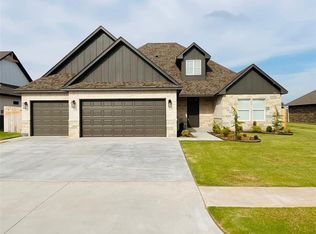
    JUST LISTED! Stunning New Construction Home in SE Norman's St James Park addition off Hwy 9 & Classen Blvd just east of OU Campus. Completed in November 2024, this move-in ready home is LOADED with custom features & upgrades! Split 4/2.1/3 floorplan has the master suite, half bath, & office/optional 4th bedroom near entry area & two secondary bedrooms with shared hallway full bath on opposite side. Home features floor-to-ceiling custom kitchen cabinets w/ LED lights over gorgeous quartz countertops, elegant kitchen island w/ bar seating & extra underside cabinets, upgraded GE stainless steel appliance package w/ double 30" wall ovens, built-in microwave, 5 burner gas cooktop w/ wall pot filler & lighted vent hood that exhausts to exterior, walk-in corner pantry, extra tall drawers for large pots & pans, custom storage cabinet over microwave for cutting boards & baking trays, dishwasher & sliding waste-bin drawer under island, durable wood-patterned porcelain tile floors, upgraded 6" baseboards / tiered art deco crown molding / crosshead trimwork over doors & windows, bold accent walls in dining area & gas fireplace, & TV hookup above mantle, contemporary LED lighting package w/ 72" ceiling fan & fan remotes, master suite has 2x bath vanities w/ maximized cabinet & drawer design, separate soaking tub & walk-in shower, custom master closet w/ tiered shelves & rods, built-in dresser drawers, mud area by garage entrance, separate laundry room w/ countertop space & hanger rod, 2.5" white window blinds throughout, energy-efficient tankless hot water system, 3 car garage w/ cutout for a storm shelter, extended back patio w/ ceiling fan, wall outlet for TV, gas line for grill, multi-zoned sprinkler system, cedar privacy fence all around, just too many features to mention! HOA includes community clubhouse & pool.

    Zillow last checked:

    Listing updated:

    Listed by:

    Kim Nguyen 405-312-1857,

    KW Summit

    Bought with:

    Maria E Kehl, 149334

    Dillard Cies Real Estate

    Source: MLSOK/OKCMAR as distributed by MLS GRID,MLS#: 1144222MLS Logo

    Facts & features

    Interior

    Bedrooms & bathrooms
    • Bedrooms: 4
    • Bathrooms: 3
    • Full bathrooms: 2
    • 1/2 bathrooms: 1
    Appliances
    • Included: Dishwasher, Disposal, Microwave, Water Heater, Electric Oven, Double Oven, Built-In Gas Range
    • Laundry: Laundry Room
    Features
    • Ceiling Fan(s), Paint Woodwork
    • Flooring: Carpet, Tile
    • Windows: Window Treatments, Double Pane, Vinyl Frame
    • Number of fireplaces: 1
    • Fireplace features: Gas Log
    Interior area
    • Total structure area: 2,095
    • Total interior livable area: 2,095 sqft

    Property

    Parking
    • Total spaces: 3
    • Parking features: Concrete
    • Garage spaces: 3
    Features
    • Levels: One
    • Stories: 1
    • Patio & porch: Patio, Porch
    • Fencing: Wood
    Lot
    • Size: 9,012 Square Feet
    • Features: Interior Lot
    Details
    • Parcel number: 3204NONEBirmingham73071
    • Special conditions: None

    Construction

    Type & style
    • Home type: SingleFamily
    • Architectural style: Contemporary
    • Property subtype: Single Family Residence
    Materials
    • Brick & Frame
    • Foundation: Slab
    • Roof: Composition
    Condition
    • Year built: 2024
    Details
    • Builder name: SDS Construction LLC

    Utilities & green energy

    • Utilities for property: Cable Available, High Speed Internet, Public

    Community & HOA

    HOA
    • Has HOA: Yes
    • Services included: Common Area Maintenance, Pool, Recreation Facility
    • HOA fee: $350 annually
    Location
    • Region: Norman

    Financial & listing details

    • Price per square foot: $198/sqft
    • Tax assessed value: $159,456
    • Annual tax amount: $75
    • Date on market: 11/22/2024
    • Listing terms: Cash,Conventional,Sell FHA or VA
    • Electric utility on property: Yes

    Price history

    DateEventPrice
    4/2/2025Sold$414,900$198/sqft
    Source: MLSOK/OKCMAR as distributed by MLS GRID #1144222 Report a problem
    3/5/2025Pending sale$414,900$198/sqft
    Source: MLSOK/OKCMAR as distributed by MLS GRID #1144222 Report a problem
    11/23/2024Listed for sale$414,900+187.9%$198/sqft
    Source: MLSOK/OKCMAR as distributed by MLS GRID #1144222 Report a problem
    5/5/2023Sold$144,109+146.3%$69/sqft
    Source: Public Record Report a problem
    4/30/2021Sold$58,500$28/sqft
    Source: Public Record Report a problem

    Public tax history

    YearProperty taxesTax assessment
    2025$2,296 +2921.1%$19,134 +2903.8%
    2024$76 $637
    2023$76 +4.1%$637
    2022$73 -5.2%$637
    2021$77 +1.3%$637
    2020$76 +0.8%$637
    2019$75 $637
    2018$75 $637
    2017$75 $637
    2016-- $637
    Find assessor info on the county website

    Neighborhood: 73071

    Nearby schools

    GreatSchools rating
    Schools provided by the listing agent
    • Elementary: Ronald Reagan ES
    • Middle: Irving MS
    • High: Norman HS

    Source: MLSOK/OKCMAR as distributed by MLS GRID. This data may not be complete. We recommend contacting the local school district to confirm school assignments for this home.

    Get a cash offer in 3 minutes
    Find out how much your home could sell for in as little as 3 minutes with a no-obligation cash offer.
    Estimated market value
    $409,400
    Get a cash offer in 3 minutes
    Find out how much your home could sell for in as little as 3 minutes with a no-obligation cash offer.
    Estimated market value
    $409,400