Open House (Fri) March 20 and (Sat) March 21, 2 pm - 4 pm. Gorgeous, fully updated home in Denham Village! This move-in ready home blends modern style with thoughtful, high-quality upgrades and comes complete with a fridge, washer & dryer. A beautiful neutral color palette creates a light, inviting atmosphere from the moment you walk in. The stunning kitchen features newer cabinetry with soft-close drawers, elegant quartz countertops with a waterfall edge, newer appliances, all opening to a spacious breakfast area with plenty of room for a large dining table. A versatile flex room at the front of the home can easily serve as a formal dining space, home office, or playroom — designed to fit your lifestyle.
Luxury vinyl plank flooring enhances the downstairs living areas, while all upstairs carpet was replaced in June 2024 and is in excellent condition. The oversized primary suite offers space for a sitting area and a beautifully updated spa-inspired bath featuring custom finishes, a freestanding tub, and quartz countertops.
Enjoy the perfect blend of modern updates and the charm of an established neighborhood. Ideally located in Plano for easy commuting, this home is surrounded by abundant dining, entertainment, and shopping options and is zoned to award-winning Plano ISD schools. Just minutes from H-E-B, Trader Joe’s, Legacy West, and The Star in Frisco, with both DFW International Airport and Love Field approximately 30 minutes away. Tucked near a quiet cul-de-sac and with no HOA, this location offers both convenience and privacy.
Major updates include a new roof and gutters in May 2024, and June 2024 improvements include low-e windows, kitchen cabinets, appliances, quartz counters, lighting and switches, flooring throughout, updated bathroom counters, tubs, showers, faucets, water supply lines, new front and back doors, plus fresh interior and exterior paint. This home truly offers worry-free living with designer style — you will love calling it home.
Sold
Price Unknown
3204 Blenheim Ct, Plano, TX 75025
4beds
2,842sqft
Single Family Residence
Built in 1998
6,534 Square Feet Lot
$552,200 Zestimate®
$--/sqft
$3,082 Estimated rent
Home value
$552,200
$525,000 - $585,000
$3,082/mo
Zestimate® history
Owner options
List your home for rent
$3,082/mo
Rent Zestimate®
Find your next renter with Zillow Rental Manager. Plus, with online applications, you can quickly screen prospective tenants – for free.
$3,082/mo
Rent Zestimate®
Refinance and save
Refinancing to a lower rate could help reduce your monthly payments and save thousands over the life of the loan.
Explore your selling options
Work with a Zillow partner agent
Leverage their expertise and Zillow's premium Showcase listings to get your home seen by more buyers.
Get startedList with your own agent
Get your home in front of millions of buyers by listing it on Zillow.
Learn how to do itSell it yourself
Take full control of how buyers see your home on Zillow by listing For Sale by Owner (FSBO).
List your homeWhat's special
Newer appliancesBeautiful neutral color paletteLow-e windowsLight inviting atmosphereFreestanding tubStunning kitchenGorgeous fully updated home
Zillow last checked:
Listing updated:
Listed by:
Janae Hausman 0683619 972-214-9195,
Monument Realty 214-705-7827
Bought with:
Shiny Jebaraj
REKonnection, LLC
Source: NTREIS,MLS#: 21179694
Facts & features
Interior
Bedrooms & bathrooms
- Bedrooms: 4
- Bathrooms: 3
- Full bathrooms: 2
- 1/2 bathrooms: 1
Primary bedroom
- Features: Ceiling Fan(s), Dual Sinks, Garden Tub/Roman Tub, Separate Shower, Walk-In Closet(s)
- Level: Second
- Dimensions: 17 x 19
Bedroom
- Features: Ceiling Fan(s)
- Level: Second
- Dimensions: 12 x 14
Bedroom
- Features: Ceiling Fan(s)
- Level: Second
- Dimensions: 16 x 14
Bedroom
- Features: Ceiling Fan(s)
- Level: Second
- Dimensions: 11 x 12
Breakfast room nook
- Level: First
- Dimensions: 19 x 11
Game room
- Features: Ceiling Fan(s)
- Level: Second
- Dimensions: 19 x 16
Kitchen
- Features: Breakfast Bar, Built-in Features, Eat-in Kitchen, Kitchen Island, Pantry, Solid Surface Counters
- Level: First
- Dimensions: 19 x 15
Living room
- Features: Fireplace
- Level: First
- Dimensions: 24 x 20
Office
- Level: First
- Dimensions: 12 x 13
Utility room
- Level: First
- Dimensions: 9 x 4
Heating
- Central, Electric
Cooling
- Central Air, Ceiling Fan(s), Electric
Appliances
- Included: Dryer, Dishwasher, Electric Range, Disposal, Microwave, Refrigerator, Washer
- Laundry: Dryer Hookup, ElectricDryer Hookup
Features
- Decorative/Designer Lighting Fixtures, Eat-in Kitchen, High Speed Internet, Kitchen Island, Open Floorplan, Pantry, Walk-In Closet(s)
- Flooring: Carpet, Ceramic Tile, Luxury Vinyl Plank
- Windows: Shutters
- Has basement: No
- Number of fireplaces: 1
- Fireplace features: Living Room
Interior area
- Total interior livable area: 2,842 sqft
Property
Parking
- Total spaces: 2
- Parking features: Garage Faces Rear
- Attached garage spaces: 2
Features
- Levels: Two
- Stories: 2
- Pool features: None
- Fencing: Back Yard,Gate,Wood
Lot
- Size: 6,534 Square Feet
Details
- Parcel number: R234700B02301
Construction
Type & style
- Home type: SingleFamily
- Architectural style: Traditional,Detached
- Property subtype: Single Family Residence
Materials
- Brick, Stucco
- Foundation: Slab
- Roof: Composition
Condition
- Year built: 1998
Utilities & green energy
- Sewer: Public Sewer
- Water: Public
- Utilities for property: Sewer Available, Water Available
Community & HOA
Community
- Features: Curbs, Sidewalks
- Security: Smoke Detector(s)
- Subdivision: Denham Village
HOA
- Has HOA: No
Location
- Region: Plano
Financial & listing details
- Tax assessed value: $582,964
- Annual tax amount: $9,955
- Date on market: 2/21/2026
- Cumulative days on market: 26 days
- Listing terms: Cash,Conventional,FHA,VA Loan
- Exclusions: All staging items
Price history
| Date | Event | Price |
|---|---|---|
| 4/13/2026 | Sold | -- |
Source: NTREIS #21179694 Report a problem | ||
| 3/27/2026 | Pending sale | $555,000$195/sqft |
Source: NTREIS #21179694 Report a problem | ||
| 3/19/2026 | Contingent | $555,000$195/sqft |
Source: NTREIS #21179694 Report a problem | ||
| 3/18/2026 | Price change | $555,000-1.8%$195/sqft |
Source: NTREIS #21179694 Report a problem | ||
| 2/21/2026 | Listed for sale | $565,000+2.7%$199/sqft |
Source: NTREIS #21179694 Report a problem | ||
| 12/29/2025 | Listing removed | $3,000$1/sqft |
Source: Zillow Rentals Report a problem | ||
| 10/27/2025 | Price change | $3,000-3.2%$1/sqft |
Source: Zillow Rentals Report a problem | ||
| 10/20/2025 | Listed for rent | $3,100+55.4%$1/sqft |
Source: Zillow Rentals Report a problem | ||
| 12/13/2024 | Listing removed | $550,000$194/sqft |
Source:  Coldwell Banker Apex, Realtors #20770061 Report a problem Coldwell Banker Apex, Realtors #20770061 Report a problem | ||
| 12/13/2024 | Listed for sale | $550,000$194/sqft |
Source: Coldwell Banker Apex, Realtors #20770061 Report a problem | ||
| 12/12/2024 | Sold | -- |
Source: NTREIS #20770061 Report a problem | ||
| 11/12/2024 | Pending sale | $550,000$194/sqft |
Source: Coldwell Banker Apex, Realtors #20770061 Report a problem | ||
| 11/12/2024 | Contingent | $550,000$194/sqft |
Source: NTREIS #20770061 Report a problem | ||
| 11/9/2024 | Listed for sale | $550,000-1.8%$194/sqft |
Source: NTREIS #20770061 Report a problem | ||
| 10/13/2024 | Listing removed | $559,900$197/sqft |
Source: NTREIS #20678066 Report a problem | ||
| 10/10/2024 | Price change | $559,900-4.3%$197/sqft |
Source: NTREIS #20678066 Report a problem | ||
| 10/1/2024 | Listed for sale | $585,000$206/sqft |
Source: NTREIS #20678066 Report a problem | ||
| 9/22/2024 | Listing removed | $585,000$206/sqft |
Source: NTREIS #20678066 Report a problem | ||
| 9/12/2024 | Price change | $585,000-2.3%$206/sqft |
Source: NTREIS #20678066 Report a problem | ||
| 8/8/2024 | Price change | $599,000-4.9%$211/sqft |
Source: NTREIS #20678066 Report a problem | ||
| 7/24/2024 | Listed for sale | $629,900+170.3%$222/sqft |
Source: NTREIS #20678066 Report a problem | ||
| 3/24/2021 | Listing removed | -- |
Source: Owner Report a problem | ||
| 7/20/2014 | Listing removed | $1,995$1/sqft |
Source: Owner Report a problem | ||
| 7/9/2014 | Listed for rent | $1,995$1/sqft |
Source: Owner Report a problem | ||
| 4/12/2014 | Listing removed | $1,995$1/sqft |
Source: Owner Report a problem | ||
| 3/26/2014 | Listed for rent | $1,995$1/sqft |
Source: Owner Report a problem | ||
| 3/15/2014 | Listing removed | $233,000$82/sqft |
Source: Owner Report a problem | ||
| 10/5/2007 | Sold | -- |
Source: Public Record Report a problem | ||
Public tax history
| Year | Property taxes | Tax assessment |
|---|---|---|
| 2025 | $7,852 -10.1% | $582,964 +12.8% |
| 2024 | $8,738 +0.1% | $516,844 +2.2% |
| 2023 | $8,730 +5.3% | $505,795 +16.6% |
| 2022 | $8,291 +8.2% | $433,856 +14.2% |
| 2021 | $7,663 +4.6% | $380,000 +5.1% |
| 2020 | $7,324 -1.2% | $361,548 -0.4% |
| 2019 | $7,411 -4.2% | $362,974 +0.4% |
| 2018 | $7,737 +13.4% | $361,478 +12.9% |
| 2017 | $6,820 | $320,133 +3.6% |
| 2016 | $6,820 +43.9% | $309,000 +22.5% |
| 2015 | $4,740 | $252,333 +9.1% |
| 2014 | $4,740 | $231,183 +1.2% |
| 2013 | -- | $228,414 +2.8% |
| 2012 | -- | $222,250 +14.5% |
| 2011 | -- | $194,067 -4% |
| 2010 | -- | $202,108 -0.8% |
| 2009 | -- | $203,690 +5.7% |
| 2008 | -- | $192,712 -13.3% |
| 2007 | -- | $222,280 +1.3% |
| 2006 | -- | $219,475 +1% |
| 2005 | -- | $217,209 +2% |
| 2004 | -- | $212,982 +4% |
| 2003 | -- | $204,702 +2.8% |
| 2002 | -- | $199,128 +2.8% |
| 2001 | -- | $193,612 +3.1% |
| 2000 | -- | $187,765 |
Find assessor info on the county website
Neighborhood: 75025
Nearby homes
- $694,5005 bd4 ba2.8k sqft3208 Blenheim Ct, Plano, TX 75025Off Market

- $--5 bd4 ba3.8k sqft3200 Blenheim Ct, Plano, TX 75025Sold

- $313,237-- bd-- ba-- sqft3200 Blenheim Ct, Plano, TX 75025Off Market
- $--4 bd3 ba2.7k sqft3212 Blenheim Ct, Plano, TX 75025Sold
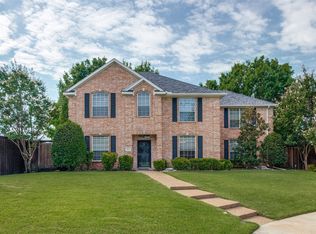
- $--4 bd3 ba3.2k sqft3205 Blenheim Ct, Plano, TX 75025Sold
- $681,7005 bd5 ba3.4k sqft3209 Blenheim Ct, Plano, TX 75025Off Market
- $688,7004 bd4 ba3.4k sqft3201 Blenheim Ct, Plano, TX 75025Off Market
- $515,4003 bd3 ba2.4k sqft3213 Blenheim Ct, Plano, TX 75025Off Market
Nearby schools
GreatSchools rating
- 10/10Mathews Elementary SchoolGrades: PK-5Distance: 0.6 mi
- 10/10Schimelpfenig Middle SchoolGrades: 6-8Distance: 0.7 mi
- 7/10Plano Senior High SchoolGrades: 11-12Distance: 3 mi
Schools provided by the listing agent
- Elementary: Mathews
- Middle: Schimelpfenig
- High: Clark
- District: Plano ISD
Source: NTREIS. This data may not be complete. We recommend contacting the local school district to confirm school assignments for this home.
Get a cash offer in 3 minutes
Find out how much your home could sell for in as little as 3 minutes with a no-obligation cash offer.
Estimated market value
$552,200
Get a cash offer in 3 minutes
Find out how much your home could sell for in as little as 3 minutes with a no-obligation cash offer.
Estimated market value
$552,200
- Texas
- Collin County
- Plano
- 75025
- 3204 Blenheim Ct
Nearby cities
Nearby neighborhoods
Nearby zip codes
Other Plano Topics
