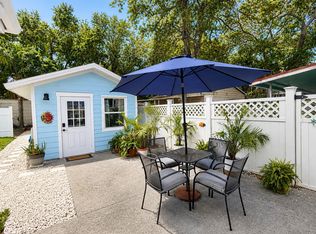
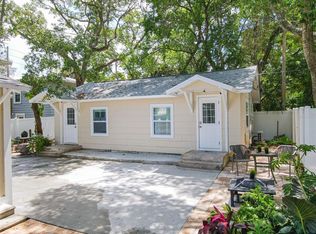
Beautifully updated home in a convenient Clearwater location, with fresh renovations and a clean, move-in-ready feel. The property offers a comfortable layout, updated finishes, and plenty of natural light throughout. One of the biggest highlights is the location - Kapook Park is right outside the property, giving renters easy access to green space, walking areas, and a more peaceful neighborhood feel. Great option for tenants looking for a well-kept home close to outdoor space, shopping, dining, and everyday conveniences.
12-month lease preferred. First month's rent and security deposit are due before move-in. Tenant is responsible for utilities, including electric, water/sewer, internet, and cable, unless otherwise agreed in writing. Owner pays HOA dues. No smoking inside the property. Pets may be considered on a case-by-case basis with prior approval and an additional pet deposit or pet fee. Tenants must comply with all HOA/community rules. Renters insurance is required before move-in.
Townhouse for rent
Accepts Zillow applications
$1,970/moFees may apply
3204 Brigadoon Dr, Clearwater, FL 33759
2beds
1,024sqft
Price may not include required fees and charges. Price shown reflects the lease term provided. Learn more|
Townhouse
Available now
No pets
Air conditioner, central air
In unit laundry
Off street parking
Central
What's special
Beautifully updated homeFresh renovationsClean move-in-ready feelUpdated finishesComfortable layoutPeaceful neighborhood feel
- 7 days |
- -- |
- -- |
Zillow last checked:
Listing updated:
Travel times
Facts & features
Interior
Bedrooms & bathrooms
- Bedrooms: 2
- Bathrooms: 3
- Full bathrooms: 2
- 1/2 bathrooms: 1
Heating
- Central
Cooling
- Air Conditioner, Central Air
Appliances
- Included: Dryer, Freezer, Microwave Oven, Oven, Refrigerator, Washer
- Laundry: In Unit
Interior area
- Total interior livable area: 1,024 sqft
Property
Parking
- Parking features: Off Street
- Details: Contact manager
Features
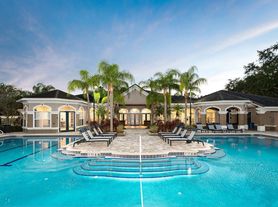
- Pool features: Pool
Details
- Parcel number: 082916114040320040
Construction
Type & style
- Home type: Townhouse
- Property subtype: Townhouse
Building
Management
- Pets allowed: No
Community & HOA
Community
- Features: Pool
HOA
- Amenities included: Pool
Location
- Region: Clearwater
Financial & listing details
- Lease term: 1 Year
Nearby apartments for rent

Price history
| Date | Event | Price |
|---|---|---|
| 9/2/2026 | Listed for rent | $1,970+1%$2/sqft |
Source: Zillow Rentals Report a problem | ||
| 8/17/2026 | Listing removed | $219,000$214/sqft |
Source:  Stellar MLS #A4693196 Report a problem Stellar MLS #A4693196 Report a problem | ||
| 5/29/2026 | Price change | $219,000-4.4%$214/sqft |
Source: Stellar MLS #A4693196 Report a problem | ||
| 5/29/2026 | Listing removed | $1,950$2/sqft |
Source: Zillow Rentals Report a problem | ||
| 5/11/2026 | Listed for sale | $229,000$224/sqft |
Source: Stellar MLS #A4693196 Report a problem | ||
| 5/8/2026 | Listed for rent | $1,950+62.5%$2/sqft |
Source: Zillow Rentals Report a problem | ||
| 11/12/2025 | Listing removed | $229,000$224/sqft |
Source: Stellar MLS #TB8431052 Report a problem | ||
| 9/25/2025 | Listed for sale | $229,000-7.5%$224/sqft |
Source: Stellar MLS #TB8431052 Report a problem | ||
| 7/18/2024 | Sold | $247,500-6.6%$242/sqft |
Source: Stellar MLS #U8237702 Report a problem | ||
| 6/11/2024 | Pending sale | $265,000$259/sqft |
Source: Stellar MLS #U8237702 Report a problem | ||
| 4/17/2024 | Listed for sale | $265,000+215.5%$259/sqft |
Source: Stellar MLS #U8237702 Report a problem | ||
| 3/24/2021 | Listing removed | -- |
Source: Owner Report a problem | ||
| 3/11/2017 | Listing removed | $1,200$1/sqft |
Source: Owner Report a problem | ||
| 3/3/2017 | Price change | $1,200-4%$1/sqft |
Source: Owner Report a problem | ||
| 1/18/2017 | Listed for rent | $1,250$1/sqft |
Source: Owner Report a problem | ||
| 11/12/2003 | Sold | $84,000+52.7%$82/sqft |
Source: Public Record Report a problem | ||
| 8/14/2003 | Sold | $55,000+11.1%$54/sqft |
Source: Public Record Report a problem | ||
| 10/2/1997 | Sold | $49,500$48/sqft |
Source: Public Record Report a problem | ||
Neighborhood: 33759
Nearby schools
GreatSchools rating
- 5/10Eisenhower Elementary SchoolGrades: PK-5Distance: 0.3 mi
- 6/10Safety Harbor Middle SchoolGrades: 6-8Distance: 2.6 mi
- 5/10Countryside High SchoolGrades: PK,9-12Distance: 3.5 mi