Discover your dream home in this stunning 3-bedroom, 2.5-bathroom residence. Step inside to an open floor plan that seamlessly connects the main living areas, creating an inviting & functional space. You'll find an elegant office with French doors, perfect for remote work or study. Adjacent to the office, there is a formal dining room that leads to a well-appointed kitchen featuring a breakfast nook, granite countertops, & spacious kitchen island. The living room is complete with a fireplace, that adds warmth & character to the space. Upstairs, a versatile loft offers endless possibilities for entertainment or additional living area. The primary bedroom boasts an ensuite 5-piece bath, with a garden tub, dual sinks, separate shower, & walk-in closet. Outside, enjoy the tranquility of a covered patio in the fenced backyard. Don't miss it! Discounted rate options and no lender fee future refinancing may be available for qualified buyers of this home.
Sold
Price Unknown
3204 Camino Real Trl, Denton, TX 76208
3beds
2,557sqft
Single Family Residence
Built in 2016
6,098 Square Feet Lot
$378,000 Zestimate®
$--/sqft
$2,541 Estimated rent
Home value
$378,000
$359,000 - $397,000
$2,541/mo
Zestimate® history
Owner options
List your home for rent
$2,541/mo
Rent Zestimate®
Find your next renter with Zillow Rental Manager. Plus, with online applications, you can quickly screen prospective tenants – for free.
$2,541/mo
Rent Zestimate®
Refinance and save
$240/mo
Est. payment
Refinancing to a lower rate could help reduce your monthly payments and save thousands over the life of the loan.
$240/mo
Est. payment
Explore your selling options
Work with a Zillow partner agent
Leverage their expertise and Zillow's premium Showcase listings to get your home seen by more buyers.
Get startedList with your own agent
Get your home in front of millions of buyers by listing it on Zillow.
Learn how to do itSell it yourself
Take full control of how buyers see your home on Zillow by listing For Sale by Owner (FSBO).
List your homeWhat's special
Zillow last checked:
Listing updated:
Listed by:
Kelli Burke 0692496 844-819-1373,
Orchard Brokerage 844-819-1373,
Uroosa Khalid 0738232 469-344-6080,
Orchard Brokerage
Bought with:
JoAnne Kamman
Keller Williams Realty-FM
Source: NTREIS,MLS#: 20673438
Facts & features
Interior
Bedrooms & bathrooms
- Bedrooms: 3
- Bathrooms: 3
- Full bathrooms: 2
- 1/2 bathrooms: 1
Primary bedroom
- Features: Ceiling Fan(s), En Suite Bathroom, Walk-In Closet(s)
- Level: Second
- Dimensions: 16 x 13
Bedroom
- Features: Ceiling Fan(s)
- Level: Second
- Dimensions: 12 x 13
Bedroom
- Features: Ceiling Fan(s)
- Level: Second
- Dimensions: 12 x 10
Primary bathroom
- Features: Dual Sinks, En Suite Bathroom, Garden Tub/Roman Tub, Separate Shower
- Level: Second
- Dimensions: 9 x 12
Breakfast room nook
- Level: First
- Dimensions: 16 x 11
Dining room
- Level: First
- Dimensions: 11 x 13
Family room
- Level: First
- Dimensions: 11 x 13
Other
- Level: Second
- Dimensions: 4 x 5
Half bath
- Level: First
- Dimensions: 8 x 4
Kitchen
- Features: Breakfast Bar, Eat-in Kitchen, Granite Counters, Kitchen Island
- Level: First
- Dimensions: 8 x 16
Laundry
- Level: First
- Dimensions: 8 x 5
Living room
- Features: Ceiling Fan(s), Fireplace
- Level: First
- Dimensions: 17 x 16
Loft
- Features: Ceiling Fan(s)
- Level: Second
- Dimensions: 17 x 12
Office
- Features: Ceiling Fan(s)
- Level: First
- Dimensions: 12 x 11
Heating
- Central, Electric
Cooling
- Central Air, Ceiling Fan(s), Electric
Appliances
- Included: Dishwasher, Electric Cooktop, Electric Oven, Disposal, Microwave, Refrigerator
- Laundry: Common Area
Features
- Eat-in Kitchen, Granite Counters, High Speed Internet, Kitchen Island, Loft, Open Floorplan, Cable TV, Walk-In Closet(s)
- Flooring: Carpet, Laminate, Tile
- Windows: Window Coverings
- Has basement: No
- Number of fireplaces: 1
- Fireplace features: Living Room, Stone, Wood Burning
Interior area
- Total interior livable area: 2,557 sqft
Property
Parking
- Total spaces: 2
- Parking features: Concrete, Door-Multi, Driveway, On Site, Private, Garage Faces Rear
- Attached garage spaces: 2
- Has uncovered spaces: Yes
Features
- Levels: Two
- Stories: 2
- Patio & porch: Patio, Covered
- Exterior features: Lighting, Private Entrance, Private Yard
- Pool features: None, Community
- Fencing: Back Yard,Fenced,Full
Lot
- Size: 6,098 Square Feet
- Features: Interior Lot, Landscaped
- Residential vegetation: Grassed
Details
- Parcel number: R634805
Construction
Type & style
- Home type: SingleFamily
- Architectural style: Traditional,Detached
- Property subtype: Single Family Residence
Materials
- Brick
- Foundation: Slab
- Roof: Composition
Condition
- Year built: 2016
Utilities & green energy
- Sewer: Public Sewer
- Water: Public
- Utilities for property: Electricity Available, Phone Available, Sewer Available, Water Available, Cable Available
Community & HOA
Community
- Features: Playground, Pool, Trails/Paths, Curbs, Sidewalks
- Subdivision: Villages Of Carmel Ph 2b
HOA
- Has HOA: Yes
- Services included: All Facilities, Association Management
- HOA fee: $240 annually
- HOA name: Legacy Southwest Properties
- HOA phone: 214-705-1615
Location
- Region: Denton
Financial & listing details
- Tax assessed value: $385,000
- Annual tax amount: $8,401
- Date on market: 8/1/2024
- Cumulative days on market: 44 days
- Listing terms: Cash,Conventional,FHA,VA Loan
- Electric utility on property: Yes
Price history
| Date | Event | Price |
|---|---|---|
| 10/18/2024 | Sold | -- |
Source: NTREIS #20673438 Report a problem | ||
| 9/30/2024 | Pending sale | $388,000$152/sqft |
Source: NTREIS #20673438 Report a problem | ||
| 9/23/2024 | Listing removed | $388,000$152/sqft |
Source: NTREIS #20673438 Report a problem | ||
| 9/16/2024 | Contingent | $388,000$152/sqft |
Source: NTREIS #20673438 Report a problem | ||
| 9/13/2024 | Price change | $388,000-7.4%$152/sqft |
Source: NTREIS #20673438 Report a problem | ||
| 8/20/2024 | Price change | $419,000-2.3%$164/sqft |
Source: NTREIS #20673438 Report a problem | ||
| 8/7/2024 | Price change | $429,000-1.4%$168/sqft |
Source: NTREIS #20673438 Report a problem | ||
| 8/1/2024 | Listed for sale | $435,000+17.6%$170/sqft |
Source: NTREIS #20673438 Report a problem | ||
| 3/22/2022 | Sold | -- |
Source: Ebby Halliday solds #14736460_76208 Report a problem | ||
| 3/16/2022 | Pending sale | $369,900$145/sqft |
Source: NTREIS #14736460 Report a problem | ||
| 2/26/2022 | Contingent | $369,900$145/sqft |
Source: NTREIS #14736460 Report a problem | ||
| 2/22/2022 | Listed for sale | $369,900+44.6%$145/sqft |
Source: NTREIS #14736460 Report a problem | ||
| 6/30/2016 | Sold | -- |
Source: Agent Provided Report a problem | ||
| 6/6/2016 | Pending sale | $255,755+0.1%$100/sqft |
Source: HomesUSA.com #13234033 Report a problem | ||
| 3/9/2016 | Listed for sale | $255,405$100/sqft |
Source: HomesUSA.com #13234033 Report a problem | ||
Public tax history
| Year | Property taxes | Tax assessment |
|---|---|---|
| 2025 | $5,926 -23.7% | $385,000 -4.3% |
| 2024 | $7,762 -7.6% | $402,156 -8.6% |
| 2023 | $8,401 +31.7% | $439,976 +34.3% |
| 2022 | $6,379 +5.3% | $327,656 +10% |
| 2021 | $6,056 -4.1% | $297,869 -1.3% |
| 2020 | $6,314 +0.9% | $301,710 +2.1% |
| 2019 | $6,260 +6.1% | $295,511 +11.6% |
| 2018 | $5,901 +361.8% | $264,762 +3.5% |
| 2017 | $1,278 | $255,686 +394.6% |
| 2016 | $1,278 | $51,697 +24% |
| 2015 | -- | $41,687 |
Find assessor info on the county website
Neighborhood: 76208
Nearby homes
- $333,0003 bd2 ba1.9k sqft3200 Camino Real Trl, Denton, TX 76208Off Market

- $370,3004 bd3 ba2.6k sqft3208 Camino Real Trl, Denton, TX 76208Off Market
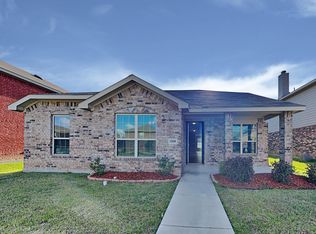
- $368,6004 bd3 ba2.6k sqft3116 Camino Real Trl, Denton, TX 76208Off Market

- $423,5003 bd3 ba2.5k sqft3212 Camino Real Trl, Denton, TX 76208Off Market

- $180,710-- bd-- ba-- sqft3212 Camino Real Trl, Denton, TX 76208Off Market
- $183,1345 bd4 ba3.5k sqft3212 Camino Real Trl, Denton, TX 76208Off Market
- $380,9004 bd3 ba2.6k sqft3209 Peninsula Trl, Denton, TX 76208Off Market
- $338,1003 bd2 ba1.8k sqft3201 Peninsula Trl, Denton, TX 76208Off Market
Nearby schools
GreatSchools rating
- 8/10Pecan Creek Elementary SchoolGrades: PK-5Distance: 0.7 mi
- 5/10Bettye Myers Middle SchoolGrades: 6-8Distance: 2.2 mi
- 6/10Ryan High SchoolGrades: 9-12Distance: 2.4 mi
Schools provided by the listing agent
- Elementary: Pecancreek
- Middle: Bettye Myers
- High: Ryan H S
- District: Denton ISD
Source: NTREIS. This data may not be complete. We recommend contacting the local school district to confirm school assignments for this home.
Get a cash offer in 3 minutes
Find out how much your home could sell for in as little as 3 minutes with a no-obligation cash offer.
Estimated market value
$378,000
Get a cash offer in 3 minutes
Find out how much your home could sell for in as little as 3 minutes with a no-obligation cash offer.
Estimated market value
$378,000
- Texas
- Denton County
- Denton
- 76208
- 3204 Camino Real Trl
Nearby cities
Nearby neighborhoods
Nearby zip codes
Other Denton Topics
