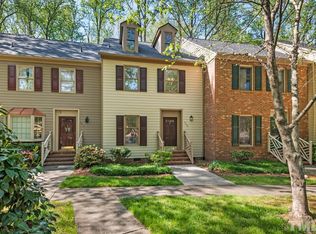
Welcome to this beautifully renovated end-unit townhome ideally located just minutes from Duke University, Duke Forest, shopping, dining, and major highways. Beyond the stylish cosmetic updates, this home offers something increasingly rare in today's market -- true peace of mind with structural and mechanical improvements already completed by a licensed general contractor. Unlike many competing properties, the major work here is DONE. Recent improvements include professionally completed structural crawl space repairs in addition to new installation and a vapor barrier designed and signed off by a licensed engineer, then completed by a licensed contractor. The HVAC system was converted from single zone to dual zone HVAC by a licensed HVAC technician. New electrical panel by licensed electrician, fireplace converted from wood to gas logs, and a new deck-- investments that provide both long-term value and confidence for the next owner. Inside, the home has been thoughtfully refreshed with new flooring, fresh paint, updated lighting, and an inviting open layout filled with natural light thanks to its desirable end-unit location. The spacious living area flows seamlessly to the brand-new deck overlooking mature woods, creating a quiet and private outdoor retreat rarely found at this price point. Upstairs, both generously sized bedrooms feature en-suite baths and dual closets, offering exceptional privacy and functionality for owners, guests, roommates, or tenants. This is more than just a pretty renovation -- it is a carefully improved home with costly infrastructure upgrades already in place. For buyers seeking a truly move-in-ready opportunity with privacy, updates, and long-term value, this end-unit townhome stands apart from the competition.
Pending
Price cut: $10K (6/23)
$275,000
3204 Coachmans Way, Durham, NC 27705
2beds
1,387sqft
Townhouse, Residential
Built in 1985
1,742 Square Feet Lot
$267,200 Zestimate®
$198/sqft
$335/mo HOA
What's special
New deckFresh paintUpdated lightingEn-suite bathsStylish cosmetic updatesDual closetsNew flooring
- 39 days |
- 182 |
- 15 |
Zillow last checked:
Listing updated:
Listed by:
Dona Aguayo 919-641-5819,
Keller Williams Elite Realty,
Lee Lambert 919-923-1101,
Keller Williams Elite Realty
Source: Doorify MLS,MLS#: 10169936
Facts & features
Interior
Bedrooms & bathrooms
- Bedrooms: 2
- Bathrooms: 3
- Full bathrooms: 2
- 1/2 bathrooms: 1
Heating
- Electric, Fireplace(s), Forced Air
Cooling
- Ceiling Fan(s), Central Air
Appliances
- Included: Dishwasher, Disposal, Dryer, Electric Range, Free-Standing Refrigerator, Microwave, Oven, Refrigerator, Washer, Water Heater
- Laundry: In Hall, Laundry Closet
Features
- Ceiling Fan(s), Dining L, Dual Closets, High Speed Internet, Living/Dining Room Combination, Walk-In Closet(s), Walk-In Shower
- Flooring: Carpet, Vinyl, Plank
- Number of fireplaces: 1
- Fireplace features: Family Room
- Common walls with other units/homes: 1 Common Wall, End Unit
Interior area
- Total structure area: 1,387
- Total interior livable area: 1,387 sqft
- Finished area above ground: 1,387
- Finished area below ground: 0
Property
Parking
- Total spaces: 2
- Parking features: Assigned, Common
- Uncovered spaces: 2
Features
- Levels: Two
- Stories: 2
- Patio & porch: Deck
- Fencing: None
- Has view: Yes
Lot
- Size: 1,742 Square Feet
Details
- Parcel number: 137466
- Zoning: RM-8
- Special conditions: Seller Licensed Real Estate Professional
Construction
Type & style
- Home type: Townhouse
- Architectural style: Transitional
- Property subtype: Townhouse, Residential
- Attached to another structure: Yes
Materials
- Masonite
- Roof: Shingle
Condition
- New construction: No
- Year built: 1985
Utilities & green energy
- Sewer: Public Sewer
- Water: Public
- Utilities for property: Cable Available, Electricity Connected, Natural Gas Available, Natural Gas Connected, Sewer Connected, Water Connected
Community & HOA
Community
- Subdivision: Woodstream Glen
HOA
- Has HOA: Yes
- Amenities included: Landscaping, Maintenance Grounds, Maintenance Structure, Management
- Services included: Maintenance Grounds
- HOA fee: $335 monthly
Location
- Region: Durham
Financial & listing details
- Price per square foot: $198/sqft
- Tax assessed value: $312,498
- Annual tax amount: $3,097
- Date on market: 5/27/2026
Estimated market value
$267,200
$254,000 - $281,000
$1,521/mo
Price history
| Date | Event | Price |
|---|---|---|
| 7/2/2026 | Pending sale | $275,000$198/sqft |
Source: | ||
| 6/23/2026 | Price change | $275,000-3.5%$198/sqft |
Source: | ||
| 5/27/2026 | Listed for sale | $285,000+3.6%$205/sqft |
Source: | ||
| 2/12/2026 | Listing removed | $275,000$198/sqft |
Source: | ||
| 1/18/2026 | Listed for sale | $275,000$198/sqft |
Source: | ||
| 12/23/2025 | Pending sale | $275,000$198/sqft |
Source: | ||
| 12/16/2025 | Listed for sale | $275,000$198/sqft |
Source: | ||
| 6/25/2019 | Listing removed | $1,250$1/sqft |
Source: Acorn + Oak Property Management Report a problem | ||
| 6/16/2019 | Price change | $1,250-7.4%$1/sqft |
Source: Acorn + Oak Property Management Report a problem | ||
| 6/11/2019 | Listed for rent | $1,350$1/sqft |
Source: Acorn + Oak Property Management Report a problem | ||
Public tax history
| Year | Property taxes | Tax assessment |
|---|---|---|
| 2025 | $3,098 +53.3% | $312,498 +115.7% |
| 2024 | $2,021 +6.5% | $144,871 |
| 2023 | $1,898 +2.3% | $144,871 |
| 2022 | $1,854 +0.5% | $144,871 |
| 2021 | $1,846 +2.4% | $144,871 |
| 2020 | $1,802 | $144,871 |
| 2019 | $1,802 | $144,871 +3.3% |
| 2018 | $1,802 -4.6% | $140,227 |
| 2017 | $1,888 +3.5% | $140,227 |
| 2016 | $1,824 | $140,227 +2.7% |
| 2015 | $1,824 -3.5% | $136,606 |
| 2014 | $1,891 | $136,606 |
| 2013 | -- | $136,606 |
| 2012 | -- | $136,606 |
| 2011 | $1,781 +0.4% | $136,606 |
| 2010 | $1,773 +4% | $136,606 |
| 2009 | $1,705 | $136,606 |
| 2008 | $1,705 +0.9% | $136,606 +14.2% |
| 2007 | $1,689 +1.4% | $119,652 |
| 2006 | $1,666 | $119,652 |
| 2005 | $1,666 +1.4% | $119,652 |
| 2004 | $1,643 | $119,652 |
Find assessor info on the county website
Monthly payment
Est. payment$--/mo
Payment breakdown
Explore the cost of this home by adjusting the details. Changes won't be saved.All calculations are estimates and provided by Zillow, Inc. for informational purposes only. Actual amounts may vary.
HOA fees may include property taxes on listings classified as Co-Ops. Contact the listing agent and/or owner for fee details.
Mortgage interest rates are dependent on a number of factors, including credit score, down payment, and repayment length. Interest rate data provided by Zillow Group Marketplace, Inc. as of 1/1/1970 from various mortgage lenders with which we have lead or other similar arrangements; the Estimated Payment is an average of those rates.
See how much you could borrow to make a competitive offer.
Climate risks
Neighborhood: 27705
Nearby schools
GreatSchools rating
- 6/10Forest View ElementaryGrades: PK-5Distance: 1.8 mi
- 8/10Sherwood Githens MiddleGrades: 6-8Distance: 1.2 mi
- 4/10Charles E Jordan Sr High SchoolGrades: 9-12Distance: 3.5 mi
Schools provided by the listing agent
- Elementary: Durham - Forest View Elementary
- Middle: Durham - Sherwood Githens Middle
- High: Durham - Charles E Jordan Sr High School
Source: Doorify MLS. This data may not be complete. We recommend contacting the local school district to confirm school assignments for this home.
A local agent can set up tours, give advice and negotiate with sellers.
- North Carolina
- Durham County
- Durham
- 27705
- 3204 Coachmans Way


