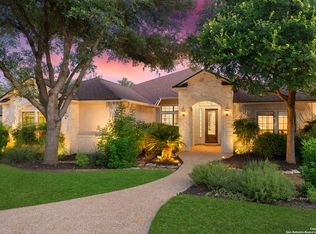
Welcome to 3204 Crystal Path, located in the prestigious, guard-gated Emerald Forest community. Set on a desirable corner lot, this beautifully appointed 3-bedroom, 2.5-bath home offers an ideal blend of refined elegance and everyday family comfort. Designed with both function and style in mind, the home features two spacious living areas and a dedicated office or flex space, perfect for working from home or a quiet homework area. The thoughtfully designed floor plan allows for easy daily living while providing wonderful spaces for hosting family and friends. A separate dining area with a wet bar enhances gatherings, while the inviting fireplace adds warmth and sophistication to the main living space. The kitchen serves as the heart of the home, offering double ovens, an island, generous cabinetry, and ample counter space, all open to the living areas to keep everyone connected. The primary suite is a true retreat, featuring his-and-her walk-in closets and a spa-like bath with dual vanities, a soaking tub, and a separate shower-perfect for unwinding at the end of the day. While the 2 bedrooms on the other side of the house offer a peaceful area for rest, each have their own vanity area with Jack & Jill bathroom. Step outside to your private backyard oasis, where an in-ground pool, hot tub, covered patio, and outdoor grilling area with kitchenette space create the perfect setting for both family fun and entertaining. Additional highlights include a functional laundry room, highly regarded NEISD schools, and access to Emerald Forest's exceptional amenities, including a community pool, clubhouse, playground, walking trails, sports courts, and a nature preserve with wildlife views. Enjoy the convenience of being just minutes from Stone Oak shopping, dining, and major highways, while still feeling tucked away in a secure and serene neighborhood. 3204 Crystal Path offers a rare opportunity to enjoy luxury living without sacrificing the warmth and comfort of a true family home.
Sold
Price Unknown
3204 Crystal Path, San Antonio, TX 78259
3beds
3,209sqft
Single Family Residence
Built in 2006
0.39 Acres Lot
$603,300 Zestimate®
$--/sqft
$4,118 Estimated rent
Home value
$603,300
$567,000 - $646,000
$4,118/mo
Zestimate® history
Owner options
List your home for rent
$4,118/mo
Rent Zestimate®
Find your next renter with Zillow Rental Manager. Plus, with online applications, you can quickly screen prospective tenants – for free.
$4,118/mo
Rent Zestimate®
Refinance and save
$479/mo
Est. payment
Refinancing to a lower rate could help reduce your monthly payments and save thousands over the life of the loan.
$479/mo
Est. payment
Explore your selling options
Work with a Zillow partner agent
Leverage their expertise and Zillow's premium Showcase listings to get your home seen by more buyers.
Get startedList with your own agent
Get your home in front of millions of buyers by listing it on Zillow.
Learn how to do itSell it yourself
Take full control of how buyers see your home on Zillow by listing For Sale by Owner (FSBO).
List your homeWhat's special
Hot tubPrivate backyard oasisCovered patioHis-and-her walk-in closetsDesirable corner lotIn-ground poolFunctional laundry room
Zillow last checked:
Listing updated:
Listed by:
Chantell McConaghay TREC #756159 (210) 417-6821,
IH 10 Realty
Source: LERA MLS,MLS#: 1929632
Facts & features
Interior
Bedrooms & bathrooms
- Bedrooms: 3
- Bathrooms: 3
- Full bathrooms: 2
- 1/2 bathrooms: 1
Primary bedroom
- Features: Walk-In Closet(s), Multi-Closets, Ceiling Fan(s), Full Bath
- Area: 306
- Dimensions: 17 x 18
Bedroom 2
- Area: 120
- Dimensions: 10 x 12
Bedroom 3
- Area: 180
- Dimensions: 12 x 15
Primary bathroom
- Features: Tub/Shower Separate, Double Vanity, Soaking Tub
- Area: 315
- Dimensions: 15 x 21
Dining room
- Area: 240
- Dimensions: 20 x 12
Kitchen
- Area: 420
- Dimensions: 30 x 14
Living room
- Area: 400
- Dimensions: 20 x 20
Office
- Area: 210
- Dimensions: 15 x 14
Heating
- Central, Natural Gas
Cooling
- Two Central
Appliances
- Included: Cooktop, Built-In Oven, Microwave, Gas Cooktop, Indoor Grill, Dishwasher, Water Softener Owned, Gas Water Heater, Double Oven
- Laundry: Main Level, Laundry Room, Washer Hookup, Dryer Connection
Features
- Two Living Area, Separate Dining Room, Eat-in Kitchen, Two Eating Areas, Kitchen Island, Pantry, Study/Library, 1st Floor Lvl/No Steps, All Bedrooms Downstairs, Walk-In Closet(s), Master Downstairs, Ceiling Fan(s), Chandelier, Wet Bar, Custom Cabinets
- Flooring: Carpet, Ceramic Tile, Wood
- Windows: Window Coverings, Skylight(s)
- Has basement: No
- Attic: Pull Down Stairs
- Number of fireplaces: 1
- Fireplace features: One, Living Room, Gas Logs Included, Gas, Glass Doors
Interior area
- Total interior livable area: 3,209 sqft
Property
Parking
- Total spaces: 3
- Parking features: Three Car Garage
- Garage spaces: 3
Accessibility
- Accessibility features: First Floor Bedroom, Stall Shower, Wheelchair Adaptable, Wheelchair Height Mailbox
Features
- Levels: One
- Stories: 1
- Has private pool: Yes
- Pool features: In Ground, Community
- Has spa: Yes
- Spa features: Heated, Bath
Lot
- Size: 0.39 Acres
- Features: Corner Lot, Curbs, Sidewalks
Details
- Parcel number: 181660020770
Construction
Type & style
- Home type: SingleFamily
- Property subtype: Single Family Residence
Materials
- Brick, Stucco
- Foundation: Slab
- Roof: Other
Condition
- Pre-Owned
- New construction: No
- Year built: 2006
Details
- Builder name: THE SITTERLE CORP
Community & HOA
Community
- Features: Tennis Court(s), Clubhouse, Playground, Jogging Trails, Sports Court, Basketball Court
- Security: Security Guard
- Subdivision: Emerald Forest
HOA
- Has HOA: Yes
- HOA fee: $479 quarterly
- HOA name: EMERALD FOREST HOA
Location
- Region: San Antonio
Financial & listing details
- Tax assessed value: $689,000
- Annual tax amount: $15,622
- Date on market: 12/20/2025
- Cumulative days on market: 38 days
- Listing terms: Conventional,FHA,VA Loan,Cash
- Road surface type: Paved
Price history
| Date | Event | Price |
|---|---|---|
| 2/12/2026 | Sold | -- |
Source:  LERA MLS #1929632 Report a problem LERA MLS #1929632 Report a problem | ||
| 1/27/2026 | Pending sale | $623,000$194/sqft |
Source: LERA MLS #1929632 Report a problem | ||
| 1/15/2026 | Listed for sale | $623,000-0.3%$194/sqft |
Source: LERA MLS #1929632 Report a problem | ||
| 1/6/2026 | Contingent | $625,000$195/sqft |
Source: LERA MLS #1929632 Report a problem | ||
| 12/20/2025 | Listed for sale | $625,000$195/sqft |
Source: LERA MLS #1929632 Report a problem | ||
Public tax history
| Year | Property taxes | Tax assessment |
|---|---|---|
| 2025 | $15,623 +66.6% | $689,000 |
| 2024 | $9,375 -3% | $689,000 +2.3% |
| 2023 | $9,666 -19.5% | $673,559 +10% |
| 2022 | $12,012 +0.4% | $612,326 +10% |
| 2021 | $11,962 | $556,660 +3.5% |
| 2020 | $11,962 +1.2% | $537,720 +4.9% |
| 2019 | $11,819 | $512,790 +0.7% |
| 2018 | $11,819 -0.1% | $509,180 +0.6% |
| 2017 | $11,829 -1.5% | $506,350 -9.6% |
| 2016 | $12,009 +0.5% | $560,150 +7% |
| 2015 | $11,955 | $523,400 +8.1% |
| 2014 | $11,955 | $484,330 +8.3% |
| 2013 | -- | $447,200 -10% |
| 2012 | -- | $496,870 +3.5% |
| 2011 | -- | $480,000 -0.5% |
| 2010 | -- | $482,500 +0.5% |
| 2009 | -- | $480,000 -1.5% |
| 2008 | -- | $487,310 +3.2% |
| 2007 | -- | $472,390 +1376.2% |
| 2005 | -- | $32,000 |
Find assessor info on the county website
Neighborhood: Emerald Forest
Nearby homes
- $714,4004 bd4 ba3.3k sqft3208 Crystal Path, San Antonio, TX 78259Off Market
- $603,7004 bd3 ba3k sqft3227 Crystal Path, San Antonio, TX 78259Off Market
- $--4 bd3 ba2.8k sqft18006 Emerald Oaks Dr, San Antonio, TX 78259Sold
- $662,4003 bd4 ba3.1k sqft18002 Emerald Oaks Dr, San Antonio, TX 78259Off Market
- $694,1004 bd4 ba3.2k sqft3203 Crystal Path, San Antonio, TX 78259Off Market
- $692,6004 bd3 ba4k sqft3216 Crystal Path, San Antonio, TX 78259Off Market
- $547,3003 bd3 ba2.7k sqft18010 Emerald Oaks Dr, San Antonio, TX 78259Off Market
- $730,2004 bd3 ba3.5k sqft3207 Crystal Path, San Antonio, TX 78259Off Market
Nearby schools
GreatSchools rating
- 8/10Bulverde Creek Elementary SchoolGrades: PK-5Distance: 1.9 mi
- 9/10Hill MiddleGrades: 6-8Distance: 2.2 mi
- 8/10Johnson High SchoolGrades: 9-12Distance: 3.2 mi
Schools provided by the listing agent
- Elementary: Bulverde Creek
- Middle: Tex Hill
- High: Johnson
- District: North East I.S.D.
Source: LERA MLS. This data may not be complete. We recommend contacting the local school district to confirm school assignments for this home.
Get a cash offer in 3 minutes
Find out how much your home could sell for in as little as 3 minutes with a no-obligation cash offer.
Estimated market value
$603,300
Get a cash offer in 3 minutes
Find out how much your home could sell for in as little as 3 minutes with a no-obligation cash offer.
Estimated market value
$603,300
- Texas
- Bexar County
- San Antonio
- 78259
- Emerald Forest
- 3204 Crystal Path
