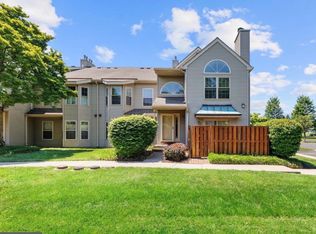
Completely Updated & Upgraded! 100% Move-In Ready! Available Immediately! 1500SFT 2Bed/2Bath+Loft End Unit Condo In Desirable Makefield Glen! 2 Story Entry Foyer! Ceramic Tile Entry Way/ Hard Wood Stairs/ Storage Closet! Spacious 2 Story Sun Drenched Open & Airy Main Living/Dining Area w/ New Stylish Yet Durable Wood Grain Flooring! Wood Burning Fireplace! Access To Outdoor Balcony & Storage Closet! Updated Kitchen w/ Ceramic Tile Floor/ Granite Counter Tops/ Under Mount Stainless Steel Sink/ Modern Subway Tile Backsplash & Stainless Steel Microwave! Large Master Bedroom w/ Walk-In Closet/ Ceiling Fan! Remodeled Master Bath w/ Dual Mahogany Vanity/ Solid Surface Counter Tops! Modern Rectangular Ceramic Floor Tile! Large Jacuzzi Style Tub & Ceramic Tile Shower Surround w/ Glass Stylish Mosaics! 2nd Bedroom w/ Ceiling Fan Is Directly Across From The Remodeled Hall Bath w/ Mahogany Vanity Modern Solid Surface Counter Top! Stylish Rectangular Ceramic Tile Floor! Ceramic Tile Shower Surround w/ Glass Mosaic Accents! Convenient Main Floor Laundry! Large 2nd Floor Loft Over Looking The Main Living Area Is Perfect For A Home Office/ Upper Upper Level Living Room/ Guest Bedroom/ Hobby/Craft Room/ Workout Area! New Carpets In Loft & Both Bedrooms! Excellent Location For Commuters! Very Close To ALL Major Transportation Routes! Rt. 1/ I-95/ PA/NJ Turnpike! Almost Unlimited Options For Shopping/Entertainment/Dining! Everything Is Remodeled/ Updated/ Upgraded & Ready For You! This 2Bed/2Bath+Loft 1500SQFT Unit Condo In Makefield Glen w/ Remodeled Baths/ Updated Modern Kitchen/ New Flooring & Carpeting Deserves A Reservation At Top Of Your Must See List!
Sold for $405,000
$405,000
3204 Danbury Ct #194, Morrisville, PA 19067
2beds
1,550sqft
Townhouse
Built in 1989
-- sqft lot
$405,100 Zestimate®
$261/sqft
$2,782 Estimated rent
Home value
$405,100
$381,000 - $429,000
$2,782/mo
Zestimate® history
Owner options
List your home for rent
$2,782/mo
Rent Zestimate®
Find your next renter with Zillow Rental Manager. Plus, with online applications, you can quickly screen prospective tenants – for free.
$2,782/mo
Rent Zestimate®
Refinance and save
$2,591/mo
Est. payment
Refinancing to a lower rate could help reduce your monthly payments and save thousands over the life of the loan.
$2,591/mo
Est. payment
Explore your selling options
Work with a Zillow partner agent
Leverage their expertise and Zillow's premium Showcase listings to get your home seen by more buyers.
Get startedList with your own agent
Get your home in front of millions of buyers by listing it on Zillow.
Learn how to do itSell it yourself
Take full control of how buyers see your home on Zillow by listing For Sale by Owner (FSBO).
List your homeWhat's special
Wood burning fireplaceStorage closetLarge jacuzzi style tubCeramic tile entry wayConvenient main floor laundryCompletely updated and upgradedModern subway tile backsplash
Zillow last checked:
Listing updated:
Listed by:
Katie Boytos 215-892-4335,
RE/MAX Properties - Newtown,
Co-Listing Agent: Greg A Boytos 267-394-3991,
RE/MAX Properties - Newtown
Bought with:
Inga Aptekar, RS320617
Market Force Realty
Source: Bright MLS,MLS#: PABU2121788
Facts & features
Interior
Bedrooms & bathrooms
- Bedrooms: 2
- Bathrooms: 2
- Full bathrooms: 2
- Main level bathrooms: 2
- Main level bedrooms: 2
Rooms
- Room types: Living Room, Dining Room, Primary Bedroom, Kitchen, Bedroom 1, Loft
Primary bedroom
- Level: Main
- Area: 176 Square Feet
- Dimensions: 11 X 16
Primary bedroom
- Level: Unspecified
Bedroom 1
- Level: Main
- Area: 120 Square Feet
- Dimensions: 10 X 12
Dining room
- Level: Main
- Area: 143 Square Feet
- Dimensions: 11 X 13
Kitchen
- Level: Main
- Area: 100 Square Feet
- Dimensions: 10 X 10
Living room
- Level: Main
- Area: 195 Square Feet
- Dimensions: 13 X 15
Loft
- Level: Upper
Heating
- Forced Air, Natural Gas
Cooling
- Central Air, Electric
Appliances
- Included: Range Hood, Refrigerator, Washer, Dryer, Dishwasher, Microwave, Gas Water Heater
- Laundry: Main Level
Features
- Flooring: Carpet, Vinyl, Tile/Brick
- Has basement: No
- Number of fireplaces: 1
Interior area
- Total structure area: 1,550
- Total interior livable area: 1,550 sqft
- Finished area above ground: 1,550
Property
Parking
- Parking features: None
Accessibility
- Accessibility features: None
Features
- Levels: Two
- Stories: 2
- Exterior features: Balcony
- Pool features: None
Details
- Additional structures: Above Grade
- Parcel number: 20015146194
- Zoning: RES
- Special conditions: Standard
Construction
Type & style
- Home type: Townhouse
- Architectural style: Traditional
- Property subtype: Townhouse
Materials
- Vinyl Siding
- Foundation: Block
Condition
- New construction: No
- Year built: 1989
Utilities & green energy
- Sewer: Private Sewer
- Water: Public
Community & HOA
Community
- Condo and coop fee: $221 monthly
- Subdivision: Makefield Glen
HOA
- Has HOA: No
- Amenities included: Tennis Court(s), Tot Lots/Playground, Pool
- Services included: Common Area Maintenance, Maintenance Structure, Maintenance Grounds, Snow Removal, Trash
Location
- Region: Morrisville
- Municipality: LOWER MAKEFIELD TWP
Financial & listing details
- Price per square foot: $261/sqft
- Tax assessed value: $21,960
- Annual tax amount: $5,679
- Date on market: 5/23/2026
- Listing agreement: Exclusive Right To Sell
- Inclusions: All Kitchen Appliances + Washer & Dryer
- Exclusions: None
- Ownership: Fee Simple
Price history
| Date | Event | Price |
|---|---|---|
| 7/30/2026 | Sold | $405,000-5.8%$261/sqft |
Source:  Bright MLS #PABU2121788 Report a problem Bright MLS #PABU2121788 Report a problem | ||
| 6/26/2026 | Pending sale | $429,900$277/sqft |
Source: Bright MLS #PABU2121788 Report a problem | ||
| 5/23/2026 | Listed for sale | $429,900$277/sqft |
Source: Bright MLS #PABU2121788 Report a problem | ||
| 4/24/2020 | Listing removed | $1,900$1/sqft |
Source: RE/MAX Properties - Newtown #PABU493320 Report a problem | ||
| 3/13/2020 | Listed for rent | $1,900$1/sqft |
Source: RE/MAX Properties - Newtown #PABU493320 Report a problem | ||
Public tax history
Tax history is unavailable.
Neighborhood: 19067
Nearby homes
- $3,1503 bd2 ba1.5k sqft3204 Danbury Ct, Yardley, PA 19067For Rent
- $320,0002 bd2 ba1.1k sqft3203 Danbury Ct, Yardley, PA 19067Sold
- $372,3002 bd2 ba1.1k sqft3201 Danbury Ct, Yardley, PA 19067Off Market
- $406,7002 bd2 ba1.5k sqft3202 Danbury Ct, Yardley, PA 19067Off Market
- $403,3002 bd2 ba1.5k sqft3206 Danbury Ct, Yardley, PA 19067Off Market
- $376,9002 bd2 ba1.1k sqft3205 Danbury Ct, Yardley, PA 19067Off Market
- $356,0002 bd2 ba1.1k sqft3207 Danbury Ct, Yardley, PA 19067Off Market
- $407,5002 bd2 ba1.5k sqft3208 Danbury Ct, Yardley, PA 19067Off Market
Nearby schools
GreatSchools rating
- 9/10Afton El SchoolGrades: K-5Distance: 2.3 mi
- 6/10William Penn Middle SchoolGrades: 6-8Distance: 2.3 mi
- 7/10Pennsbury High SchoolGrades: 9-12Distance: 3.2 mi
Schools provided by the listing agent
- High: Pennsbury
- District: Pennsbury
Source: Bright MLS. This data may not be complete. We recommend contacting the local school district to confirm school assignments for this home.
Get a cash offer in 3 minutes
Find out how much your home could sell for in as little as 3 minutes with a no-obligation cash offer.
Estimated market value
$405,100
Get a cash offer in 3 minutes
Find out how much your home could sell for in as little as 3 minutes with a no-obligation cash offer.
Estimated market value
$405,100
- Pennsylvania
- Bucks County
- Yardley
- 19067
- 3204 Danbury Ct Unit 194
Nearby cities
Nearby neighborhoods
Nearby zip codes
Other Yardley Topics
