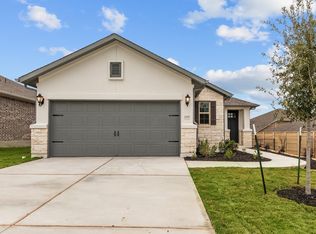
Nestled in a peaceful cul-de-sac with serene pond views, this nearly-new home offers a rare combination of modern comfort, thoughtful upgrades, and low-maintenance living, making it the perfect retreat for those seeking both luxury and convenience. The home showcases the Taylor Morrison Healthy Living upgrades that set it apart from others in the community. The open-concept Alpine floor plan allows for abundant natural light from all four directions, creating a bright, airy atmosphere. A coat closet provides additional storage, and the home’s thoughtful layout ensures no direct western sun affects the living area, enhancing comfort throughout the day. Tile flooring throughout ensures a cooler and easy-to-clean feature in Texas. The kitchen dazzles with custom touches such as three hand-blown pendant light globes from Salado Glassworks. The kitchen also boasts high-performance black granite countertops, upgraded backsplash, under-cabinet lighting, and a GE Café microwave that goes beyond the standard appliance package. The backyard has been thoughtfully designed with low-maintenance native Texas plants, complemented by a raised, tiered planter. Fully fenced with a gate on each side, the space offers both privacy and accessibility. Enjoy year-round outdoor comfort under an oversized 80" Kichler indoor/outdoor ceiling fan, located on a screened patio that is free from direct western sun exposure. Additional Features include a tankless water heater, an exterior trash enclosure built to Taylor Morrison specifications complete with a concrete pad, two overhead storage racks in the garage plus a “bump out” area with a window for additional tools or storage, and extra dedicated circuits for tools and freezer.
Closed
Price Unknown
3204 De Luca Ct, Round Rock, TX 78665
2beds
1,689sqft
Single Family Residence
Built in 2021
5,519 Square Feet Lot
$360,000 Zestimate®
$--/sqft
$2,177 Estimated rent
Home value
$360,000
$335,000 - $385,000
$2,177/mo
Zestimate® history
Owner options
List your home for rent
$2,177/mo
Rent Zestimate®
Find your next renter with Zillow Rental Manager. Plus, with online applications, you can quickly screen prospective tenants – for free.
$2,177/mo
Rent Zestimate®
Refinance and save
$540/mo
Est. payment
Refinancing to a lower rate could help reduce your monthly payments and save thousands over the life of the loan.
$540/mo
Est. payment
Explore your selling options
Work with a Zillow partner agent
Leverage their expertise and Zillow's premium Showcase listings to get your home seen by more buyers.
Get startedList with your own agent
Get your home in front of millions of buyers by listing it on Zillow.
Learn how to do itSell it yourself
Take full control of how buyers see your home on Zillow by listing For Sale by Owner (FSBO).
List your homeWhat's special
Zillow last checked:
Listing updated:
Listed by:
Joseph P. Towns 737-228-3962,
Keller Williams Realty Lone St
Bought with:
Caroline Williams, TREC #0700945
Coldwell Banker Realty
Source: Central Texas MLS,MLS#: 567304 Originating MLS: Williamson County Association of REALTORS
Originating MLS: Williamson County Association of REALTORSFacts & features
Interior
Bedrooms & bathrooms
- Bedrooms: 2
- Bathrooms: 2
- Full bathrooms: 2
Primary bedroom
- Level: Main
Bedroom
- Level: Main
Primary bathroom
- Level: Main
Bathroom
- Level: Main
Dining room
- Level: Main
Kitchen
- Level: Main
Laundry
- Level: Main
Living room
- Level: Main
Other
- Level: Main
Heating
- Central, Natural Gas
Cooling
- Central Air
Appliances
- Included: Dishwasher, Gas Cooktop, Disposal, Plumbed For Ice Maker, Range Hood, Tankless Water Heater, Vented Exhaust Fan, Microwave
- Laundry: Laundry Room
Features
- All Bedrooms Down, Ceiling Fan(s), Separate/Formal Dining Room, Double Vanity, Primary Downstairs, Multiple Dining Areas, Main Level Primary, Open Floorplan, Walk-In Closet(s), Breakfast Bar, Granite Counters, Kitchen Island, Kitchen/Family Room Combo, Pantry
- Flooring: Tile
- Attic: Access Only
- Has fireplace: No
- Fireplace features: None
Interior area
- Total interior livable area: 1,689 sqft
Property
Parking
- Total spaces: 2
- Parking features: Door-Single, Garage Faces Front, Garage, Other, See Remarks
- Garage spaces: 2
Features
- Levels: One
- Stories: 1
- Patio & porch: Covered, Porch, Screened
- Exterior features: Enclosed Porch, Porch, Rain Gutters
- Pool features: Community, In Ground
- Fencing: Back Yard,Masonry,Privacy,Wrought Iron
- Has view: Yes
- View description: None
- Body of water: None
Lot
- Size: 5,519 Square Feet
Details
- Parcel number: R577309
Construction
Type & style
- Home type: SingleFamily
- Architectural style: Traditional
- Property subtype: Single Family Residence
Materials
- Brick, Stone Veneer
- Foundation: Slab
- Roof: Composition,Shingle
Condition
- Resale
- Year built: 2021
Details
- Builder name: Taylor Morrison
Utilities & green energy
- Sewer: Public Sewer
- Water: Public
- Utilities for property: Electricity Available, Natural Gas Available, Phone Available, Underground Utilities
Community & HOA
Community
- Features: Barbecue, Clubhouse, Fitness Center, Kitchen Facilities, Park, Sport Court(s), Tennis Court(s), Trails/Paths, Community Pool, Curbs, Sidewalks
- Senior community: Yes
- Subdivision: Vizcaya Ph 4d
HOA
- Has HOA: Yes
- HOA fee: $540 quarterly
- HOA name: Heritage at Vizcaya
Location
- Region: Round Rock
Financial & listing details
- Tax assessed value: $393,514
- Annual tax amount: $4,521
- Date on market: 1/17/2025
- Cumulative days on market: 18 days
- Listing agreement: Exclusive Right To Sell
- Listing terms: Cash,Conventional,FHA,VA Loan
- Electric utility on property: Yes
Price history
| Date | Event | Price |
|---|---|---|
| 2/26/2025 | Sold | -- |
Source:  Central Texas MLS #567304 Report a problem Central Texas MLS #567304 Report a problem | ||
| 2/5/2025 | Pending sale | $370,000$219/sqft |
Source: Central Texas MLS #567304 Report a problem | ||
| 1/25/2025 | Contingent | $370,000$219/sqft |
Source:  Unlock MLS #4291524 Report a problem Unlock MLS #4291524 Report a problem | ||
| 1/17/2025 | Listed for sale | $370,000$219/sqft |
Source: Unlock MLS #4291524 Report a problem | ||
Public tax history
| Year | Property taxes | Tax assessment |
|---|---|---|
| 2025 | $4,521 -25.4% | $393,514 +0.2% |
| 2024 | $6,063 +15.4% | $392,546 +10% |
| 2023 | $5,255 -9.1% | $356,860 +10% |
| 2022 | $5,780 +333.9% | $324,418 +286.2% |
| 2021 | $1,332 +1.1% | $84,000 +7.8% |
| 2020 | $1,317 +6.5% | $77,900 +8% |
| 2019 | $1,237 | $72,100 |
Find assessor info on the county website
Neighborhood: 78665
Nearby homes
- $420,2002 bd-- ba1.9k sqft3208 De Luca Ct, Round Rock, TX 78665Off Market
- $370,3002 bd-- ba1.5k sqft3200 De Luca Ct, Round Rock, TX 78665Off Market
- $--2 bd2 ba2k sqft5255 Corelli Fls, Round Rock, TX 78665Sold
- $354,8002 bd-- ba1.5k sqft3212 De Luca Ct, Round Rock, TX 78665Off Market
- $324,7002 bd-- ba1.3k sqft5259 Corelli Fls, Round Rock, TX 78665Off Market
- $365,2002 bd-- ba1.5k sqft3216 De Luca Ct, Round Rock, TX 78665Off Market
- $1,8586.194 AcresDe Luca Ct, Georgetown, TX 78626Off Market
- $363,5002 bd-- ba1.5k sqft3209 De Luca Ct, Round Rock, TX 78665Off Market
Nearby schools
GreatSchools rating
- 6/10Carver Elementary SchoolGrades: PK-5Distance: 1.4 mi
- 4/10George Wagner MiddleGrades: 6-8Distance: 2.2 mi
- 5/10East View High SchoolGrades: 9-12Distance: 3.8 mi
Schools provided by the listing agent
- District: Georgetown ISD
Source: Central Texas MLS. This data may not be complete. We recommend contacting the local school district to confirm school assignments for this home.
Get a cash offer in 3 minutes
Find out how much your home could sell for in as little as 3 minutes with a no-obligation cash offer.
Estimated market value
$360,000
Get a cash offer in 3 minutes
Find out how much your home could sell for in as little as 3 minutes with a no-obligation cash offer.
Estimated market value
$360,000
- Texas
- Williamson County
- Georgetown
- 78665
- 3204 De Luca Ct
Nearby cities
Nearby neighborhoods
Nearby zip codes
Other Georgetown Topics
