Step into polished, low-maintenance living in Greycliffe At The Quarry, a quiet, gated, meticulously well kept community where every detail feels intentionally upgraded. This 3-bedroom single-family home pairs standout comfort with smart improvements, from hardwood floors and quartz countertops to a 2023 roof and a heated driveway, all designed to fit the pace and expectations of move-up buyers. Inside, 2,886 sq ft offers the space to spread out without feeling oversized, anchored by timeless finishes that stay current year after year. Hardwood floors add warmth and continuity, while quartz countertops bring a clean, modern edge to daily routines and entertaining. With 4 bathrooms, mornings run smoother, guests feel genuinely accommodated, and everyone gets the convenience of extra breathing room. Downstairs, the finished basement expands your options dramatically, think game nights, a home gym, a dedicated workspace, or movie marathons in the theatre in the basement when you want the full big-screen experience without leaving home. Out back, a fenced-in backyard creates a defined, private outdoor zone that is easy to enjoy and simple to manage, perfect for casual evenings, weekend grilling, or letting everyday life spill outside without fuss. The heated driveway is a true quality-of-life upgrade, making arrivals and departures more comfortable when the weather turns, and reinforcing how thoughtfully this home has been cared for. When it is time to head out, convenience is built in: enjoy easy access to I-475, Rt24, and the Ohio Turnpike for commuting and weekend plans. Nearby destinations include Brandywine Country Club, 1.9 miles; Walt Churchill's Market, 2.5 miles; Arrowhead Business Park, 3.3 miles; and The Shops at Fallen Timber, 5.5 miles. Homes with this level of upkeep, flexible finished space, and gated-community setting do not last long, schedule your private showing at 3204 Deep Water Lane and experience how effortlessly this one fits your next chapter.
Sold for $480,000
$480,000
3204 Deep Water Ln, Maumee, OH 43537
3beds
2,886sqft
Single Family Residence
Built in 1996
0.29 Acres Lot
$496,100 Zestimate®
$166/sqft
$3,509 Estimated rent
Home value
$496,100
$442,000 - $556,000
$3,509/mo
Zestimate® history
Owner options
List your home for rent
$3,509/mo
Rent Zestimate®
Find your next renter with Zillow Rental Manager. Plus, with online applications, you can quickly screen prospective tenants – for free.
$3,509/mo
Rent Zestimate®
Refinance and save
$4,312/mo
Est. payment
Refinancing to a lower rate could help reduce your monthly payments and save thousands over the life of the loan.
$4,312/mo
Est. payment
Explore your selling options
Work with a Zillow partner agent
Leverage their expertise and Zillow's premium Showcase listings to get your home seen by more buyers.
Get startedList with your own agent
Get your home in front of millions of buyers by listing it on Zillow.
Learn how to do itSell it yourself
Take full control of how buyers see your home on Zillow by listing For Sale by Owner (FSBO).
List your homeWhat's special
Zillow last checked:
Listing updated:
Listed by:
Peter Schaal 419-887-9006,
Serenity Realty LLC,
Anthony Rorigi 419-389-7208,
Serenity Realty LLC
Bought with:
Peter Schaal, 2009001779
Serenity Realty LLC
Source: NORIS,MLS#: 10003220
Facts & features
Interior
Bedrooms & bathrooms
- Bedrooms: 3
- Bathrooms: 4
- Full bathrooms: 2
- 1/2 bathrooms: 2
Bedroom 2
- Features: Ceiling Fan(s)
- Level: Upper
- Dimensions: 12 x 12
Bedroom 3
- Features: Ceiling Fan(s)
- Level: Upper
- Dimensions: 20 x 15
Other
- Features: Ceiling Fan(s), Spa/Hot Tub, Tray Ceiling(s)
- Level: Main
- Dimensions: 23 x 15
Dining room
- Features: Tray Ceiling(s), Formal Dining Room
- Level: Main
- Dimensions: 13 x 11
Other
- Features: Balcony, Vaulted Ceiling(s)
- Level: Main
- Dimensions: 6 x 6
Game room
- Level: Lower
- Dimensions: 46 x 30
Great room
- Features: Ceiling Fan(s), Entertainment Center, Vaulted Ceiling(s), Fireplace
- Level: Main
- Dimensions: 19 x 21
Kitchen
- Features: Ceiling Fan(s)
- Level: Main
- Dimensions: 21 x 14
Office
- Features: Bay Window, Ceiling Fan(s), Vaulted Ceiling(s)
- Level: Main
- Dimensions: 14 x 13
Other
- Description: Sunroom
- Features: Bay Window, Ceiling Fan(s), Vaulted Ceiling(s)
- Level: Main
- Dimensions: 12 x 12
Heating
- Forced Air, Natural Gas
Cooling
- Ceiling Fan(s), Central Air
Appliances
- Included: Dishwasher, Microwave, Exhaust Fan, Gas Oven, Gas Range, Humidifier, Range Hood, Refrigerator
- Laundry: Electric Dryer Hookup, Gas Dryer Hookup, Main Level, Sink, Washer Hookup
Features
- Breakfast Bar, Cathedral Ceiling(s), Ceiling Fan(s), Central Vacuum, Crown Molding, Double Vanity, Dry Bar, Dual Closets, Eat-in Kitchen, Entrance Foyer, Pan Ceiling(s), Primary Bathroom, Separate Shower, Smart Thermostat, Storage, Vaulted Ceiling(s), Walk-In Closet(s), Wet Bar, Wide Interior Halls and Doors
- Flooring: Carpet, Ceramic Tile, Vinyl, Wood
- Doors: Door Screen(s), Levered or Graspable Door Handles, Storm Door(s), Wide Doors
- Windows: Bay Window(s), Double Pane Windows, Shutters, Window Coverings
- Basement: Bath/Stubbed,Concrete,Interior Entry,Partially Finished,Sump Pump
- Number of fireplaces: 1
- Fireplace features: Blower Fan, Gas, Glass Doors, Living Room
- Common walls with other units/homes: No Common Walls
Interior area
- Total structure area: 2,886
- Total interior livable area: 2,886 sqft
- Finished area below ground: 1,166
Property
Parking
- Total spaces: 4
- Parking features: Asphalt, Other, Attached Garage, Driveway, Garage Door Opener, Private
- Garage spaces: 2
- Has uncovered spaces: Yes
- Details: Heated Driveway
Features
- Levels: One and One Half
- Patio & porch: Rear Patio, Front Porch
- Exterior features: Built-in Barbecue, Garden, Lighting, Private Yard
- Has spa: Yes
- Spa features: Spa/Hot Tub
- Fencing: Wrought Iron
- Has view: Yes
- View description: Water
- Has water view: Yes
- Water view: Water
- Waterfront features: Lake
Lot
- Size: 0.29 Acres
- Dimensions: 75 FF
- Features: Landscaped, Secluded, Sprinklers In Front, Sprinklers In Rear
Details
- Parcel number: 3886557
- Other equipment: Intercom, Irrigation Equipment, Radon Mitigation System, Satellite Dish, DC Well Pump
Construction
Type & style
- Home type: SingleFamily
- Architectural style: Traditional
- Property subtype: Single Family Residence
Materials
- Stone, Wood Siding
- Foundation: Other
- Roof: Asphalt,Shingle
Condition
- New construction: No
- Year built: 1996
Utilities & green energy
- Electric: 200+ Amp Service, Circuit Breakers
- Sewer: Public Sewer
- Water: Public
- Utilities for property: Cable Available, Cable Connected, Electricity Available, Electricity Connected, Natural Gas Available, Natural Gas Connected, Sewer Available, Sewer Connected, Water Available, Water Connected
Green energy
- Energy efficient items: Appliances
Community & HOA
Community
- Features: Street Lights
- Security: Gated Community, Security Gate, Security System, Smoke Detector(s)
- Subdivision: Greycliffe @ the Quarry
HOA
- Has HOA: Yes
- Amenities included: Other
- Services included: Lawn Care, Maintenance Grounds, Snow Removal
- HOA fee: $860 quarterly
Location
- Region: Maumee
Financial & listing details
- Price per square foot: $166/sqft
- Tax assessed value: $518,200
- Annual tax amount: $9,607
- Date on market: 1/22/2026
- Listing terms: Cash,Conventional,FHA,VA Loan
- Electric utility on property: Yes
- Road surface type: Asphalt
Price history
| Date | Event | Price |
|---|---|---|
| 4/14/2026 | Sold | $480,000-5.2%$166/sqft |
Source: NORIS #10003220 Report a problem | ||
| 3/16/2026 | Pending sale | $506,500$176/sqft |
Source: NORIS #10003220 Report a problem | ||
| 3/8/2026 | Price change | $506,500-2%$176/sqft |
Source: NORIS #10003220 Report a problem | ||
| 1/22/2026 | Listed for sale | $517,000+45.2%$179/sqft |
Source: NORIS #10003220 Report a problem | ||
| 5/3/2019 | Sold | $356,000-3.8%$123/sqft |
Source: NORIS #6034432 Report a problem | ||
| 3/25/2019 | Pending sale | $369,900$128/sqft |
Source: Key Realty #6034432 Report a problem | ||
| 2/25/2019 | Listed for sale | $369,900$128/sqft |
Source: Key Realty #6034432 Report a problem | ||
| 1/9/2019 | Pending sale | $369,900$128/sqft |
Source: Key Realty #6034432 Report a problem | ||
| 1/2/2019 | Price change | $369,900-1.3%$128/sqft |
Source: Key Realty #6034432 Report a problem | ||
| 11/20/2018 | Price change | $374,900-2.9%$130/sqft |
Source: Key Realty #6026638 Report a problem | ||
| 8/31/2018 | Price change | $385,900-3.5%$134/sqft |
Source: Key Realty #6026638 Report a problem | ||
| 8/8/2018 | Price change | $399,900-4.8%$139/sqft |
Source: Key Realty #6026638 Report a problem | ||
| 7/23/2018 | Price change | $419,900-2.3%$145/sqft |
Source: Key Realty #6026638 Report a problem | ||
| 7/6/2018 | Listed for sale | $429,900+1.2%$149/sqft |
Source: Key Realty #6026638 Report a problem | ||
| 6/19/2017 | Listing removed | $424,900$147/sqft |
Source: Loss Realty Group #6007499 Report a problem | ||
| 5/26/2017 | Price change | $424,900-2.3%$147/sqft |
Source: Loss Realty Group #6007499 Report a problem | ||
| 5/24/2017 | Listed for sale | $435,000+411.8%$151/sqft |
Source: Loss Realty Group #6007499 Report a problem | ||
| 5/27/2015 | Sold | $85,000-75.7%$29/sqft |
Source: Public Record Report a problem | ||
| 11/1/2014 | Price change | $349,900-4.1%$121/sqft |
Source: Loss Realty Group #5074721 Report a problem | ||
| 10/17/2014 | Price change | $365,000-1.3%$126/sqft |
Source: Loss Realty Group #5074721 Report a problem | ||
| 9/19/2014 | Price change | $369,900-2.6%$128/sqft |
Source: Loss Realty Group #5074721 Report a problem | ||
| 8/6/2014 | Price change | $379,900-2.6%$132/sqft |
Source: Loss Realty Group #5074721 Report a problem | ||
| 7/2/2014 | Listed for sale | $389,900+457.8%$135/sqft |
Source: Loss Realty Group #5074721 Report a problem | ||
| 12/19/1995 | Sold | $69,900$24/sqft |
Source: Public Record Report a problem | ||
Public tax history
| Year | Property taxes | Tax assessment |
|---|---|---|
| 2025 | $9,607 +3.6% | $181,370 |
| 2024 | $9,273 +23.7% | $181,370 +38.9% |
| 2023 | $7,498 -0.6% | $130,585 |
| 2022 | $7,547 +2% | $130,585 |
| 2021 | $7,395 +4.5% | $130,585 +16.6% |
| 2020 | $7,080 +105.8% | $112,035 |
| 2019 | $3,439 -49.8% | $112,035 |
| 2018 | $6,848 -2.1% | $112,035 +4.4% |
| 2017 | $6,995 +1% | $107,310 -65% |
| 2016 | $6,927 +13.4% | $306,600 |
| 2015 | $6,109 +3.6% | $306,600 +194.2% |
| 2014 | $5,898 | $104,200 |
| 2013 | $5,898 +3.3% | $104,200 |
| 2012 | $5,711 -5.3% | $104,200 -11.4% |
| 2011 | $6,028 +4% | $117,640 |
| 2010 | $5,795 +0.3% | $117,640 |
| 2009 | $5,780 -3.9% | $117,640 -9% |
| 2008 | $6,018 +4.6% | $129,260 |
| 2007 | $5,751 -0.2% | $129,260 |
| 2006 | $5,763 -1% | $129,260 -1.5% |
| 2004 | $5,820 +1.6% | $131,290 |
| 2003 | $5,728 +5.3% | $131,290 -2.7% |
| 2002 | $5,439 +2.7% | $134,930 |
| 2001 | $5,296 -55.9% | $134,930 |
| 2000 | $11,995 | $134,930 |
Find assessor info on the county website
Neighborhood: 43537
Nearby homes
- $654,0003 bd4 ba3.2k sqft3166 Deep Water Ln, Maumee, OH 43537Sold
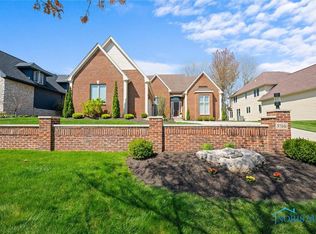
- $548,8004 bd5 ba3.1k sqft3212 Deep Water Ln, Maumee, OH 43537Off Market
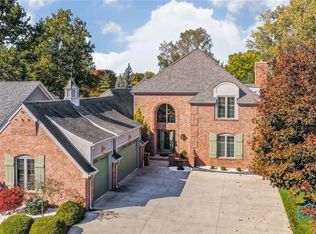
- $555,0004 bd3 ba3k sqft3158 Deep Water Ln, Maumee, OH 43537Sold
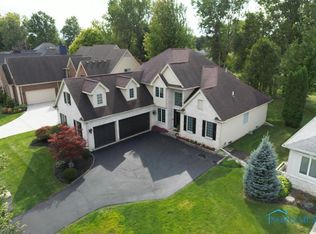
- $519,3004 bd2 ba2.3k sqft3220 Deep Water Ln, Maumee, OH 43537Off Market
- $629,8004 bd3 ba3.6k sqft3203 Stone Wall Rd, Maumee, OH 43537Off Market
- $462,6003 bd2 ba2.3k sqft3209 Stone Wall Rd, Maumee, OH 43537Off Market
- $54,2000.44 acres3145 Stone Wall Rd, Maumee, OH 43537Off Market
- $463,1003 bd3 ba2.6k sqft3217 Stone Wall Rd, Maumee, OH 43537Off Market
Nearby schools
GreatSchools rating
- 8/10Monclova Elementary SchoolGrades: K-4Distance: 1.7 mi
- 8/10Anthony Wayne Junior High SchoolGrades: 7-8Distance: 4.3 mi
- 7/10Anthony Wayne High SchoolGrades: 9-12Distance: 4.1 mi
Schools provided by the listing agent
- Elementary: Monclova
- Middle: Fallen Timbers
- High: Anthony Wayne
Source: NORIS. This data may not be complete. We recommend contacting the local school district to confirm school assignments for this home.
Get a cash offer in 3 minutes
Find out how much your home could sell for in as little as 3 minutes with a no-obligation cash offer.
Estimated market value
$496,100
Get a cash offer in 3 minutes
Find out how much your home could sell for in as little as 3 minutes with a no-obligation cash offer.
Estimated market value
$496,100
- Ohio
- Lucas County
- Maumee
- 43537
- 3204 Deep Water Ln
