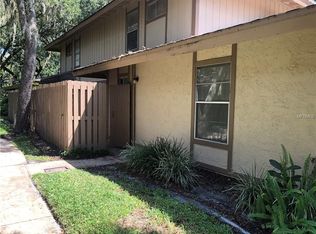
Nestled in a small enclave of established townhomes, this SUPER CUTE 3bed/1.5bath home is situated amongst canopies of mature shade trees, well manicured landscaping and wooded walking paths connecting the homes and streets. Kitchen has been remodeled and now opens to the dinette and living areas. Features include raised panel wood cabinetry offering lots of storage, can lighting, large composite sink, tumbled tile backsplash throughout, tile mosaic, granite look counters, upper and under cabinet lighting, smooth top range and bottom freezer refrigerator. Adjacent washer and dryer are encased within a removable custom cabinet, tucked away and out of sight. Dinette has sliding doors that open to one of the two private patios. There is a storage closet. Wood fencing matching the exterior keeps it almost unnoticeable. Living room also has sliding doors to the second private patio having access to the rear of the property with its maze of cool walking paths. The wooden staircase has a wrought iron rail and stairs with non-slip treads. Upstairs is the primary bedroom and two secondary bedrooms. Hall bath has been remodeled with beautiful ceramic wall tile and tub/ shower surround, extra deep soaking tub, glass tub doors, all new fixtures and a contemporary vanity/sink. So pretty! Primary bedroom has private access to hall bathroom. Ceiling fans, nest thermostat, crown molding throughout the downstairs, total home rewiring and security cameras round out this dynamite home. All plumbing has been updated to CPVC. Newer electrical panel. Warm and welcoming Brandon community of Buckhorn Creek is conveniently located having easy access to major roads and downtown as well as tons of shopping, restaurants & banking. There is a community pool for residents and community mailboxes. Each unit has two designated parking spots, one in a carport and the other an open spot, plus ample guest parking. COMMUNITY DOES NOT PERMIT INVESTMENT PURCHASES. Low monthly HOA dues cover basic Spectrum cable, exterior maintenance/repairs, lawn care, community pool and HOA reserves. Beautiful and priced right, this home you don’t want to miss!
Sold for $245,000
Zillow last checked:
Listing updated:
Bought with:
Lynn Rice, 518876
FLORIDA WEST COAST HOMES, LLC
Source: Stellar MLS,MLS#: T3471643 Originating MLS: Tampa
Originating MLS: Tampa
Price history
| Date | Event | Price |
|---|---|---|
| 11/14/2023 | Sold | $245,000-9.2%$195/sqft |
Source:  Stellar MLS #T3471643 Report a problem Stellar MLS #T3471643 Report a problem | ||
| 10/12/2023 | Pending sale | $269,950$215/sqft |
Source: Stellar MLS #T3471643 Report a problem | ||
| 9/14/2023 | Listed for sale | $269,950+315.3%$215/sqft |
Source: Stellar MLS #T3471643 Report a problem | ||
| 12/9/2003 | Sold | $65,000+0.2%$52/sqft |
Source: Public Record Report a problem | ||
| 10/14/1998 | Sold | $64,900$52/sqft |
Source: Public Record Report a problem | ||
Get a cash offer in 3 minutes
Find out how much your home could sell for in as little as 3 minutes with a no-obligation cash offer.
Estimated market value
$209,100
