PRICE REDUCTION !!! Located on a desirable corner lot (.26 acre) with beautiful shade trees and fenced in back yard in a well established neighborhood near the hospital and college. You are welcomed with warmth and character as you enter into the cozy living room with a beautiful brick wall and fireplace with gas logs flanked by a built in bookcase. A charming 4 BR/3 BA brick home with over 2000 sq ft includes an additional family room/den/mancave area with pergo flooring with an open flow to the rustically designed kitchen. Kitchen includes stainless steel dishwasher, built-in wall oven and down draft cook top stove. Oversized master suite #1 has laminate flooring, large walk in closet, separate laundry room and is decorated with chair rail/bead board and easily accommodates a king size bed - master bath has walk in shower and free standing vanity. #2 Master bedroom also has a walk in shower. Bathroom for guest bedrooms includes tub/shower and linen closet. Guest bedrooms are spacious and have laminate floor covering - easy maintenance ceramic tile covers the remainder of the floors throughout. Metal roof with custom made stainless steel chimney cap was replaced in 2018, windows with 2" faux blinds have been replaced throughout, gas water heater is approximately one year old. Other important features include security system, single car garage with automatic garage door opener, irrigation system with shallow well, patio area with beautiful concrete pavers plus a durable and oversized brick storage building/work shoptruly a homeowners dream!!COSMETIC PROJECTS ARE UNDERWAY BUT NOT COMPLETE. EXPENSIVE REPLACEMENTS IE ROOF, WATER HEATER, WINDOWS/BLINDS, HVAC HAVE BEEN COMPLETED. SELLER IS CERTIFIED HVAC TECH AND HAS SERVICED/MAINTAINED SYSTEM ON A REGULAR BASIS AS NEEDED
Sold for $239,000
$239,000
3204 Dogwood Ave, Brunswick, GA 31520
4beds
2,080sqft
Single Family Residence
Built in 1959
0.26 Acres Lot
$243,300 Zestimate®
$115/sqft
$2,332 Estimated rent
Home value
$243,300
$214,000 - $277,000
$2,332/mo
Zestimate® history
Owner options
List your home for rent
$2,332/mo
Rent Zestimate®
Find your next renter with Zillow Rental Manager. Plus, with online applications, you can quickly screen prospective tenants – for free.
$2,332/mo
Rent Zestimate®
Refinance and save
$1,502/mo
Est. payment
Refinancing to a lower rate could help reduce your monthly payments and save thousands over the life of the loan.
$1,502/mo
Est. payment
Explore your selling options
Work with a Zillow partner agent
Leverage their expertise and Zillow's premium Showcase listings to get your home seen by more buyers.
Get startedList with your own agent
Get your home in front of millions of buyers by listing it on Zillow.
Learn how to do itSell it yourself
Take full control of how buyers see your home on Zillow by listing For Sale by Owner (FSBO).
List your homeWhat's special
Rustically designed kitchenMetal roofLarge walk in closetStainless steel dishwasherWalk in showerFree standing vanityBeautiful shade trees
Zillow last checked:
Listing updated:
Listed by:
Jeannie Kirkland, Broker 912-258-4722,
Bob Wooldridge Realty
Bought with:
Sharon Foster, 100251
N R Foster Properties, Inc.
Source: Scout MLS,MLS#: 1654280
Facts & features
Interior
Bedrooms & bathrooms
- Bedrooms: 4
- Bathrooms: 3
- Full bathrooms: 2
- 1/2 bathrooms: 1
Heating
- Central, Natural Gas
Cooling
- Central Air, Electric
Appliances
- Included: Disposal, Dishwasher, Refrigerator, Wall Oven
- Laundry: Electric Dryer Hookup, In Garage, Gas Dryer Hookup, In Kitchen, Laundry Room, Washer Hookup
Features
- Built-in Features, Bookcases, Ceiling Fan(s), Walk-In Closet(s), Shower Only
- Flooring: Laminate, Other, Tile
- Windows: Window Treatments
- Has basement: No
- Has fireplace: Yes
- Fireplace features: Gas Log, Living Room
Interior area
- Total structure area: 2,080
- Total interior livable area: 2,080 sqft
Property
Parking
- Total spaces: 1
- Parking features: Garage Door Opener, Other
- Garage spaces: 1
Features
- Patio & porch: Patio
- Has private pool: Yes
- Fencing: Chain Link,Partial
Lot
- Size: 0.26 Acres
- Features: Sprinklers In Front, Sprinklers In Rear, Yard Well
Details
- Additional structures: Storage, Workshop
- Parcel number: 0105129
- Zoning description: Residential
Construction
Type & style
- Home type: SingleFamily
- Property subtype: Single Family Residence
Materials
- Brick
- Roof: Metal
Condition
- As Is
- Year built: 1959
Utilities & green energy
- Sewer: Public Sewer
- Water: Public
- Utilities for property: Cable Available, Electricity Available, Natural Gas Available, Sewer Available, Water Available
Community & HOA
Community
- Features: Curbs
- Security: Smoke Detector(s), Security System
- Subdivision: Eastview
Location
- Region: Brunswick
Financial & listing details
- Price per square foot: $115/sqft
- Tax assessed value: $250,400
- Annual tax amount: $592
- Date on market: 5/28/2025
- Electric utility on property: Yes
- Road surface type: Concrete, Paved
Price history
| Date | Event | Price |
|---|---|---|
| 12/9/2025 | Sold | $239,000$115/sqft |
Source: Scout MLS #1654280 Report a problem | ||
| 10/31/2025 | Pending sale | $239,000$115/sqft |
Source: Scout MLS #1654280 Report a problem | ||
| 10/31/2025 | Listed for sale | $239,000$115/sqft |
Source: Scout MLS #1654280 Report a problem | ||
| 8/4/2025 | Listing removed | $239,000$115/sqft |
Source: Scout MLS #1654280 Report a problem | ||
| 7/9/2025 | Price change | $239,000-4.4%$115/sqft |
Source: Scout MLS #1654280 Report a problem | ||
| 5/29/2025 | Listed for sale | $249,900+177.7%$120/sqft |
Source: Scout MLS #1654280 Report a problem | ||
| 6/5/2012 | Sold | $90,000$43/sqft |
Source: Scout MLS #1553670 Report a problem | ||
Public tax history
| Year | Property taxes | Tax assessment |
|---|---|---|
| 2025 | $592 +2% | $100,160 |
| 2024 | $580 +142.6% | $100,160 +5.3% |
| 2023 | $239 -60.1% | $95,120 +31.6% |
| 2022 | $599 -3.4% | $72,280 +41.3% |
| 2021 | $621 | $51,160 |
| 2020 | -- | $51,160 |
| 2019 | $630 -6.2% | $51,160 |
| 2018 | $671 | $51,160 +34.6% |
| 2017 | $671 -53.1% | $38,000 |
| 2016 | $1,432 +8.2% | $38,000 |
| 2015 | $1,324 -1.8% | $38,000 |
| 2014 | $1,349 | $38,000 |
| 2013 | -- | -- |
| 2012 | -- | -- |
| 2011 | -- | -- |
| 2010 | -- | -- |
Find assessor info on the county website
Neighborhood: 31520
Nearby homes
- $179,6003 bd2 ba1.3k sqft3208 Dogwood Ave, Brunswick, GA 31520Off Market
- $224,4003 bd2 ba1.5k sqft3113 Boxwood St, Brunswick, GA 31520Off Market
- $285,0004 bd3 ba1.7k sqft3207 Rosewood Ave, Brunswick, GA 31520Sold
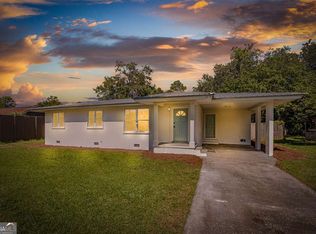
- $204,2003 bd2 ba1.3k sqft3106 Boxwood St, Brunswick, GA 31520Off Market
- $234,4004 bd3 ba2.1k sqft3100 Boxwood St, Brunswick, GA 31520Off Market
- $193,9003 bd2 ba1.4k sqft3214 Dogwood Ave, Brunswick, GA 31520Off Market
- $244,0004 bd2 ba1.7k sqft3203 Dogwood Ave, Brunswick, GA 31520Sold
- $197,0003 bd2 ba1.7k sqft3110 Boxwood St, Brunswick, GA 31520Off Market
Nearby schools
GreatSchools rating
- 4/10Goodyear Elementary SchoolGrades: PK-5Distance: 0.2 mi
- 6/10Glynn Middle SchoolGrades: 6-8Distance: 2.5 mi
- 7/10Brunswick High SchoolGrades: 9-12Distance: 1.1 mi
Schools provided by the listing agent
- Elementary: Goodyear
- Middle: Glynn Middle School
- High: Brunswick High School
Source: Scout MLS. This data may not be complete. We recommend contacting the local school district to confirm school assignments for this home.


Get pre-qualified for a loan
At Zillow Home Loans, we can pre-qualify you in as little as 5 minutes with no impact to your credit score.An equal housing lender. NMLS #10287.
Sell for more on Zillow
Get a Zillow Showcase℠ listing at no additional cost and you could sell for .
$243,300
2% more
+$4,866
With Zillow Showcase(estimated)
$248,166
- Georgia
- Glynn County
- Brunswick
- 31520
- 3204 Dogwood Ave
Nearby cities
Nearby neighborhoods
Nearby zip codes
Other Brunswick Topics
