Why wait on a new build? Enjoy your morning coffee on the covered patio in the finished backyard. This beautifully upgraded home in the gated community of Bella Vista Trails in San Tan Valley is waiting for you! The kitchen features staggered cabinetry with crown moulding, granite countertops, an apron-front sink, stainless steel appliances, and gas stove, plus an oversized pantry. Wood look tile flooring pairs perfectly with multi-tone carpet, while 8ft doors and 2in faux wood blinds add style. This spacious home offers 5 bedrooms, each with a walk-in closet. The primary suite includes multiple closets, dual vanities, glass enclosed shower & soaking tub. All bathrooms feature raised vanities with quartz countertops. A 3 car tandem garage with level 2 Tesla charger. Plus an assumable loan! A recent addition to the San Tan Valley landscape, Bella Vista Trails is a modern community developed by Meritage Homes that offers a secure and private living environment. The neighborhood stands out with its gated entrances and commitment to energy-efficient, single-story homes.
The community aims to provide residents with a full lifestyle experience, centered around a well-equipped amenity center. This central area features a clubhouse, a community pool for cooling off during warm Arizona days, and an outdoor kitchen ideal for social gatherings. Families can enjoy the playground, while other recreational options include a basketball court and cornhole. The addition of ramadas offers shaded areas for relaxation and picnics, fostering a close-knit neighborhood atmosphere within this carefully planned subdivision.
For sale
$474,000
3204 E BEE Trail, San Tan Valley, AZ 85143
5beds
2,549sqft
Single Family Residence
Built in 2024
7,793 Square Feet Lot
$-- Zestimate®
$186/sqft
$136/mo HOA
What's special
Gated entrancesGas stoveOversized pantryGranite countertopsGlass enclosed showerSoaking tubWood look tile flooring
- 84 days |
- 290 |
- 29 |
Zillow last checked:
Listing updated:
Listed by:
Stephanie Jablonsky 219-781-9526,
Good Oak Real Estate
Source: ARMLS,MLS#: 7021138
Facts & features
Interior
Bedrooms & bathrooms
- Bedrooms: 5
- Bathrooms: 3
- Full bathrooms: 3
Heating
- Electric
Cooling
- Central Air, ENERGY STAR Qualified Equipment, Programmable Thmstat
Appliances
- Included: Refrigerator, Built-in Microwave, Dishwasher, Disposal, Gas Range, Gas Oven
- Laundry: Inside, Gas Dryer Hookup, Engy Star (See Rmks)
Features
- Pantry, High Speed Internet, Smart Home, Granite Counters, Double Vanity, Eat-in Kitchen, 9+ Flat Ceilings, No Interior Steps, Kitchen Island, Full Bth Master Bdrm, Separate Shwr & Tub
- Flooring: Carpet, Tile
- Windows: Low Emissivity Windows, Double Pane Windows, ENERGY STAR Qualified Windows, Vinyl Frame
- Has basement: No
- Has fireplace: No
Interior area
- Total structure area: 2,549
- Total interior livable area: 2,549 sqft
Property
Parking
- Total spaces: 5
- Parking features: Attached, Tandem Garage, Garage Door Opener, Direct Access, Electric Vehicle Charging Station(s)
- Attached garage spaces: 3
- Uncovered spaces: 2
Features
- Stories: 1
- Patio & porch: Covered, Patio
- Exterior features: Private Yard
- Spa features: None
- Fencing: Back Yard,Block
Lot
- Size: 7,793 Square Feet
- Features: North/South Exposure, Sprinklers In Rear, Sprinklers In Front, Desert Back, Desert Front, Synthetic Grass Back, Auto Timer H2O Front, Auto Timer H2O Back
Details
- Parcel number: 21077884
- Special conditions: Owner/Agent
Construction
Type & style
- Home type: SingleFamily
- Architectural style: Contemporary
- Property subtype: Single Family Residence
Materials
- Spray Foam Insulation, Stucco, Wood Frame, Painted, Ducts Professionally Air-Sealed
- Roof: Tile
Condition
- Year built: 2024
Details
- Builder name: Meritage
Utilities & green energy
- Sewer: Private Sewer
- Water: Pvt Water Company
Green energy
- Energy efficient items: Fresh Air Mechanical, ENERGY STAR Light Fixture, Multi-Zones
- Water conservation: Low-Flow Fixtures, Tankless Ht Wtr Heat
Community & HOA
Community
- Features: Pool, Gated, Playground, Biking/Walking Path, Fitness Center
- Security: Security System Owned
- Subdivision: BELLA VISTA TRAILS
HOA
- Has HOA: Yes
- Services included: Maintenance Grounds
- HOA fee: $136 monthly
- HOA name: Trestle Management
- HOA phone: 480-422-0888
Location
- Region: San Tan Valley
Financial & listing details
- Price per square foot: $186/sqft
- Tax assessed value: $464,570
- Annual tax amount: $1,770
- Date on market: 4/29/2026
- Cumulative days on market: 84 days
- Listing terms: Cash,Conventional,1031 Exchange,FHA,VA Loan
- Ownership: Fee Simple
- Road surface type: Asphalt
Estimated market value
Not available
Estimated sales range
Not available
Not available
Price history
| Date | Event | Price |
|---|---|---|
| 4/30/2026 | Listed for sale | $474,000+10.2%$186/sqft |
Source:  ARMLS #7021138 Report a problem ARMLS #7021138 Report a problem | ||
| 9/23/2024 | Sold | $429,990-1.1%$169/sqft |
Source: ARMLS #6732313 Report a problem | ||
| 8/5/2024 | Pending sale | $434,990$171/sqft |
Source: ARMLS #6732313 Report a problem | ||
| 7/25/2024 | Price change | $434,990-6.5%$171/sqft |
Source: ARMLS #6732313 Report a problem | ||
| 7/24/2024 | Price change | $464,990-2.1%$182/sqft |
Source: ARMLS #6732313 Report a problem | ||
| 7/17/2024 | Listed for sale | $474,990-3.2%$186/sqft |
Source: ARMLS #6732313 Report a problem | ||
| 5/10/2024 | Listing removed | $490,690$193/sqft |
Source:  Meritage Homes Report a problem Meritage Homes Report a problem | ||
| 4/19/2024 | Price change | $490,690+0.4%$193/sqft |
Source: Meritage Homes Report a problem | ||
| 3/20/2024 | Listed for sale | $488,690$192/sqft |
Source: Meritage Homes Report a problem | ||
Public tax history
| Year | Property taxes | Tax assessment |
|---|---|---|
| 2026 | $1,770 +1164.4% | $46,457 +20.8% |
| 2025 | $140 +2217.2% | $38,458 +1540% |
| 2024 | $6 | $2,345 |
Find assessor info on the county website
Monthly payment
Est. payment
Payment breakdown
Explore the cost of this home by adjusting the details. Changes won't be saved.Climate risks
Neighborhood: 85143
Nearby schools
GreatSchools rating
- 3/10Circle Cross Ranch K8 SchoolGrades: K-8Distance: 3.9 mi
- 6/10Poston Butte High SchoolGrades: 7-12Distance: 1.3 mi
Schools provided by the listing agent
- Elementary: Circle Cross K8 STEM Academy
- Middle: San Tan Mountain Middle School
- High: Poston Butte High School
- District: Florence Unified School District
Source: ARMLS. This data may not be complete. We recommend contacting the local school district to confirm school assignments for this home.
- $386,990-- bd-- ba1.8k sqft3125 E Bee Trl, San Tan Valley, AZ 85143Sold
- $414,590-- bd-- ba2k sqft3173 E Bee Trl, San Tan Valley, AZ 85143Sold
- $463,4905 bd3 ba2.5k sqft3172 E Bee Trl, San Tan Valley, AZ 85143Sold

- $398,190-- bd-- ba1.8k sqft3195 E Bee Trl, San Tan Valley, AZ 85143Sold
- $413,480-- bd-- ba2k sqft3073 E Bee Trl, San Tan Valley, AZ 85143Sold
- $393,890-- bd-- ba1.8k sqft3059 E Bee Trl, San Tan Valley, AZ 85143Sold
- $443,900-- bd-- ba2.9k sqft3257 E Desert Moon Trl, San Tan Valley, AZ 85143Off Market
- $391,990-- bd-- ba1.8k sqft3217 E Bee Trl, San Tan Valley, AZ 85143Sold
A local agent can set up tours, give advice and negotiate with sellers.
Similar homes
- $439,9004 bd3 ba2.6k sqft2788 E DUST DEVIL Drive, San Tan Valley, AZ 85143For Sale
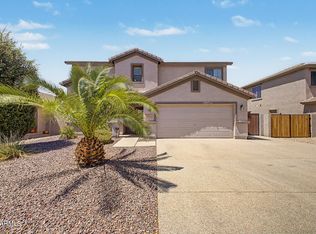 MLS ID #7052753, Craig Hatting, My Home Group Real Estate. ARMLS
 - $--4 bd3 ba2.4k sqft30893 N Karen Ave, San Tan Valley, AZ 85143Auction
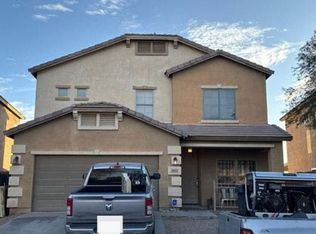 Auction.com 2
 - $465,0004 bd3 ba2.5k sqft28650 N OBSIDIAN Drive, San Tan Valley, AZ 85143For Sale
 MLS ID #7050133, Nancy Sanders, Century 21 Arizona Foothills. ARMLS
 - $429,9005 bd3 ba2.7k sqft2286 E OMEGA Drive, San Tan Valley, AZ 85143For Sale
 MLS ID #7035025, Matthew Barker, Century 21 Arizona Foothills. ARMLS
 - $469,9904 bd3 ba2.1k sqft2544 E VINTAGE Drive, San Tan Valley, AZ 85143New ConstructionARMLS
- $--3 bd2 ba1.6k sqft3468 E Desert Moon Trl, San Tan Valley, AZ 85143AuctionAuction.com 2
- $479,9504 bd3 ba2.2k sqft3339 E MALIBU Drive, San Tan Valley, AZ 85143For SaleMLS ID #6842729, Shannon Gillette, Real Broker. ARMLS
- from $459,9904 bd3 ba2.1k sqftOnyx Plan, Bella Vista Farms Reserve Series, San Tan Valley, AZ 85143New ConstructionMeritage Homes
- $460,0004 bd3 ba2.3k sqft3214 E Jasmine Way, San Tan Valley, AZ 85143For SaleMLS ID #6986457, Amber N Fitzwater, HomeSmart Lifestyles. ARMLS
- $459,9904 bd3 ba2.1k sqft2595 E VINTAGE Drive, San Tan Valley, AZ 85143New ConstructionARMLS
- from $453,9904 bd3 ba2.2k sqftSage Plan 4022 Plan, Bella Vista Farms : Signature IV, San Tan Valley, AZ 85143New ConstructionLennar Homes
- $515,0004 bd3 ba2.2k sqft4248 E ENMARK Drive, San Tan Valley, AZ 85143For SaleMLS ID #7052783, Mary Wells, Savanna Realty L.L.C.. ARMLS
- from $453,9905 bd3 ba2.5k sqftAvery Plan 4049 Plan, Bella Vista Farms : Gateway III, San Tan Valley, AZ 85143New ConstructionLennar Homes
- $459,9904 bd3 ba2.3k sqft2558 E VINTAGE Drive, San Tan Valley, AZ 85143New ConstructionMLS ID #7050852, Joseph A Elberts, Meritage Homes of Arizona, Inc. ARMLS
- $359,0004 bd2 ba1.6k sqft30874 N BRAMWELL Avenue, San Tan Valley, AZ 85143For SaleMLS ID #7053339, Blake Keathley, Everystate, Inc. ARMLS
- $519,9005 bd3 ba2.6k sqft3226 E LUNA Drive, San Tan Valley, AZ 85143For SaleMLS ID #7005796, Janine M. Igliane, Keller Williams Integrity First Realty. ARMLS
- $399,9003 bd3 ba2.3k sqft1891 E DUST DEVIL Drive, San Tan Valley, AZ 85143For SaleMLS ID #7055429, John D. Marriott, Fathom Realty Elite. ARMLS
- from $478,9904 bd3 ba2.4k sqftJuniper Plan 4584 Plan, Bella Vista Farms : Signature III, San Tan Valley, AZ 85143New ConstructionLennar Homes
- $464,9904 bd3 ba2.3k sqft2581 E VINTAGE Drive, San Tan Valley, AZ 85143New ConstructionARMLS
- $365,0004 bd3 ba2.2k sqft2668 E COWBOY COVE Trail, San Tan Valley, AZ 85143For SaleMLS ID #7007260, Daniel Tate, Presidential Realty, LLC. ARMLS
