Rarely available townhome in the development of Londonderry in North Wilmington. This 2 bedroom, 1 bath, with full basement, balcony off main bedroom, and patio is within walking distance to shopping and entertainment in the Town Center. Close to I95, Philadelphia Airport and lots of eating establishments near by. The Living Room/Family Room leads to a patio and rear yard. The full basement provides plenty of storage along with laundry area. Nice size kitchen with breakfast bar that flows nicely into dining area. Very cozy and warm. This is a beautiful well kept home.
Sold for $310,100
$310,100
3204 Emerald Pl, Wilmington, DE 19810
2beds
1,250sqft
Townhouse
Built in 1977
2,614 Square Feet Lot
$253,700 Zestimate®
$248/sqft
$2,062 Estimated rent
Home value
$253,700
$231,000 - $279,000
$2,062/mo
Zestimate® history
Owner options
List your home for rent
$2,062/mo
Rent Zestimate®
Find your next renter with Zillow Rental Manager. Plus, with online applications, you can quickly screen prospective tenants – for free.
$2,062/mo
Rent Zestimate®
Refinance and save
$1,512/mo
Est. payment
Refinancing to a lower rate could help reduce your monthly payments and save thousands over the life of the loan.
$1,512/mo
Est. payment
Explore your selling options
Work with a Zillow partner agent
Leverage their expertise and Zillow's premium Showcase listings to get your home seen by more buyers.
Get startedList with your own agent
Get your home in front of millions of buyers by listing it on Zillow.
Learn how to do itSell it yourself
Take full control of how buyers see your home on Zillow by listing For Sale by Owner (FSBO).
List your homeWhat's special
Full basementPlenty of storageLaundry areaBalcony off main bedroomCozy and warmNice size kitchenBreakfast bar
Zillow last checked:
Listing updated:
Listed by:
Cheryl August 302-981-9617,
Weichert Realtors Cornerstone
Bought with:
Lyman Chen, R1-0002829
RE/MAX Edge
Source: Bright MLS,MLS#: DENC2083194
Facts & features
Interior
Bedrooms & bathrooms
- Bedrooms: 2
- Bathrooms: 2
- Full bathrooms: 1
- 1/2 bathrooms: 1
- Main level bathrooms: 1
Rooms
- Room types: Living Room, Dining Room, Bedroom 2, Kitchen, Basement, Bedroom 1, Attic
Bedroom 1
- Level: Upper
- Area: 180 Square Feet
- Dimensions: 15 x 12
Bedroom 2
- Level: Upper
- Area: 187 Square Feet
- Dimensions: 17 x 11
Other
- Features: Attic - Access Panel
- Level: Main
Basement
- Features: Basement - Unfinished, Flooring - Concrete
- Level: Lower
Dining room
- Features: Flooring - Wood
- Level: Main
- Area: 120 Square Feet
- Dimensions: 12 x 10
Kitchen
- Features: Kitchen - Electric Cooking
- Level: Main
- Area: 81 Square Feet
- Dimensions: 9 x 9
Living room
- Features: Flooring - Carpet
- Level: Main
- Area: 204 Square Feet
- Dimensions: 17 x 12
Heating
- Baseboard, Electric
Cooling
- Central Air, Electric
Appliances
- Included: Electric Water Heater
- Laundry: In Basement
Features
- Flooring: Carpet, Wood, Tile/Brick
- Windows: Bay/Bow
- Basement: Full,Concrete
- Has fireplace: No
Interior area
- Total structure area: 1,250
- Total interior livable area: 1,250 sqft
- Finished area above ground: 1,250
- Finished area below ground: 0
Property
Parking
- Total spaces: 2
- Parking features: Paved, Off Street
Accessibility
- Accessibility features: None
Features
- Levels: Two
- Stories: 2
- Patio & porch: Patio
- Exterior features: Rain Gutters, Sidewalks
- Pool features: None
- Has view: Yes
- View description: Garden
Lot
- Size: 2,614 Square Feet
- Dimensions: 18.00 x 157.10
Details
- Additional structures: Above Grade, Below Grade
- Parcel number: 06011.00039
- Zoning: NCTH
- Special conditions: Standard
Construction
Type & style
- Home type: Townhouse
- Architectural style: Colonial
- Property subtype: Townhouse
Materials
- Frame, Brick
- Foundation: Concrete Perimeter
- Roof: Shingle,Pitched
Condition
- New construction: No
- Year built: 1977
Utilities & green energy
- Electric: 150 Amps
- Sewer: Public Sewer
- Water: Public
Community & HOA
Community
- Subdivision: Londonderry
HOA
- Has HOA: Yes
- HOA fee: $25 annually
Location
- Region: Wilmington
Financial & listing details
- Price per square foot: $248/sqft
- Tax assessed value: $58,900
- Annual tax amount: $2,118
- Date on market: 6/9/2025
- Listing agreement: Exclusive Right To Sell
- Listing terms: Cash,Conventional,FHA 203(b),VA Loan
- Inclusions: Refrigerator, Washer, Dryer
- Exclusions: Personal Property
- Ownership: Fee Simple
Price history
| Date | Event | Price |
|---|---|---|
| 7/11/2025 | Sold | $310,100+6.9%$248/sqft |
Source:  Bright MLS #DENC2083194 Report a problem Bright MLS #DENC2083194 Report a problem | ||
| 6/11/2025 | Pending sale | $290,000$232/sqft |
Source: Bright MLS #DENC2083194 Report a problem | ||
| 6/9/2025 | Listed for sale | $290,000+75.8%$232/sqft |
Source: Bright MLS #DENC2083194 Report a problem | ||
| 11/4/2020 | Listing removed | $1,500$1/sqft |
Source: Weichert Realtors Report a problem | ||
| 10/18/2020 | Listed for rent | $1,500+3.4%$1/sqft |
Source: Weichert Realtors Report a problem | ||
| 7/4/2018 | Listing removed | $1,450$1/sqft |
Source: Weichert Realtors Report a problem | ||
| 6/14/2018 | Listed for rent | $1,450+7.4%$1/sqft |
Source: Weichert Realtors Report a problem | ||
| 5/31/2017 | Listing removed | $1,350$1/sqft |
Source: Weichert Realtors Report a problem | ||
| 5/22/2017 | Listed for rent | $1,350$1/sqft |
Source: Weichert Realtors Report a problem | ||
| 7/1/2010 | Sold | $165,000-8.3%$132/sqft |
Source: Public Record Report a problem | ||
| 6/11/2010 | Price change | $179,900-5.3%$144/sqft |
Source: RE/MAX Associates #5718429 Report a problem | ||
| 5/31/2010 | Listed for sale | $189,900+7.3%$152/sqft |
Source: REMAX ASSOCIATES #5718429 Report a problem | ||
| 8/21/2003 | Sold | $176,900$142/sqft |
Source: Public Record Report a problem | ||
Public tax history
| Year | Property taxes | Tax assessment |
|---|---|---|
| 2025 | -- | $281,400 +377.8% |
| 2024 | $2,322 +9% | $58,900 |
| 2023 | $2,130 -1.1% | $58,900 |
| 2022 | $2,153 +0.1% | $58,900 |
| 2021 | $2,151 +0.2% | $58,900 |
| 2020 | $2,146 +0.1% | $58,900 |
| 2019 | $2,143 +5.6% | $58,900 |
| 2017 | $2,029 +0.6% | $58,900 |
| 2016 | $2,017 | $58,900 |
| 2015 | $2,017 +8.3% | $58,900 |
| 2014 | $1,862 | $58,900 |
| 2013 | -- | $58,900 |
| 2012 | -- | $58,900 |
| 2011 | -- | $58,900 |
| 2010 | -- | $58,900 |
| 2009 | -- | $58,900 |
| 2008 | -- | $58,900 |
| 2007 | -- | $58,900 |
| 2006 | -- | $58,900 |
| 2005 | -- | $58,900 |
| 2004 | -- | $58,900 |
| 2003 | -- | $58,900 |
| 2002 | -- | $58,900 |
| 2001 | -- | $58,900 |
Find assessor info on the county website
Neighborhood: 19810
Nearby homes
- $352,0003 bd3 ba1.4k sqft3206 Emerald Pl, Wilmington, DE 19810Sold
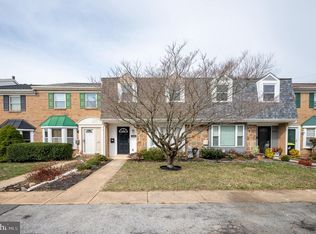
- $318,0003 bd2 ba1.2k sqft3202 Emerald Pl, Wilmington, DE 19810Off Market
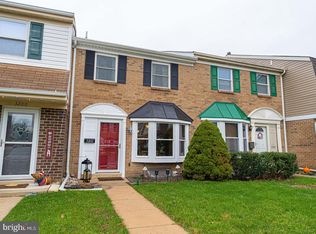
- $319,3003 bd2 ba1.4k sqft3208 Emerald Pl, Wilmington, DE 19810Off Market
- $340,0003 bd3 ba1.4k sqft3200 Emerald Pl, Wilmington, DE 19810Off Market

- $306,5003 bd2 ba2.1k sqft3210 Emerald Pl, Wilmington, DE 19810Off Market
- $272,3003 bd1 ba1.2k sqft3212 Emerald Pl, Wilmington, DE 19810Off Market
- $337,9003 bd3 ba1.4k sqft3112 Emerald Pl, Wilmington, DE 19810Off Market
- $346,2003 bd2 ba1.4k sqft3214 Emerald Pl, Wilmington, DE 19810Off Market
Nearby schools
GreatSchools rating
- 9/10Hanby Elementary SchoolGrades: K-5Distance: 0.7 mi
- 5/10Springer Middle SchoolGrades: 6-8Distance: 1.7 mi
- 7/10Concord High SchoolGrades: 9-12Distance: 0.6 mi
Schools provided by the listing agent
- District: Brandywine
Source: Bright MLS. This data may not be complete. We recommend contacting the local school district to confirm school assignments for this home.
Get a cash offer in 3 minutes
Find out how much your home could sell for in as little as 3 minutes with a no-obligation cash offer.
Estimated market value
$253,700
Get a cash offer in 3 minutes
Find out how much your home could sell for in as little as 3 minutes with a no-obligation cash offer.
Estimated market value
$253,700
- Delaware
- New Castle County
- Wilmington
- 19810
- 3204 Emerald Pl
Nearby cities
Nearby neighborhoods
Nearby zip codes
Other Wilmington Topics
