Skip main navigation
Off market
  • $740,700

    3204 Everly Enclave Way, Charlotte, NC 28210

    3beds
    2,246sqft
    Townhouse
    Built in 2022
    2,526 Square Feet Lot
    $740,700 Zestimate®
    $330/sqft
    $3,816 Estimated rent

    Home value

    $740,700

    $696,000 - $785,000

    $3,816/mo

    Zestimate® history
    Loading
    Loading...

    Owner options

    List your home for rent

    $3,816/mo

    Rent Zestimate®

    Find your next renter with Zillow Rental Manager. Plus, with online applications, you can quickly screen prospective tenants – for free.

    Learn more

    $3,816/mo

    Rent Zestimate®

    Refinance and save

    $4,695/mo

    Est. payment

    Refinancing to a lower rate could help reduce your monthly payments and save thousands over the life of the loan.

    See today's rates

    $4,695/mo

    Est. payment

    Explore your selling options

    Work with a Zillow partner agent

    Leverage their expertise and Zillow's premium Showcase listings to get your home seen by more buyers.

    Get started

    List with your own agent

    Get your home in front of millions of buyers by listing it on Zillow.

    Learn how to do it

    Sell it yourself

    Take full control of how buyers see your home on Zillow by listing For Sale by Owner (FSBO).

    List your home

    What's special

    Tile floor panPrimary suiteTraditional electric fireplaceCovered outdoor living spaceGourmet kitchen upgradeUrban retreatTray ceiling

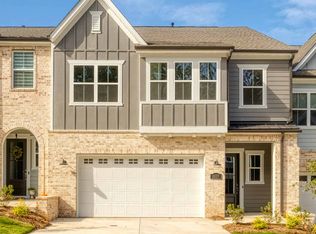
    Homesite 20 ; Plan 1 ; Exterior Style E ; BrickWe invite you to discover homesite 20 at Everton in Charlotte, NC. This luxury townhome features the plan 1 design and has the full collection of upgraded features and appliances helping to create the ultimate oasis. The kitchen features the gourmet kitchen upgrade, presenting a 36? gas cooktop and elevated stainless steel appliances. The great room has a beautiful 36? traditional electric fireplace that flows seamlessly into the covered outdoor living space and home management space. Upstairs there are three bedrooms, including the primary suite, which features a tray ceiling, an upgraded primary shower with all tile walls and tile floor pan and even an additional door in the primary walk-in closet that connects directly to the upstairs laundry room. Adjacent to the loft, are the other two upstairs bedrooms, which share an upgraded bathroom, with tile walls surrounding the tub. This home, an ultra-desirable end unit, offers bountiful natural light throughout with its additional windows. Looking to further customize your home? Enjoy one-on-one design consultations at our state-of-the-art Design Studio. Choose from countless design finishes, styles and thoughtfully curated selections including cabinets, countertops, and flooring. If you're ready for your own upscale, urban retreat in one of Charlotte's most established neighborhoods, you owe it to yourself to discover Everton. It's

    This property is off market, which means it's not currently listed for sale or rent on Zillow. This may be different from what's available on other websites or public sources.

    Facts & features

    Interior

    Bedrooms & bathrooms
    • Bedrooms: 3
    • Bathrooms: 2
    • Full bathrooms: 2
    Heating
    • Forced air
    Cooling
    • Central
    Interior area
    • Total interior livable area: 2,246 sqft

    Property

    Parking
    • Total spaces: 2
    Features
    • Exterior features: Other, Wood
    Lot
    • Size: 2,526 Square Feet
    Details
    • Parcel number: 17911344

    Construction

    Type & style
    • Home type: Townhouse
    Condition
    • Year built: 2022

    Community & HOA

    HOA
    • Has HOA: Yes
    • HOA fee: $320 monthly
    Location
    • Region: Charlotte

    Financial & listing details

    • Price per square foot: $330/sqft
    • Tax assessed value: $652,300

    Price history

    DateEventPrice
    10/4/2022Sold$725,000-2%$323/sqft
    Source: Public Record Report a problem
    6/4/2022Listing removed--
    Source: TRI Pointe Homes Report a problem
    6/3/2022Price change$739,802+0.9%$329/sqft
    Source: TRI Pointe Homes Report a problem
    5/31/2022Price change$733,054+0.7%$326/sqft
    Source: TRI Pointe Homes Report a problem
    4/22/2022Price change$727,996+2.1%$324/sqft
    Source: TRI Pointe Homes Report a problem
    4/5/2022Price change$712,996+0.3%$317/sqft
    Source: TRI Pointe Homes Report a problem
    3/16/2022Price change$710,876-0.2%$317/sqft
    Source: TRI Pointe Homes Report a problem
    3/12/2022Price change$712,146+1.4%$317/sqft
    Source: TRI Pointe Homes Report a problem
    2/25/2022Price change$702,146+0.7%$313/sqft
    Source: TRI Pointe Homes Report a problem
    1/24/2022Price change$697,146+0.7%$310/sqft
    Source: TRI Pointe Homes Report a problem
    1/18/2022Price change$692,146+5.1%$308/sqft
    Source: TRI Pointe Homes Report a problem
    12/11/2021Price change$658,441+0.8%$293/sqft
    Source: TRI Pointe Homes Report a problem
    11/18/2021Listed for sale$653,441$291/sqft
    Source: TRI Pointe Homes Report a problem

    Public tax history

    YearProperty taxesTax assessment
    2025-- $652,300
    2024-- $652,300
    2023-- $652,300 +421.8%
    2022-- $125,000
    Find assessor info on the county website

    Neighborhood: Beverly Woods

    Nearby schools

    GreatSchools rating
    Schools provided by the listing agent
    • Elementary: Beverly Woods Elementary
    • Middle: Carmel Middle School
    • High: South Mecklenburg High
    • District: Charlotte-Mecklenburg County Schools

    Source: The MLS. This data may not be complete. We recommend contacting the local school district to confirm school assignments for this home.

    Get a cash offer in 3 minutes
    Find out how much your home could sell for in as little as 3 minutes with a no-obligation cash offer.
    Estimated market value
    $740,700
    Get a cash offer in 3 minutes
    Find out how much your home could sell for in as little as 3 minutes with a no-obligation cash offer.
    Estimated market value
    $740,700