Skip main navigation
Sold for $340,000
  • $340,000

    3204 Fresno Pl, Zephyrhills, FL 33541

    3beds
    1,964sqft
    Single Family Residence
    Built in 2022
    4,400 Square Feet Lot
    $339,900 Zestimate®
    $173/sqft
    $2,230 Estimated rent

    Home value

    $339,900

    $313,000 - $367,000

    $2,230/mo

    Zestimate® history
    Loading
    Loading...

    Owner options

    List your home for rent

    $2,230/mo

    Rent Zestimate®

    Find your next renter with Zillow Rental Manager. Plus, with online applications, you can quickly screen prospective tenants – for free.

    Learn more

    $2,230/mo

    Rent Zestimate®

    Refinance and save

    $2,420/mo

    Est. payment

    Refinancing to a lower rate could help reduce your monthly payments and save thousands over the life of the loan.

    See today's rates

    $2,420/mo

    Est. payment

    Explore your selling options

    Work with a Zillow partner agent

    Leverage their expertise and Zillow's premium Showcase listings to get your home seen by more buyers.

    Get started

    List with your own agent

    Get your home in front of millions of buyers by listing it on Zillow.

    Learn how to do it

    Sell it yourself

    Take full control of how buyers see your home on Zillow by listing For Sale by Owner (FSBO).

    List your home

    What's special

    Sleek countertopsInviting open-concept layoutStainless steel appliancesLuxurious primary suiteDual vanitiesSpa-inspired showerAmple closet space
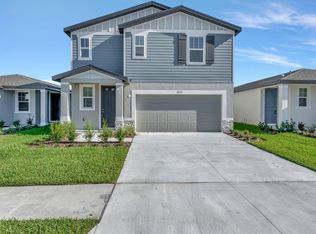
    One or more photo(s) has been virtually staged. Welcome to this beautifully crafted 2022-built two-story home in the desirable Monroe Meadows community of Zephyrhills, offering 3 bedrooms, 2.5 bathrooms, and nearly 2,000 square feet of modern living space, perfect for families, remote professionals, and those who love to entertain. The inviting open-concept layout flows seamlessly into a stylish chef’s kitchen featuring stainless steel appliances, elegant pebble-gray 42-inch cabinetry, sleek countertops, and a large center island ideal for hosting or casual dining. Upstairs, the luxurious primary suite boasts a walk-in closet, dual vanities, and a spa-inspired shower, while two additional generously sized bedrooms provide ample closet space, and a versatile loft offers the perfect setup for a home office, playroom, or secondary living space. Outside, enjoy a large private backyard ideal for relaxing, gardening, or future enhancements, all conveniently located near top-rated schools, shopping, dining, and entertainment, including The Shoppes at Wiregrass and Tampa Premium Outlets, making this move-in-ready home an exceptional opportunity for today’s buyer. Call to schedule your private tour!

    Zillow last checked:

    Listing updated:

    Listed by:

    Mauricio Cespedes 813-494-1981,

    LPT REALTY, LLC 877-366-2213

    Bought with:

    Desiree Rodriguez Silva, 3557483

    AVENEW REALTY CORP

    Source: Stellar MLS,MLS#: TB8472393MLS LogoOriginating MLS: Orlando Regional

    Facts & features

    Interior

    Bedrooms & bathrooms
    • Bedrooms: 3
    • Bathrooms: 3
    • Full bathrooms: 2
    • 1/2 bathrooms: 1
    Rooms
    • Room types: Bonus Room, Loft
    Primary bedroom
    • Features: Dual Sinks, En Suite Bathroom, Exhaust Fan, Walk-In Closet(s)
    • Level: Second
    • Area: 210 Square Feet
    • Dimensions: 14x15
    Bedroom 2
    • Features: Storage Closet
    • Level: Second
    • Area: 110 Square Feet
    • Dimensions: 11x10
    Bedroom 3
    • Features: Storage Closet
    • Level: Second
    • Area: 132 Square Feet
    • Dimensions: 12x11
    Primary bathroom
    • Features: En Suite Bathroom, Shower No Tub, Linen Closet
    • Level: Second
    Bathroom 2
    • Features: Tub With Shower
    • Level: Second
    Bathroom 3
    • Level: First
    Dining room
    • Level: First
    • Area: 135 Square Feet
    • Dimensions: 15x9
    Foyer
    • Features: Coat Closet
    • Level: First
    Great room
    • Level: First
    • Area: 266 Square Feet
    • Dimensions: 14x19
    Kitchen
    • Features: Pantry
    • Level: First
    • Area: 135 Square Feet
    • Dimensions: 15x9
    Laundry
    • Features: Built-In Shelving
    • Level: Second
    Heating
    • Central, Electric, Heat Pump
    Cooling
    • Central Air, Humidity Control
    Appliances
    • Included: Dishwasher, Disposal, Electric Water Heater, Microwave, Range, Refrigerator, Water Filtration System, Water Softener
    • Laundry: Inside, Laundry Room, Upper Level
    Features
    • Ceiling Fan(s), Eating Space In Kitchen, In Wall Pest System, Kitchen/Family Room Combo, PrimaryBedroom Upstairs, Thermostat, Walk-In Closet(s)
    • Flooring: Carpet, Ceramic Tile
    • Windows: Blinds, Window Treatments
    • Has fireplace: No
    Interior area
    • Total structure area: 2,454
    • Total interior livable area: 1,964 sqft

    Property

    Parking
    • Total spaces: 2
    • Parking features: Garage - Attached
    • Attached garage spaces: 2
    • Details: Garage Dimensions: 20x20
    Features
    • Levels: Two
    • Stories: 2
    • Exterior features: Irrigation System, Lighting, Sprinkler Metered
    Lot
    • Size: 4,400 Square Feet
    • Features: In County
    Details
    • Parcel number: 1926210090000000830
    • Zoning: RMH
    • Special conditions: None

    Construction

    Type & style
    • Home type: SingleFamily
    • Property subtype: Single Family Residence
    Materials
    • Block, Stucco, Wood Siding
    • Foundation: Concrete Perimeter, Slab
    • Roof: Shingle
    Condition
    • New construction: No
    • Year built: 2022

    Utilities & green energy

    • Sewer: Public Sewer
    • Water: Public
    • Utilities for property: Cable Connected, Electricity Connected, Public, Sewer Connected, Sprinkler Meter, Street Lights, Underground Utilities, Water Connected

    Community & HOA

    Community
    • Features: Community Mailbox
    • Security: Security System, Security System Owned, Smoke Detector(s)
    • Pet fee: $0 monthly
    • Subdivision: MONROE MDWS
    HOA
    • Has HOA: Yes
    • Services included: Common Area Taxes
    • HOA fee: $120 monthly
    • HOA name: Blackbyrd - Rashid
    • HOA phone: 813-502-1052
    Location
    • Region: Zephyrhills

    Financial & listing details

    • Price per square foot: $173/sqft
    • Tax assessed value: $311,679
    • Annual tax amount: $5,344
    • Date on market: 2/3/2026
    • Cumulative days on market: 79 days
    • Listing terms: Cash,Conventional,FHA,Special Funding,VA Loan
    • Ownership: Fee Simple
    • Total actual rent: 0
    • Electric utility on property: Yes
    • Road surface type: Paved, Asphalt

    Price history

    DateEventPrice
    5/26/2026Sold$340,000+3.1%$173/sqft
    Source: Stellar MLS #TB8472393 Report a problem
    4/24/2026Pending sale$329,900$168/sqft
    Source: Stellar MLS #TB8472393 Report a problem
    4/3/2026Price change$329,900-0.9%$168/sqft
    Source: Stellar MLS #TB8472393 Report a problem
    3/25/2026Price change$332,900-0.6%$170/sqft
    Source: Stellar MLS #TB8472393 Report a problem
    3/10/2026Price change$334,900-1.5%$171/sqft
    Source: Stellar MLS #TB8472393 Report a problem
    3/6/2026Price change$339,900-1.4%$173/sqft
    Source: Stellar MLS #TB8472393 Report a problem
    2/18/2026Price change$344,900-1.4%$176/sqft
    Source: Stellar MLS #TB8472393 Report a problem
    2/4/2026Listed for sale$349,900+6%$178/sqft
    Source: Stellar MLS #TB8472393 Report a problem
    11/12/2025Listing removed$330,000$168/sqft
    Source: Stellar MLS #TB8352675 Report a problem
    7/23/2025Price change$330,000-2.6%$168/sqft
    Source: Stellar MLS #TB8352675 Report a problem
    5/15/2025Price change$338,750-1.8%$172/sqft
    Source: Stellar MLS #TB8352675 Report a problem
    4/10/2025Price change$345,000-2.5%$176/sqft
    Source: Stellar MLS #TB8352675 Report a problem
    2/20/2025Listed for sale$354,000+4.1%$180/sqft
    Source: Stellar MLS #TB8352675 Report a problem
    8/4/2022Sold$340,200$173/sqft
    Source: Public Record Report a problem

    Public tax history

    YearProperty taxesTax assessment
    2024$5,388 -1.6%$311,679 -2%
    2023$5,476 +621.1%$317,934 +556.9%
    2022$759 $48,400
    Find assessor info on the county website

    Neighborhood: 33541

    Nearby schools

    GreatSchools rating
    Schools provided by the listing agent
    • Elementary: Chester W Taylor Elemen-PO
    • Middle: Raymond B Stewart Middle-PO
    • High: Zephryhills High School-PO

    Source: Stellar MLS. This data may not be complete. We recommend contacting the local school district to confirm school assignments for this home.

    Get a cash offer in 3 minutes
    Find out how much your home could sell for in as little as 3 minutes with a no-obligation cash offer.
    Estimated market value
    $339,900
    Get a cash offer in 3 minutes
    Find out how much your home could sell for in as little as 3 minutes with a no-obligation cash offer.
    Estimated market value
    $339,900