Skip main navigation
Closed
  • $385,000

    3204 Garrett Ln, Columbia, TN 38401

    4beds
    1,883sqft
    Single Family Residence, Residential
    Built in 2018
    6,534 Square Feet Lot
    $396,100 Zestimate®
    $204/sqft
    $2,321 Estimated rent

    Home value

    $396,100

    $376,000 - $416,000

    $2,321/mo

    Zestimate® history
    Loading
    Loading...

    Owner options

    List your home for rent

    $2,321/mo

    Rent Zestimate®

    Find your next renter with Zillow Rental Manager. Plus, with online applications, you can quickly screen prospective tenants – for free.

    Learn more

    $2,321/mo

    Rent Zestimate®

    Refinance and save

    $2,336/mo

    Est. payment

    Refinancing to a lower rate could help reduce your monthly payments and save thousands over the life of the loan.

    See today's rates

    $2,336/mo

    Est. payment

    Explore your selling options

    Work with a Zillow partner agent

    Leverage their expertise and Zillow's premium Showcase listings to get your home seen by more buyers.

    Get started

    List with your own agent

    Get your home in front of millions of buyers by listing it on Zillow.

    Learn how to do it

    Sell it yourself

    Take full control of how buyers see your home on Zillow by listing For Sale by Owner (FSBO).

    List your home

    What's special

    Walk-in closetTwo-car garageStylish flooringLarge center islandManicured yardLandscaped yardCovered porch
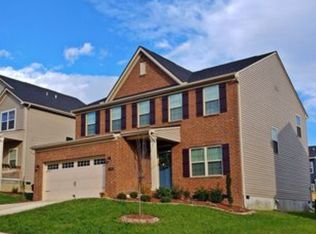
    Beautiful 4-Bedroom Home with Covered Porch, Deck & Fireplace in Columbia! Welcome to 3204 Garrett Lane — a stunning two-story home with a manicured yard, inviting curb appeal, and a backyard deck perfect for entertaining. The main level features stylish flooring, an open floor plan, and a cozy family room with a fireplace. The kitchen boasts granite countertops, a large center island, and an open dining area with views of the backyard. Upstairs, you’ll find a spacious owner’s suite with a walk-in closet, three additional bedrooms, and a convenient laundry room. Enjoy the covered front porch, two-car garage, landscaped yard, deck, and fireplace — move-in ready and perfect for year-round living! Schedule your showing today. Preferred lender offering a credit equal to 1% of the purchase price toward Buyer’s closing costs and/or interest rate buy-down when Buyer uses said preferred lender.

    Zillow last checked:

    Listing updated:

    Listing Provided by:

    Katye Lacasse 207-266-5434,

    Reliant Realty ERA Powered

    Bought with:

    Lauren Anglin, 380647

    Keller Williams Realty

    Source: RealTracs MLS as distributed by MLS GRID,MLS#: 3012303MLS Logo

    Facts & features

    Interior

    Bedrooms & bathrooms
    • Bedrooms: 4
    • Bathrooms: 3
    • Full bathrooms: 2
    • 1/2 bathrooms: 1
    Bedroom 2
    • Area: 100 Square Feet
    • Dimensions: 10x10
    Bedroom 3
    • Area: 121 Square Feet
    • Dimensions: 11x11
    Bedroom 4
    • Area: 121 Square Feet
    • Dimensions: 11x11
    Heating
    • Central, Natural Gas
    Cooling
    • Ceiling Fan(s), Central Air
    Appliances
    • Included: Electric Oven, Electric Range, Dishwasher, Disposal, Ice Maker, Microwave, Refrigerator, Stainless Steel Appliance(s)
    • Laundry: Electric Dryer Hookup, Washer Hookup
    Features
    • Ceiling Fan(s), Entrance Foyer, Open Floorplan, Pantry, Smart Thermostat, Walk-In Closet(s), Kitchen Island
    • Flooring: Carpet, Wood, Tile
    • Basement: None
    • Number of fireplaces: 1
    • Fireplace features: Gas, Living Room
    Interior area
    • Total structure area: 1,883
    • Total interior livable area: 1,883 sqft
    • Finished area above ground: 1,883

    Property

    Parking
    • Total spaces: 4
    • Parking features: Garage Faces Front
    • Attached garage spaces: 2
    • Uncovered spaces: 2
    Features
    • Levels: Two
    • Stories: 2
    • Patio & porch: Porch, Covered, Deck
    Lot
    • Size: 6,534 sqft
    • Dimensions: 54.09 x 120
    Details
    • Parcel number: 051B E 00700 000
    • Special conditions: Standard

    Construction

    Type & style
    • Home type: SingleFamily
    • Property subtype: Single Family Residence, Residential
    Materials
    • Stone, Vinyl Siding
    Condition
    • New construction: No
    • Year built: 2018

    Utilities & green energy

    • Sewer: Public Sewer
    • Water: Public
    • Utilities for property: Natural Gas Available, Water Available

    Community & neighborhood

    Location
    • Region: Columbia
    • Subdivision: Grove Park Phase 5

    HOA & financial

    HOA
    • Has HOA: Yes
    • HOA fee: $125 semi-annually

    Price history

    DateEventPrice
    3/16/2026Sold$385,000-3.7%$204/sqft
    Source: RealTracs MLS as distributed by MLS GRID #3012303 Report a problem
    2/25/2026Contingent$399,999$212/sqft
    Source: RealTracs MLS as distributed by MLS GRID #3012303 Report a problem
    12/19/2025Price change$399,999-2.4%$212/sqft
    Source: RealTracs MLS as distributed by MLS GRID #3012303 Report a problem
    11/7/2025Price change$409,990-1.2%$218/sqft
    Source: RealTracs MLS as distributed by MLS GRID #3012303 Report a problem
    10/10/2025Listed for sale$415,000-1.2%$220/sqft
    Source: RealTracs MLS as distributed by MLS GRID #3012303 Report a problem
    10/24/2022Listing removed--
    Source: RE/MAX International Report a problem
    5/6/2022Pending sale$420,000$223/sqft
    Source: RE/MAX International #2367222 Report a problem
    4/18/2022Sold$420,000$223/sqft
    Source: RealTracs MLS as distributed by MLS GRID #2367222 Report a problem
    3/22/2022Pending sale$420,000+31.3%$223/sqft
    Source: RE/MAX International #2367222 Report a problem
    4/1/2021Sold$320,000+0%$170/sqft
    Source: Public Record Report a problem
    2/6/2021Pending sale$319,900$170/sqft
    Source: RealTracs MLS as distributed by MLS GRID #2226493 Report a problem
    2/5/2021Listed for sale$319,900+18.1%$170/sqft
    Source: RealTracs MLS as distributed by MLS GRID #2226493 Report a problem
    11/14/2018Sold$270,929+416.1%$144/sqft
    Source: Public Record Report a problem
    8/1/2018Sold$52,500$28/sqft
    Source: Public Record Report a problem

    Public tax history

    YearProperty taxesTax assessment
    2025$2,249 $82,225
    2024$2,249 $82,225
    2023$2,249 $82,225
    2022$2,249 +9.1%$82,225 +35.4%
    2021$2,062 $60,725
    2020$2,062 +51.9%$60,725
    2019$1,358 +263.5%$60,725 +452%
    2018$374 $11,000

    Find assessor info on the county website

    Neighborhood: 38401

    Nearby schools

    GreatSchools rating
    Schools provided by the listing agent
    • Elementary: Battle Creek Elementary School
    • Middle: Battle Creek Middle School
    • High: Battle Creek High School

    Source: RealTracs MLS as distributed by MLS GRID. This data may not be complete. We recommend contacting the local school district to confirm school assignments for this home.

    Get a cash offer in 3 minutes
    Find out how much your home could sell for in as little as 3 minutes with a no-obligation cash offer.
    Estimated market value
    $396,100
    Get a cash offer in 3 minutes
    Find out how much your home could sell for in as little as 3 minutes with a no-obligation cash offer.
    Estimated market value
    $396,100