The beautiful Morgan Floorplan by Arlinghaus Builders. This home is modern elegance meets comfortable living! This open-concept design is sleek, modern finishes throughout, creating a perfect blend of style and functionality. The spacious living area features a cozy gas fireplace, ideal for relaxing or entertaining. The gourmet kitchen impresses with its modern cabinetry, stainless steel appliances, and island, making meal prep a breeze. Finished basement with ample space! Step outback to the enlarged covered patio! Located in the desirable Ballyshannon community, this home offers convenience, charm, and a touch of luxury. Don't miss this opportunity to make it yours!
Sold for $460,000
$460,000
3204 Geraldine Ct, Union, KY 41091
4beds
2,329sqft
Single Family Residence, Residential
Built in 2022
8,276 Square Feet Lot
$467,400 Zestimate®
$198/sqft
$3,028 Estimated rent
Home value
$467,400
$444,000 - $491,000
$3,028/mo
Zestimate® history
Owner options
List your home for rent
$3,028/mo
Rent Zestimate®
Find your next renter with Zillow Rental Manager. Plus, with online applications, you can quickly screen prospective tenants – for free.
$3,028/mo
Rent Zestimate®
Refinance and save
$2,809/mo
Est. payment
Refinancing to a lower rate could help reduce your monthly payments and save thousands over the life of the loan.
$2,809/mo
Est. payment
Explore your selling options
Work with a Zillow partner agent
Leverage their expertise and Zillow's premium Showcase listings to get your home seen by more buyers.
Get startedList with your own agent
Get your home in front of millions of buyers by listing it on Zillow.
Learn how to do itSell it yourself
Take full control of how buyers see your home on Zillow by listing For Sale by Owner (FSBO).
List your homeWhat's special
Finished basementCozy gas fireplaceSleek modern finishesModern cabinetryEnlarged covered patioStainless steel appliancesGourmet kitchen
Zillow last checked:
Listing updated:
Listed by:
Kayla Kibler 419-569-5251,
Real Broker, LLC
Bought with:
The Cindy Shetterly Team, 220012
Keller Williams Realty Services
Source: NKMLS,MLS#: 629129
Facts & features
Interior
Bedrooms & bathrooms
- Bedrooms: 4
- Bathrooms: 3
- Full bathrooms: 2
- 1/2 bathrooms: 1
Primary bedroom
- Features: Carpet Flooring, Walk-In Closet(s), Cathedral Ceiling(s), Ceiling Fan(s)
- Level: Second
- Area: 240
- Dimensions: 15 x 16
Bedroom 2
- Features: Walk-Out Access, Carpet Flooring, Window Treatments, Walk-In Closet(s), Ceiling Fan(s)
- Level: Second
- Area: 120
- Dimensions: 12 x 10
Bedroom 3
- Features: Carpet Flooring, Window Treatments, Ceiling Fan(s)
- Level: Second
- Area: 121
- Dimensions: 11 x 11
Bedroom 4
- Features: Carpet Flooring, Window Treatments, Ceiling Fan(s)
- Level: Second
- Area: 121
- Dimensions: 11 x 11
Dining room
- Features: Walk-Out Access, Vinyl Flooring, French Doors, Recessed Lighting
- Level: First
- Area: 154
- Dimensions: 14 x 11
Kitchen
- Features: Kitchen Island, Gourmet Kitchen, Eat-in Kitchen, Pantry, Recessed Lighting
- Level: First
- Area: 90
- Dimensions: 9 x 10
Laundry
- Features: Luxury Vinyl Flooring
- Level: Second
- Area: 90
- Dimensions: 10 x 9
Living room
- Features: Fireplace(s), Carpet Flooring, Window Treatments, Ceiling Fan(s), Recessed Lighting
- Level: First
- Area: 270
- Dimensions: 18 x 15
Loft
- Features: Carpet Flooring
- Level: Second
- Area: 150
- Dimensions: 10 x 15
Office
- Features: Carpet Flooring, Recessed Lighting
- Level: First
- Area: 150
- Dimensions: 10 x 15
Heating
- Forced Air, Electric
Cooling
- Central Air
Appliances
- Included: Electric Cooktop, Electric Oven, Dishwasher, Microwave, Refrigerator
- Laundry: Upper Level
Features
- Kitchen Island, Walk-In Closet(s), Pantry, High Speed Internet, Granite Counters, Entrance Foyer, Eat-in Kitchen, Double Vanity, Chandelier, Ceiling Fan(s), Recessed Lighting
- Windows: Vinyl Frames
- Basement: Full
- Number of fireplaces: 1
- Fireplace features: Gas
Interior area
- Total structure area: 2,329
- Total interior livable area: 2,329 sqft
Property
Parking
- Total spaces: 2
- Parking features: Attached, Driveway, Garage, Garage Faces Front
- Attached garage spaces: 2
- Has uncovered spaces: Yes
Accessibility
- Accessibility features: None
Features
- Levels: Two
- Stories: 2
- Patio & porch: Covered, Patio, Porch
- Fencing: Wrought Iron,Full
Lot
- Size: 8,276 Square Feet
- Features: Cul-De-Sac, Level
Details
- Parcel number: 051.0215249.00
- Zoning description: Residential
- Other equipment: Sump Pump
Construction
Type & style
- Home type: SingleFamily
- Architectural style: Traditional
- Property subtype: Single Family Residence, Residential
Materials
- Brick, Vinyl Siding
- Foundation: Poured Concrete
- Roof: Shingle
Condition
- Existing Structure
- New construction: No
- Year built: 2022
Utilities & green energy
- Sewer: Public Sewer
- Water: Public
- Utilities for property: Cable Available, Natural Gas Available, Water Available
Community & HOA
HOA
- Has HOA: Yes
- Amenities included: Playground, Pool
- Services included: Maintenance Grounds
- HOA fee: $550 annually
Location
- Region: Union
Financial & listing details
- Price per square foot: $198/sqft
- Tax assessed value: $406,100
- Annual tax amount: $4,613
- Date on market: 10/12/2025
- Cumulative days on market: 9 days
Price history
| Date | Event | Price |
|---|---|---|
| 2/21/2025 | Sold | $460,000-2.1%$198/sqft |
Source:  NKMLS #629129 Report a problem NKMLS #629129 Report a problem | ||
| 1/20/2025 | Pending sale | $469,900$202/sqft |
Source: NKMLS #629129 Report a problem | ||
| 1/10/2025 | Listed for sale | $469,900+15.7%$202/sqft |
Source: NKMLS #629129 Report a problem | ||
| 11/22/2022 | Sold | $406,095$174/sqft |
Source: Public Record Report a problem | ||
Public tax history
| Year | Property taxes | Tax assessment |
|---|---|---|
| 2025 | $4,613 +1.7% | $406,100 |
| 2024 | $4,536 -3.4% | $406,100 |
| 2023 | $4,696 +543.6% | $406,100 +524.8% |
| 2022 | $730 | $65,000 |
Find assessor info on the county website
Neighborhood: 41091
Nearby homes
- $429,8633 bd3 ba-- sqft7164 Desmond Ln, Union, KY 41091Sold

- $490,0004 bd3 ba2.9k sqft3409 Brogue Place Union Ky, Union, KY 41091Sold
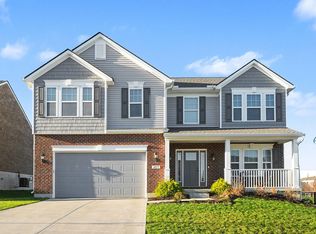
- $534,0004 bd3 ba3.4k sqft3200 Geraldine Ct, Union, KY 41091Sold
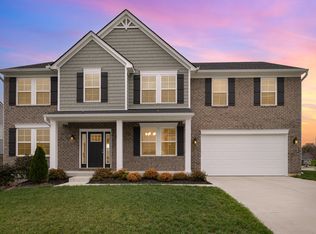
- $403,2514 bd3 ba2.1k sqft3413 Brogue Pl, Union, KY 41091Sold
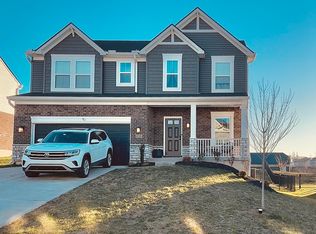
- $493,7004 bd4 ba-- sqft3429 Brogue Pl, Union, KY 41091Off Market
- $494,9004 bd4 ba-- sqft3421 Brogue Pl, Union, KY 41091Sold
- $470,0004 bd3 ba1.9k sqft3405 Brogue Place Union Ky, Union, KY 41091Sold
- $460,9004 bd2 ba3.2k sqft3205 Geraldine Ct, Union, KY 41091Off Market
Nearby schools
GreatSchools rating
- 8/10Longbranch Elementary SchoolGrades: PK-5Distance: 0.8 mi
- 6/10Ballyshannon Middle SchoolGrades: 6-8Distance: 0.4 mi
- 8/10Randall K. Cooper High SchoolGrades: 9-12Distance: 1 mi
Schools provided by the listing agent
- Elementary: Longbranch
- Middle: Ballyshannon Middle School
- High: Cooper High School
Source: NKMLS. This data may not be complete. We recommend contacting the local school district to confirm school assignments for this home.
Get a cash offer in 3 minutes
Find out how much your home could sell for in as little as 3 minutes with a no-obligation cash offer.
Estimated market value
$467,400
Get a cash offer in 3 minutes
Find out how much your home could sell for in as little as 3 minutes with a no-obligation cash offer.
Estimated market value
$467,400
- Kentucky
- Boone County
- Union
- 41091
- 3204 Geraldine Ct
