Skip main navigation
Off market
  • $389,500

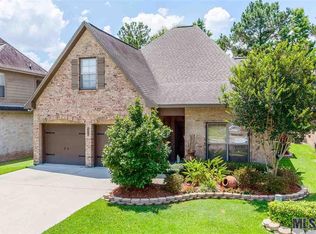
    3204 Grassy Lake Dr, Baton Rouge, LA 70816

    4beds
    3baths
    2,768sqft
    SingleFamily
    Built in 2004
    1 Acres Lot
    $389,500 Zestimate®
    $141/sqft
    $2,707 Estimated rent

    Home value

    $389,500

    $366,000 - $413,000

    $2,707/mo

    Zestimate® history
    Loading
    Loading...

    Owner options

    List your home for rent

    $2,707/mo

    Rent Zestimate®

    Find your next renter with Zillow Rental Manager. Plus, with online applications, you can quickly screen prospective tenants – for free.

    Learn more

    $2,707/mo

    Rent Zestimate®

    Refinance and save

    $2,372/mo

    Est. payment

    Refinancing to a lower rate could help reduce your monthly payments and save thousands over the life of the loan.

    See today's rates

    $2,372/mo

    Est. payment

    Explore your selling options

    Work with a Zillow partner agent

    Leverage their expertise and Zillow's premium Showcase listings to get your home seen by more buyers.

    Get started

    List with your own agent

    Get your home in front of millions of buyers by listing it on Zillow.

    Learn how to do it

    Sell it yourself

    Take full control of how buyers see your home on Zillow by listing For Sale by Owner (FSBO).

    List your home

    What's special

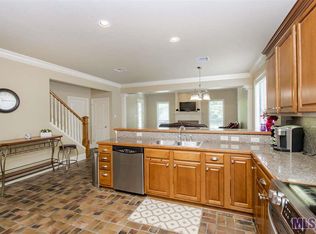
    Beautiful 8 yr old home with updated kitchen!!! Kitchen updated less than 2 years ago with gorgeous slab granite counters, including island, plus stone backsplash, undermount sink, and pull out faucet. And if you enjoy entertaining or just cooking out, the extended back porch is a great place to hang out!! The home features wood floors and stacked crown molding in the foyer, hallways, & dining room. The dining room has double windows for lots of light and is framed with fluted columns. The kitchen is totally open to the living room - great flow for parties!, and has ceramic tile floors, a deep walk-in pantry, large island with breakfast bar & updated large light fixture making it nice and bright! The living room has a soaring cathedral ceiling with half moon window high over the fireplace, excellent wall space, a fireplace with gas logs, and new carpet. Access the extra large covered backporch from the living room or master bedroom. Downstairs you'll find the master bedroom, master bath, and a guest bedroom and bath; upstairs, a game room, 2 BR's, and another bathroom. The Master Bedroom is very spacious with a recessed ceiling, crown molding, and a wall of windows overlooking the porch and yard. The special bath has ceramic tile floor, double sinks in the vanity, separate seated shower, and jetted tub, plus, a nice size walk-in closet. The downstairs 2nd bedroom is private and off the foyer next to the downstairs guest bath. You'll absolutely love the upstairs game room with the railing overlooking the living room - so many possibilities for this area - a game area, or TV/Computer room, upstairs den, etc! One bedroom is very large and has a deep walk-in closet. The upstairs bath features double sinks, ceramic tile floor, and separate tub area. There are also lots of storage closets throughout the house. Comes with a security system, faux plantation blinds, and an Old Republic Home Warranty.

    This property is off market, which means it's not currently listed for sale or rent on Zillow. This may be different from what's available on other websites or public sources.
    Facts & features

    Interior

    Bedrooms & bathrooms
    • Bedrooms: 4
    • Bathrooms: 3
    Interior area
    • Total interior livable area: 2,768 sqft

    Property

    Parking
    • Parking features: Garage - Attached
    Lot
    • Size: 1 Acres
    Details
    • Parcel number: 01537296

    Construction

    Type & style
    • Home type: SingleFamily
    Condition
    • Year built: 2004

    Community & neighborhood

    Location
    • Region: Baton Rouge

    HOA & financial

    HOA
    • Has HOA: Yes
    • HOA fee: $33 monthly

    Price history

    DateEventPrice
    1/31/2012Sold--
    Source: ROAM MLS #201115449 Report a problem
    11/13/2011Listed for sale$252,500$91/sqft
    Source: RE/MAX First #B1115449 Report a problem
    9/26/2007Sold--
    Source: Public Record Report a problem
    6/29/2004Sold--
    Source: Public Record Report a problem

    Public tax history

    YearProperty taxesTax assessment
    2025$2,871 -0.4%$30,570
    2024$2,883 +22.6%$30,570 +17.3%
    2023$2,352 -0.2%$26,070
    2022$2,357 +1.8%$26,070
    2021$2,316 -1.2%$26,070
    2020$2,343 -19.5%$26,070 +10.9%
    2019$2,911 +1.2%$23,500
    2018$2,876 +46.1%$23,500
    2017$1,968 $23,500 +43.2%
    2016$1,968 +81.5%$16,413 -30.2%
    2015$1,084 -43.3%$23,500
    2014$1,914 $23,500
    2013$1,914 -31.5%$23,500
    2012$2,796 -6.8%$23,500 -6%
    2011$2,998 $25,000
    2010$2,998 +44.4%$25,000
    2009$2,076 -0.5%$25,000
    2008$2,088 $25,000

    Find assessor info on the county website

    Neighborhood: O'Neal

    Nearby schools

    GreatSchools rating
    Get a cash offer in 3 minutes
    Find out how much your home could sell for in as little as 3 minutes with a no-obligation cash offer.
    Estimated market value
    $389,500
    Get a cash offer in 3 minutes
    Find out how much your home could sell for in as little as 3 minutes with a no-obligation cash offer.
    Estimated market value
    $389,500