4 Bed | 3.5 Bath | 2-Story | 3328 SQ.FT | Primary on Main | Open Concept | Media Room | Outdoor Kitchen
Beautiful 2-story home featuring 4 bedrooms, 3.5 baths, and a primary suite on the main level—a highly sought-after layout. Open-concept design with a spacious kitchen offering abundant cabinet and counter space, seamlessly flowing into the family room for easy living and entertaining.
Formal dining room provides additional flexibility for gatherings or workspace. Upstairs includes 3 secondary bedrooms and a large media/flex room, ideal for a game room, home theater, or second living area.
Enjoy outdoor living with a custom outdoor kitchen, fireplace, and dedicated seating area—perfect for year-round entertaining.
Functional layout, generous storage, and versatile spaces throughout.
Closed
Price Unknown
3204 Green Mdws, Harker Heights, TX 76548
4beds
3,328sqft
Single Family Residence
Built in 2017
0.34 Acres Lot
$443,500 Zestimate®
$--/sqft
$2,735 Estimated rent
Home value
$443,500
$417,000 - $475,000
$2,735/mo
Zestimate® history
Owner options
List your home for rent
$2,735/mo
Rent Zestimate®
Find your next renter with Zillow Rental Manager. Plus, with online applications, you can quickly screen prospective tenants – for free.
$2,735/mo
Rent Zestimate®
Refinance and save
Refinancing to a lower rate could help reduce your monthly payments and save thousands over the life of the loan.
Explore your selling options
Work with a Zillow partner agent
Leverage their expertise and Zillow's premium Showcase listings to get your home seen by more buyers.
Get startedList with your own agent
Get your home in front of millions of buyers by listing it on Zillow.
Learn how to do itSell it yourself
Take full control of how buyers see your home on Zillow by listing For Sale by Owner (FSBO).
List your homeWhat's special
Custom outdoor kitchenDedicated seating areaFormal dining roomFamily roomSpacious kitchenGenerous storageOpen-concept design
Zillow last checked:
Listing updated:
Listed by:
Kelly A. Hamilton 512-791-7990,
Comfort Realty LLC
Bought with:
Kaitlynn Knotts, TREC #0670412
Homestead Real Estate
, TREC #null
Source: Central Texas MLS,MLS#: 607246 Originating MLS: Williamson County Association of REALTORS
Originating MLS: Williamson County Association of REALTORSFacts & features
Interior
Bedrooms & bathrooms
- Bedrooms: 4
- Bathrooms: 4
- Full bathrooms: 3
- 1/2 bathrooms: 1
Kitchen
- Level: Main
Heating
- Central
Cooling
- Central Air, 1 Unit
Appliances
- Included: Dishwasher, Electric Range, Disposal, Microwave, Water Heater
- Laundry: Lower Level, Laundry Room
Features
- Ceiling Fan(s), Separate/Formal Dining Room, Double Vanity, Granite Counters, Primary Downstairs, Multiple Living Areas, Multiple Dining Areas, Main Level Primary, Multiple Closets, Open Floorplan, See Remarks, Walk-In Closet(s), Kitchen Island, Kitchen/Family Room Combo, Pantry, Walk-In Pantry
- Flooring: Carpet
- Attic: Other,See Remarks
- Number of fireplaces: 2
- Fireplace features: Outside
Interior area
- Total interior livable area: 3,328 sqft
Property
Parking
- Total spaces: 2
- Parking features: Garage
- Garage spaces: 2
Accessibility
- Accessibility features: None
Features
- Levels: Two
- Stories: 2
- Patio & porch: Covered, Patio, Porch
- Exterior features: Covered Patio, Outdoor Kitchen, Porch
- Pool features: None
- Fencing: Privacy,Wood
- Has view: Yes
- View description: None
- Body of water: None
Lot
- Size: 0.34 Acres
Details
- Parcel number: 444441
Construction
Type & style
- Home type: SingleFamily
- Architectural style: Traditional
- Property subtype: Single Family Residence
Materials
- Masonry
- Foundation: Slab
- Roof: Composition,Shingle
Condition
- Resale
- Year built: 2017
Details
- Builder name: Pulte
Utilities & green energy
- Sewer: Public Sewer
- Water: Public
- Utilities for property: Electricity Available, Underground Utilities, Water Available
Community & HOA
Community
- Features: Trails/Paths, Curbs, Gated
- Security: Gated Community
- Subdivision: Tuscany Meadows Ph 1
HOA
- Has HOA: No
Location
- Region: Harker Heights
Financial & listing details
- Tax assessed value: $413,871
- Date on market: 3/18/2026
- Cumulative days on market: 79 days
- Listing agreement: Exclusive Right To Sell
- Listing terms: Cash,Conventional,FHA,VA Loan
- Electric utility on property: Yes
Price history
| Date | Event | Price |
|---|---|---|
| 6/6/2026 | Pending sale | $449,000$135/sqft |
Source:  Central Texas MLS #607246 Report a problem Central Texas MLS #607246 Report a problem | ||
| 6/5/2026 | Sold | -- |
Source: Central Texas MLS #607246 Report a problem | ||
| 5/1/2026 | Contingent | $449,000$135/sqft |
Source: Central Texas MLS #607246 Report a problem | ||
| 3/18/2026 | Listed for sale | $449,000+42.6%$135/sqft |
Source: Central Texas MLS #607246 Report a problem | ||
| 7/26/2019 | Sold | -- |
Source: Central Texas MLS #381321 Report a problem | ||
| 7/16/2019 | Pending sale | $314,900$95/sqft |
Source: Heights Discount Realty #381321 Report a problem | ||
| 6/29/2019 | Listed for sale | $314,900$95/sqft |
Source: Heights Discount Realty #381321 Report a problem | ||
| 6/29/2019 | Pending sale | $314,900$95/sqft |
Source: Heights Discount Realty #381321 Report a problem | ||
| 6/26/2019 | Listed for sale | $314,900$95/sqft |
Source: Heights Discount Realty #381321 Report a problem | ||
| 6/16/2019 | Pending sale | $314,900$95/sqft |
Source: Heights Discount Realty #381321 Report a problem | ||
| 6/7/2019 | Listed for sale | $314,900+5.7%$95/sqft |
Source: Heights Discount Realty #381321 Report a problem | ||
| 5/26/2017 | Sold | -- |
Source: Agent Provided Report a problem | ||
| 5/2/2017 | Pending sale | $297,810$89/sqft |
Source: Coldwell Banker United, Realtors - Killeen #215908 Report a problem | ||
| 4/6/2017 | Listed for sale | $297,810$89/sqft |
Source: Coldwell Banker United, Realtors - Killeen #215908 Report a problem | ||
| 4/2/2017 | Pending sale | $297,810$89/sqft |
Source: Coldwell Banker United, Realtors - Killeen #215908 Report a problem | ||
| 3/8/2017 | Listed for sale | $297,810$89/sqft |
Source: Centex Homes Report a problem | ||
Public tax history
| Year | Property taxes | Tax assessment |
|---|---|---|
| 2025 | -- | $413,871 -0.7% |
| 2024 | -- | $416,699 +3.5% |
| 2023 | $6,286 -10.7% | $402,634 +10% |
| 2022 | $7,041 | $366,031 +10% |
| 2021 | -- | $332,755 +10% |
| 2020 | $6,737 -9.3% | $302,529 -5.1% |
| 2019 | $7,424 +5% | $318,833 +9.3% |
| 2018 | $7,070 +1625% | $291,817 +1605% |
| 2017 | $410 | $17,115 |
| 2016 | $410 -0.1% | $17,115 |
| 2015 | $410 | $17,115 |
Find assessor info on the county website
Neighborhood: 76548
Nearby homes
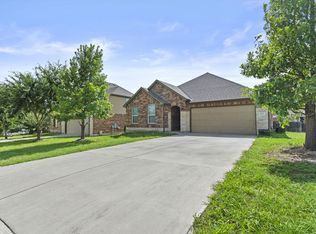
- $279,3004 bd2 ba1.8k sqft3202 Green Meadow Drive, Harker Heights, TX 76548Off Market
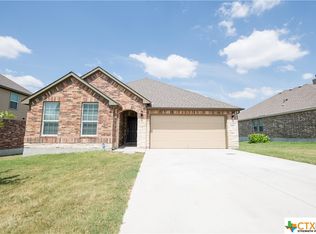
- $284,1004 bd2 ba1.8k sqft3202 Green Meadow Dr, Harker Heights, TX 76548Off Market
- $405,400-- bd-- ba2.9k sqft3206 Green Mdws, Harker Heights, TX 76548Off Market

- $277,4003 bd2 ba1.6k sqft804 Olive Ln, Harker Heights, TX 76548Off Market
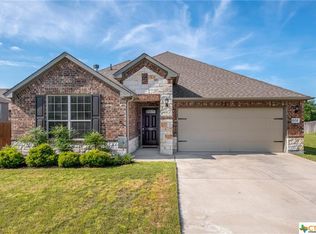
- $310,2004 bd2 ba2.4k sqft3200 Green Mdws, Harker Heights, TX 76548Off Market
- $437,2005 bd4 ba3.5k sqft3208 Green Mdws, Harker Heights, TX 76548Off Market
- $316,800-- bd-- ba2k sqft802 Green Meadow Trl, Harker Heights, TX 76548Off Market
- $441,9004 bd4 ba3.5k sqft802 Olive Ln, Harker Heights, TX 76548Off Market
Nearby schools
GreatSchools rating
- 7/10Maude Moore Wood Elementary SchoolGrades: PK-5Distance: 0.7 mi
- 5/10Union Grove Middle SchoolGrades: 6-8Distance: 1.1 mi
- 5/10Harker Heights High SchoolGrades: 9-12Distance: 1 mi
Schools provided by the listing agent
- District: Killeen ISD
Source: Central Texas MLS. This data may not be complete. We recommend contacting the local school district to confirm school assignments for this home.
Get a cash offer in 3 minutes
Find out how much your home could sell for in as little as 3 minutes with a no-obligation cash offer.
Estimated market value
$443,500
Get a cash offer in 3 minutes
Find out how much your home could sell for in as little as 3 minutes with a no-obligation cash offer.
Estimated market value
$443,500
- Texas
- Bell County
- Harker Heights
- 76548
- 3204 Green Mdws
Nearby cities
Nearby zip codes
Other Harker Heights Topics
